
3488 Pine Ribbon Drive, Land O Lakes, FL 34638
Local realty services provided by:Better Homes and Gardens Real Estate Thomas Group
3488 Pine Ribbon Drive,Land O Lakes, FL 34638
$299,900
- 3 Beds
- 3 Baths
- 1,601 sq. ft.
- Townhouse
- Active
Upcoming open houses
- Sat, Oct 1012:00 pm - 02:00 pm
- Sun, Oct 1111:00 am - 01:00 pm
Listed by: mark borg
Office: list with 1 realty
MLS#:A4708824
Source:MFRMLS
Price summary
- Price:$299,900
- Price per sq. ft.:$162.9
- Monthly HOA dues:$151
About this home
Welcome to this beautifully upgraded 3-bedroom, 2.5-bath townhome in the highly sought-after Bexley community of Land O’ Lakes. Built in 2019 and offering 1,601 square feet of thoughtfully designed living space, this home combines modern comfort, quality upgrades, and effortless Florida living.
From the moment you enter, you’ll appreciate the attention to detail, including its light and bright open floor plan style of living. The main level features attractive tile flooring, while laminate flooring continues upstairs. For added peace of mind, the home is equipped with hurricane impact-rated windows and slider, along with exterior hurricane shutters.
The open-concept living and dining area creates a welcoming space for both everyday living and entertaining. The well-appointed kitchen features granite countertops, stainless steel appliances, a gas range, closet pantry, and abundant cabinetry for plenty of storage.
Upstairs, all three bedrooms deliver comfort and functionality, along with a convenient laundry closet complete with washer and dryer. The spacious primary suite features a walk-in closet and private en-suite bath. A versatile loft provides the perfect space for a home office, study area, or additional living space.
Step outside to the screened-in lanai, complete with roll-down shades, creating a private and relaxing outdoor retreat. Additional highlights include garage and paver driveway.
Enjoy low-maintenance living with an HOA that includes lawn care, reclaimed irrigation, exterior maintenance, and roof repairs. Bexley offers an impressive array of resort-style amenities, including a clubhouse café, heated lap pool, splash pad, state-of-the-art fitness center, dog parks, and miles of scenic walking and biking trails.
Conveniently located near top-rated schools, shopping, dining, hospitals, veterinary services, and the Suncoast Parkway, this home offers an ideal combination of comfort, convenience, and community.
Don’t miss the opportunity to make this exceptional Bexley townhome your own. Call today to schedule your private showing!...
Contact an agent
Home facts
- Year built:2019
- Subdivision & Development:BEXLEY SOUTH PRCL 3 PH 1
- Listing ID #:A4708824
- Added:1 day(s) ago
- Updated:October 08, 2026 at 10:37 PM
Rooms and interior
- Bedrooms:3
- Total bathrooms:3
- Full bathrooms:2
- Half bathrooms:1
- Flooring:Laminate, Tile
- Kitchen Description:Dishwasher, Disposal, Kitchen/Family Room Combo, Microwave, Range, Refrigerator, Solid Wood Cabinets, Stone Counters
- Bedroom Description:High Ceilings, Primary Bedroom Upstairs, Walk-In Closet(s)
- Living area:1,601 sq. ft.
Heating and cooling
- Cooling:Central Air
- Heating:Central, Electric
- Central air:Yes
Structure and exterior
- Roof:Shingle
- Year built:2019
- Building area:1,601 sq. ft.
- Lot area:0.06 Acres
- Lot Features:Landscaped, Level, Paved, Sidewalk
- Architectural Style:Contemporary
- Construction Materials:Block, Stucco
- Exterior Features:Covered Porch/Patio, Lighting, Patio, Rear Porch, Sidewalk
- Foundation Description:Slab
- Levels:2 Story
Schools
- High school:Sunlake High School-PO
- Middle school:Charles S. Rushe Middle-PO
- Elementary school:Bexley Elementary School
Utilities
- Water:Public, Water Connected
- Sewer:Public Sewer, Sewer Connected
Finances and disclosures
- Price:$299,900
- Price per sq. ft.:$162.9
- Tax amount:$6,855 (2025)
Features and amenities
- Appliances:Dishwasher, Disposal, Dryer, Electric Water Heater, Irrigation Equipment, Microwave, Range, Refrigerator, Washer
- Laundry features:Dryer, Gas Dryer Hookup, Inside, Laundry Closet, Laundry Upper Level, Washer, Washer Hookup
- Amenities:Ceiling Fans(s), High Ceilings, Irrigation Equipment, Kitchen/Family Room Combo, Natural Gas Connected, Open Floorplan, Primary Bedroom Upstairs, Solid Wood Cabinets, Stone Counters, Thermostat, Walk-In Closet(s)
- Pool features:Gunite, In Ground, Public Pool, Tile
Parking
- Parking description:Attached Garage, Driveway, Garage Door Opener, Guest
- Garage:Yes
 The information being provided by Stellar Mls is for the consumer's personal, non-commercial use and may not be used for any purpose other than to identify prospective properties consumer may be interested in purchasing. Any information relating to real estate for sale referenced on this web site comes from the Internet Data Exchange (IDX) program of the Stellar Mls. Better Homes and Gardens Real Estate Thomas Group is not a Multiple Listing Service (MLS), nor does it offer MLS access. This website is a service of Better Homes and Gardens Real Estate Thomas Group, a broker participant of Stellar Mls. This web site may reference real estate listing(s) held by a brokerage firm other than the broker and/or agent who owns this web site.
The accuracy of all information, regardless of source, including but not limited to open house information, square footages and lot sizes, is deemed reliable but not guaranteed and should be personally verified through personal inspection by and/or with the appropriate professionals. The data contained herein is copyrighted by Stellar Mls and is protected by all applicable copyright laws. Any unauthorized dissemination of this information is in violation of copyright laws and is strictly prohibited.
Properties in listings may have been sold or may no longer be available.
Copyright 2026 Stellar Mls. All rights reserved.
The information being provided by Stellar Mls is for the consumer's personal, non-commercial use and may not be used for any purpose other than to identify prospective properties consumer may be interested in purchasing. Any information relating to real estate for sale referenced on this web site comes from the Internet Data Exchange (IDX) program of the Stellar Mls. Better Homes and Gardens Real Estate Thomas Group is not a Multiple Listing Service (MLS), nor does it offer MLS access. This website is a service of Better Homes and Gardens Real Estate Thomas Group, a broker participant of Stellar Mls. This web site may reference real estate listing(s) held by a brokerage firm other than the broker and/or agent who owns this web site.
The accuracy of all information, regardless of source, including but not limited to open house information, square footages and lot sizes, is deemed reliable but not guaranteed and should be personally verified through personal inspection by and/or with the appropriate professionals. The data contained herein is copyrighted by Stellar Mls and is protected by all applicable copyright laws. Any unauthorized dissemination of this information is in violation of copyright laws and is strictly prohibited.
Properties in listings may have been sold or may no longer be available.
Copyright 2026 Stellar Mls. All rights reserved.New listings near 3488 Pine Ribbon Drive
- Coming Soon
 $300,000Coming Soon3 beds 2 baths1,530 sq. ft.
10359 Hawks Landing Drive, LAND O LAKES, FL 34638
MLS# TB8553646Listed by: REAL BROKER, LLC - Coming Soon
 $429,000Coming Soon4 beds 2 baths2,064 sq. ft.
25500 Geddy Drive, LAND O LAKES, FL 34639
MLS# TB8552545Listed by: BHHS FLORIDA PROPERTIES GROUP - Coming Soon
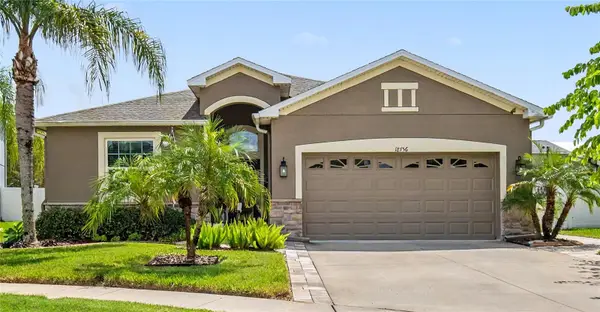 $404,900Coming Soon3 beds 2 baths1,672 sq. ft.
18756 Burndall Court, LAND O LAKES, FL 34638
MLS# TB8550240Listed by: LPT REALTY, LLC - New
 $424,999Active4 beds 3 baths2,652 sq. ft.
17511 Glenapp Dr, LAND O LAKES, FL 34638
MLS# TB8556097Listed by: ORCHARD BROKERAGE, LLC - New
 $450,000Active4 beds 3 baths2,627 sq. ft.
15418 Princewood Lane, LAND O LAKES, FL 34638
MLS# TB8556110Listed by: COLDWELL BANKER PICKETT FENCES REALTY - New
 $234,900Active3 beds 2 baths1,890 sq. ft.
1903 Alto Lane, LUTZ, FL 33558
MLS# TB8555525Listed by: EXP REALTY LLC - New
 $373,990Active4 beds 2 baths1,665 sq. ft.
9777 Brave Buck Avenue, LAND O LAKES, FL 34638
MLS# TB8556275Listed by: D R HORTON REALTY OF TAMPA LLC - New
 $475,000Active3 beds 2 baths1,774 sq. ft.
7831 Stoneleigh Drive, LAND O LAKES, FL 34637
MLS# TB8555450Listed by: KELLER WILLIAMS TAMPA PROPERTIES - New
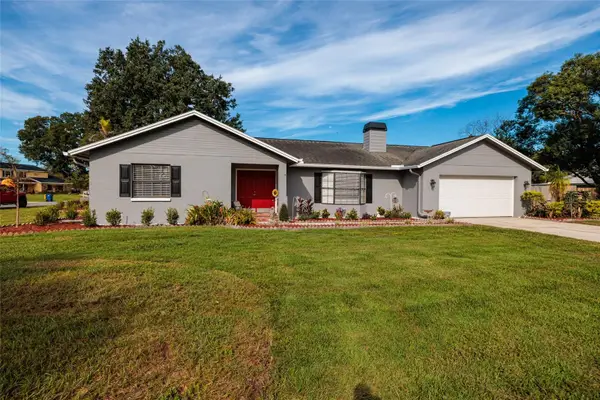 $409,000Active3 beds 3 baths1,880 sq. ft.
23208 Sierra Road, LAND O LAKES, FL 34639
MLS# TB8555780Listed by: COASTAL PROPERTIES GROUP INTERNATIONAL - New
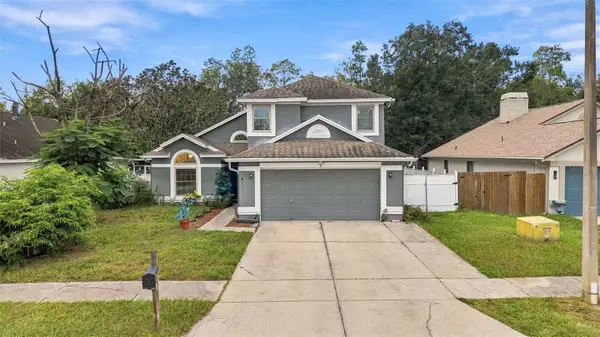 $388,000Active4 beds 3 baths1,672 sq. ft.
1621 Spinning Wheel Drive, LUTZ, FL 33559
MLS# TB8555429Listed by: MIHARA & ASSOCIATES INC.


Protect your home and budget from life's surprises with an Assurant Home Warranty, backed by a partner that supports you through every step of homeownership. Explore Plans.
© 2026 Better Homes and Gardens Real Estate LLC. An Anywhere Real Estate company. All rights reserved. Better Homes and Gardens® Real Estate is a registered trademark owned by Meredith Operations Corporation, licensed to Better Homes and Gardens Real Estate LLC and used with permission. Better Homes and Gardens Real Estate LLC fully supports the principles of the Fair Housing Act and the Equal Opportunity Act. Listing information is deemed reliable but is not guaranteed accurate.
Each office is independently owned and operated.
Any services or products provided by third parties are not provided by, affiliated with or related to Better Homes and Gardens Real Estate LLC, or its affiliated companies.