
4384 Broad Porch Run, Land O Lakes, FL 34638
Local realty services provided by:Better Homes and Gardens Real Estate Thomas Group
4384 Broad Porch Run,Land O Lakes, FL 34638
$525,000
- 3 Beds
- 2 Baths
- - sq. ft.
- Single family
- Sold
Listed by: justine manousogiannakis pllc
Office: future home realty
MLS#:W7885704
Source:MFRMLS
Sorry, we are unable to map this address
Price summary
- Price:$525,000
- Monthly HOA dues:$72.17
About this home
Located in BEXLEY WEST, this beautifully designed David Weekly 3-bedroom PLUS office PLUS den or play room, 2-bath, home with a spacious rear entry, 3 CAR GARAGE offers the perfect balance of luxury, comfort, and everyday functionality on a desirable lot DIRECTLY ACROSS FROM A GREENSPACE PARK. AC, ROOF, WATER HEATER, APPLIANCES AND FULL HOUSE FILTRATION SYSTEM ALL 2019 for an ease of mind. A charming front porch welcomes you with tranquil pond and neighborhood trail views. Inside, LVP floors, high ceilings, natural light, also with recessed lighting and plantation shutters create a warm and timeless feel throughout the home. Designed for both entertaining and daily living, the expansive open-concept floor plan centers around a spacious great room that flows seamlessly into the chef-inspired kitchen. Featuring white cabinetry, granite countertops, stainless steel appliances, a gas cooktop with vent hood, an oversized island with sink and breakfast bar seating, plus a large walk-in pantry, this kitchen is truly the heart of the home. The private office/den showcases a double tray ceiling and offers the ideal work-from-home retreat or flex space. Each bedroom is thoughtfully designed with its own walk-in closet, providing exceptional comfort and privacy for family and guests alike. The luxurious primary suite features NEW carpet, a double tray ceiling, and a spa-like en-suite bath complete with dual granite vanities, white cabinetry, a large walk-in shower, water closet, linen closet, and an oversized custom walk-in closet with built-in organization. Step outside to enjoy Florida living at its finest on the covered and screened lanai with ceiling fans. The oversized three-car garage adds even more convenience with a utility sink, water softener, and included hurricane shutters. Residents of Bexley enjoy an exceptional lifestyle surrounded by more than 1,200 acres of preserved green space, miles of scenic trails, resort-style pools, fitness center, community café, BMX park, splash pad, playgrounds, dog park, and highly regarded schools conveniently located within the neighborhood. This is more than just a home — it’s a lifestyle!...
Contact an agent
Home facts
- Year built:2019
- Subdivision & Development:BEXLEY SOUTH
- Listing ID #:W7885704
- Added:70 day(s) ago
- Updated:August 05, 2026 at 07:14 AM
Rooms and interior
- Bedrooms:3
- Total bathrooms:2
- Full bathrooms:2
- Flooring:Luxury Vinyl
- Dining Description:Eat In Kitchen
- Kitchen Description:Dishwasher, Disposal, Eat-in Kitchen, Kitchen Reverse Osmosis System, Kitchen/Family Room Combo, Microwave, Range, Range Hood, Refrigerator, Stone Counters, Water Softener
- Bedroom Description:High Ceilings, Primary Bedroom Main Floor, Split Bedroom, Walk-In Closet(s)
Heating and cooling
- Cooling:Central Air
- Heating:Natural Gas
- Central air:Yes
Structure and exterior
- Roof:Shingle
- Year built:2019
- Lot Features:Landscaped, Sidewalk
- Architectural Style:Bungalow
- Construction Materials:Block, Stucco
- Exterior Features:Patio, Rain Gutters
- Foundation Description:Slab
- Levels:1 Story
Schools
- High school:Sunlake High School-PO
- Middle school:Charles S. Rushe Middle-PO
- Elementary school:Bexley Elementary School
Utilities
- Water:Public
- Sewer:Public, Public Sewer
Finances and disclosures
- Price:$525,000
- Tax amount:$7,785 (2025)
Features and amenities
- Appliances:Dishwasher, Disposal, Dryer, Electric Water Heater, Irrigation Equipment, Kitchen Reverse Osmosis System, Microwave, Range, Range Hood, Refrigerator, Washer, Water Softener, Whole House R.O. System
- Laundry features:Dryer, Inside, Laundry Room, Washer
- Amenities:Built-In Features, Cable TV, Clubhouse, Crown Molding, Eat-in Kitchen, Fitness Center, High Ceilings, In Wall Pest System, Irrigation Equipment, Kitchen/Family Room Combo, Open Floorplan, Park, Playground, Pool, Primary Bedroom Main Floor, Split Bedroom, Stone Counters, Thermostat, Trail(s), Tray Ceiling(s), Walk-In Closet(s)
- Pool features:Pool, Public Pool
Parking
- Parking description:Alley Access, Attached Garage, Driveway, Garage Faces Rear, On Street
- Garage:Yes
- Garage spaces:3
 The information being provided by Stellar Mls is for the consumer's personal, non-commercial use and may not be used for any purpose other than to identify prospective properties consumer may be interested in purchasing. Any information relating to real estate for sale referenced on this web site comes from the Internet Data Exchange (IDX) program of the Stellar Mls. Better Homes and Gardens Real Estate Thomas Group is not a Multiple Listing Service (MLS), nor does it offer MLS access. This website is a service of Better Homes and Gardens Real Estate Thomas Group, a broker participant of Stellar Mls. This web site may reference real estate listing(s) held by a brokerage firm other than the broker and/or agent who owns this web site.
The accuracy of all information, regardless of source, including but not limited to open house information, square footages and lot sizes, is deemed reliable but not guaranteed and should be personally verified through personal inspection by and/or with the appropriate professionals. The data contained herein is copyrighted by Stellar Mls and is protected by all applicable copyright laws. Any unauthorized dissemination of this information is in violation of copyright laws and is strictly prohibited.
Properties in listings may have been sold or may no longer be available.
Copyright 2026 Stellar Mls. All rights reserved.
The information being provided by Stellar Mls is for the consumer's personal, non-commercial use and may not be used for any purpose other than to identify prospective properties consumer may be interested in purchasing. Any information relating to real estate for sale referenced on this web site comes from the Internet Data Exchange (IDX) program of the Stellar Mls. Better Homes and Gardens Real Estate Thomas Group is not a Multiple Listing Service (MLS), nor does it offer MLS access. This website is a service of Better Homes and Gardens Real Estate Thomas Group, a broker participant of Stellar Mls. This web site may reference real estate listing(s) held by a brokerage firm other than the broker and/or agent who owns this web site.
The accuracy of all information, regardless of source, including but not limited to open house information, square footages and lot sizes, is deemed reliable but not guaranteed and should be personally verified through personal inspection by and/or with the appropriate professionals. The data contained herein is copyrighted by Stellar Mls and is protected by all applicable copyright laws. Any unauthorized dissemination of this information is in violation of copyright laws and is strictly prohibited.
Properties in listings may have been sold or may no longer be available.
Copyright 2026 Stellar Mls. All rights reserved.New listings near 4384 Broad Porch Run
- New
 $599,900Active5 beds 3 baths3,207 sq. ft.
2841 Trinity Cottage Drive, LAND O LAKES, FL 34638
MLS# TB8527425Listed by: THE ELITE REALTY EXPERIENCE - New
 $150,000Active1 Acres
TBD Bell Lake Road, LAND O LAKES, FL 34639
MLS# TB8527189Listed by: BOGER PROPERTIES LLC 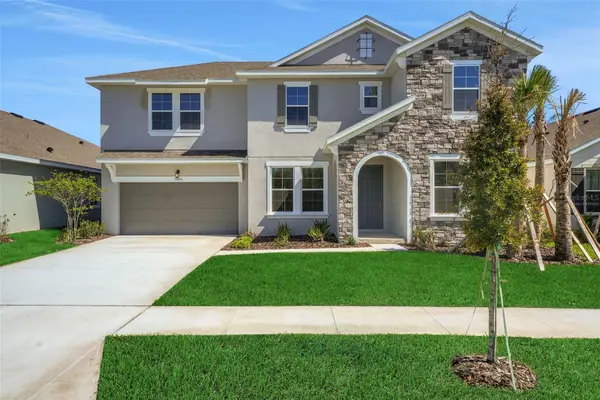 $620,000Pending5 beds 4 baths3,550 sq. ft.
17510 Valleywood Parkway, LAND O LAKES, FL 34638
MLS# G5116047Listed by: OLYMPUS EXECUTIVE REALTY INC- New
 $139,000Active1 beds 1 baths456 sq. ft.
20857 Haulover Cove #B12, LUTZ, FL 33558
MLS# W7888245Listed by: EXCEPTIONAL REAL ESTATE - New
 $250,000Active3 beds 2 baths1,782 sq. ft.
1651 Hammocks Avenue, LUTZ, FL 33549
MLS# TB8532038Listed by: KELLER WILLIAMS REALTY- PALM HARBOR - New
 $415,000Active3 beds 2 baths1,971 sq. ft.
3160 Calvano Drive, LAND O LAKES, FL 34639
MLS# TB8534858Listed by: JEFFREY GOULD REAL ESTATE LLC  $796,000Active6 beds 4 baths4,367 sq. ft.
15041 Princewood Lane, LAND O LAKES, FL 34638
MLS# W7887695Listed by: MERICANO REALTY LLC- New
 $400,000Active3 beds 2 baths1,394 sq. ft.
24541 Laurel Ridge Drive, LUTZ, FL 33559
MLS# TB8535214Listed by: DALTON WADE INC - New
 $264,900Active3 beds 3 baths1,476 sq. ft.
1781 Samurai Point #P9, LUTZ, FL 33558
MLS# W7888190Listed by: EXCEPTIONAL REAL ESTATE - New
 $385,990Active3 beds 3 baths1,758 sq. ft.
17314 Spanish Oak Loop, LAND O LAKES, FL 34638
MLS# TB8533236Listed by: D R HORTON REALTY OF TAMPA LLC


Protect your home and budget from life's surprises with an Assurant Home Warranty, backed by a partner that supports you through every step of homeownership. Explore Plans.
© 2026 Better Homes and Gardens Real Estate LLC. An Anywhere Real Estate company. All rights reserved. Better Homes and Gardens® Real Estate is a registered trademark owned by Meredith Operations Corporation, licensed to Better Homes and Gardens Real Estate LLC and used with permission. Better Homes and Gardens Real Estate LLC fully supports the principles of the Fair Housing Act and the Equal Opportunity Act. Listing information is deemed reliable but is not guaranteed accurate.
Each office is independently owned and operated.
Any services or products provided by third parties are not provided by, affiliated with or related to Better Homes and Gardens Real Estate LLC, or its affiliated companies.