
4721 Victoria Road, Land O Lakes, FL 34639
Local realty services provided by:Better Homes and Gardens Real Estate Atchley Properties
4721 Victoria Road,Land O Lakes, FL 34639
$409,999
- 3 Beds
- 2 Baths
- 1,904 sq. ft.
- Single family
- Active
Listed by: angie blackman
Office: keller williams tampa properties
MLS#:TB8564782
Source:MFRMLS
Price summary
- Price:$409,999
- Price per sq. ft.:$150.51
- Monthly HOA dues:$60
About this home
Updated & Move-in Ready! 3/4 beds, 2 bath home with a 2 car garage offers comfortable living with plenty of extra room, both inside and out. NEW SOLAR SYSTEM TO BE PAID AT CLOSING! Lake Padgett Estates East offers AMENITIES for an active lifestyle, including a community pool, clubhouse with lounge and fitness room, tennis courts, basketball courts, racquetball courts, jogging track, batting cage, playground, dog park, and picnic area, with NO CDD and a VERY LOW HOA, all for $60/month! The PRIVATE & SPACIOUS backyard is .43 acres overlooking a serene pond! Flood Zone X (No Flood Ins Required). Open floor plan with updated & spacious kitchen, granite counters and stainless appliances features a center island that flows seamlessly into the large living room allowing plenty of room for meal prep and gatherings. The primary bedroom with en-suite bath also includes an attached flexible living area to provide options for a home workspace, additional den, nursery, or even a 4th bedroom if desired. Step outside onto the oversized screened porch and fenced backyard complete with 2 sheds and a peaceful pond view! Plenty of space for gardening, outdoor activities, fishing, and enjoying Florida’s beautiful weather. The covered screened porch provides a comfortable spot for morning coffee or unwinding at the end of the day. Other Major Updates also include: 2025 Water Heater, 2017 Electric Panel Upgrade, 2017 HVAC, 2017 Roof. Just move-in and start living! Enjoy nearby outdoor recreation at Cypress Creek Preserve, golf at Plantation Palms, and shopping and dining at Tampa Premium Outlets or The Shops at Wiregrass. The impressive collection of local community amenities in Lake Padgett Estates East has something for everyone! Convenient access to SR 54 & 56 with direct connections to I-275 puts Tampa Bay’s entertainment, and regional destinations within easy reach. Spacious inside and out, low-cost community amenities, and a convenient location make this home a unique opportunity. Stop by and see for yourself today!...
Contact an agent
Home facts
- Year built:1985
- Subdivision & Development:LAKE PADGETT ESTATES
- Listing ID #:TB8564782
- Added:1 day(s) ago
- Updated:November 13, 2026 at 03:10 AM
Rooms and interior
- Bedrooms:3
- Total bathrooms:2
- Full bathrooms:2
- Flooring:Ceramic Tile, Laminate, Tile
- Dining Description:Eat In Kitchen
- Kitchen Description:Dishwasher, Disposal, Eat-in Kitchen, Kitchen/Family Room Combo, Microwave, Range, Refrigerator, Stone Counters
- Bedroom Description:Primary Bedroom Main Floor, Split Bedroom
- Living area:1,904 sq. ft.
Heating and cooling
- Cooling:Central Air
- Heating:Central
- Central air:Yes
Structure and exterior
- Roof:Shingle
- Year built:1985
- Building area:1,904 sq. ft.
- Lot area:0.43 Acres
- Construction Materials:Block, Stucco
- Exterior Features:Covered Porch/Patio, Rear Porch, Screened
- Foundation Description:Slab
- Levels:1 Story
Schools
- High school:Land O' Lakes High-PO
- Middle school:Pine View Middle-PO
- Elementary school:Pine View Elementary-PO
Utilities
- Water:Public
- Sewer:Public, Public Sewer
Finances and disclosures
- Price:$409,999
- Price per sq. ft.:$150.51
- Tax amount:$3,630 (2025)
Features and amenities
- Appliances:Dishwasher, Disposal, Electric Water Heater, Microwave, Range, Refrigerator
- Laundry features:In Garage
- Amenities:Eat-in Kitchen, Kitchen/Family Room Combo, Open Floorplan, Primary Bedroom Main Floor, Split Bedroom, Stone Counters, Window Treatments
- Pool features:Public Pool
Parking
- Parking description:Attached Garage
- Garage:Yes
 The information being provided by Stellar Mls is for the consumer's personal, non-commercial use and may not be used for any purpose other than to identify prospective properties consumer may be interested in purchasing. Any information relating to real estate for sale referenced on this web site comes from the Internet Data Exchange (IDX) program of the Stellar Mls. Better Homes and Gardens Real Estate Atchley Properties is not a Multiple Listing Service (MLS), nor does it offer MLS access. This website is a service of Better Homes and Gardens Real Estate Atchley Properties, a broker participant of Stellar Mls. This web site may reference real estate listing(s) held by a brokerage firm other than the broker and/or agent who owns this web site.
The accuracy of all information, regardless of source, including but not limited to open house information, square footages and lot sizes, is deemed reliable but not guaranteed and should be personally verified through personal inspection by and/or with the appropriate professionals. The data contained herein is copyrighted by Stellar Mls and is protected by all applicable copyright laws. Any unauthorized dissemination of this information is in violation of copyright laws and is strictly prohibited.
Properties in listings may have been sold or may no longer be available.
Copyright 2026 Stellar Mls. All rights reserved.
New listings near 4721 Victoria Road
- Coming Soon
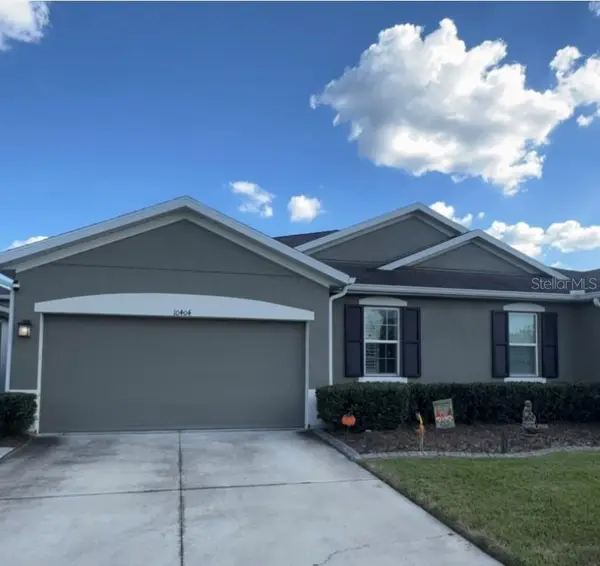 $275,000Coming Soon2 beds 2 baths1,532 sq. ft.
10404 Heron Hideaway Loop, LAND O LAKES, FL 34638
MLS# TB8565053Listed by: MARK SPAIN REAL ESTATE - New
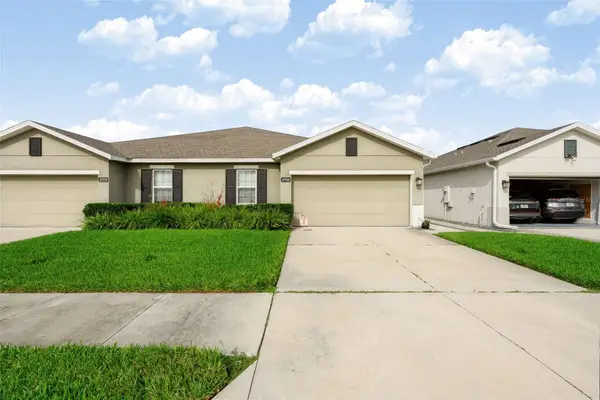 $299,000Active3 beds 2 baths1,532 sq. ft.
17764 Turning Leaf Circle, LAND O LAKES, FL 34638
MLS# TB8567270Listed by: LPT REALTY, LLC - New
 $554,900Active4 beds 3 baths2,655 sq. ft.
5104 Alderbrook Place, LAND O LAKES, FL 34638
MLS# TB8567119Listed by: LPT REALTY, LLC - New
 $450,000Active4 beds 3 baths2,293 sq. ft.
3758 Round Table Court, LAND O LAKES, FL 34638
MLS# TB8566376Listed by: EXP REALTY LLC - Open Sat, 12 to 2pmNew
 $525,000Active4 beds 3 baths2,670 sq. ft.
3124 Chessington Drive, LAND O LAKES, FL 34638
MLS# TB8566856Listed by: STRAITE REAL ESTATE - New
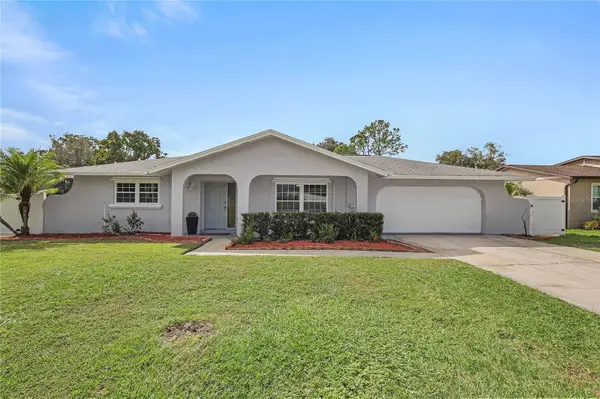 $469,000Active4 beds 2 baths2,200 sq. ft.
22348 Weeks Boulevard, LAND O LAKES, FL 34639
MLS# TB8567066Listed by: SIGNATURE REALTY ASSOCIATES - New
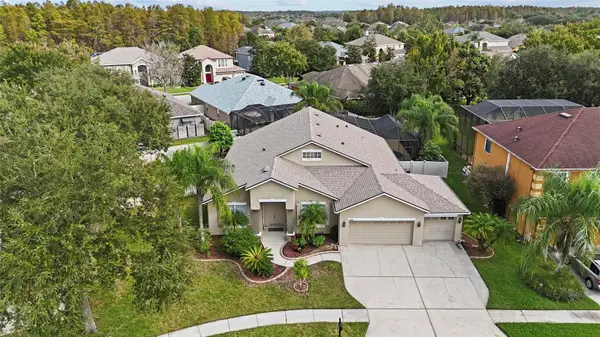 $589,000Active4 beds 3 baths2,626 sq. ft.
3540 Barnweill Street, LAND O LAKES, FL 34638
MLS# TB8566577Listed by: FUTURE HOME REALTY INC - New
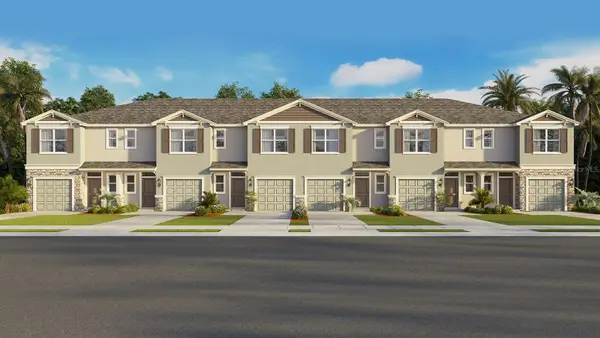 $275,000Active3 beds 3 baths1,463 sq. ft.
10574 Gentle Rain Drive, LAND O LAKES, FL 34638
MLS# TB8567039Listed by: D R HORTON REALTY OF TAMPA LLC - New
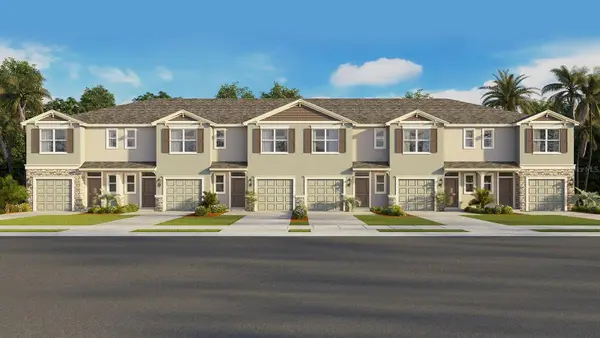 $275,000Active3 beds 3 baths1,463 sq. ft.
10566 Gentle Rain Drive, LAND O LAKES, FL 34638
MLS# TB8567040Listed by: D R HORTON REALTY OF TAMPA LLC


Protect your home and budget from life's surprises with an Assurant Home Warranty, backed by a partner that supports you through every step of homeownership. Explore Plans.
© 2026 Better Homes and Gardens Real Estate LLC. An Anywhere Real Estate company. All rights reserved. Better Homes and Gardens® Real Estate is a registered trademark owned by Meredith Operations Corporation, licensed to Better Homes and Gardens Real Estate LLC and used with permission. Better Homes and Gardens Real Estate LLC fully supports the principles of the Fair Housing Act and the Equal Opportunity Act. Listing information is deemed reliable but is not guaranteed accurate.
Each office is independently owned and operated.
Any services or products provided by third parties are not provided by, affiliated with or related to Better Homes and Gardens Real Estate LLC, or its affiliated companies.