
5035 Conner Drive, Land O Lakes, FL 34639
Local realty services provided by:Better Homes and Gardens Real Estate Atchley Properties
Listed by: stacy gervais
Office: epique realty inc.
MLS#:TB8535107
Source:MFRMLS
Price summary
- Price:$1,375,000
- Price per sq. ft.:$322.85
About this home
PRIVATE SKI LAKE WATERFRONT | 100 FEET OF SHORELINE | RESORT-STYLE POOL | NO HOA OR CDD! Imagine spending your mornings overlooking peaceful lake waters, afternoons boating from your private dock, and evenings watching the sun set beneath the cypress trees. Welcome to 5035 Conner Drive, a custom waterfront retreat on beautiful 122-acre King Lake in Land O' Lakes, Florida, where privacy, recreation, and the Florida lifestyle come together.
Situated at the end of a quiet dead-end street, this exceptional property offers 5.21 acres, including approximately one acre of upland and the remaining acreage extending into the lake. That means the expansive waterfront setting and privacy of a large estate without the upkeep of five acres of lawn. With approximately 100 feet of shoreline, a private covered dock, and an electric boat lift installed in 2023, your boat can be ready whenever the water calls. Enjoy waterskiing, wakeboarding, tubing, fishing, kayaking, or simply cruising the lake at sunset.
Inside, this 5-bedroom, 3-bathroom custom home offers 2,903 square feet of living space, a 3-car garage, soaring ceilings, oak flooring, elegant French doors, and expansive windows that bring the outdoors in. The welcoming living spaces feature a wood-burning fireplace, custom built-in bookcases, and a wet bar, creating a comfortable setting for everyday living and entertaining.
The spacious kitchen combines function and style with quartz countertops, a center island with cooktop, built-in oven and microwave, breakfast bar, pantry, and abundant cabinetry. Best of all, the kitchen overlooks the pool and lake, keeping those beautiful waterfront views front and center.
Step through three sets of French doors into your own private outdoor retreat. The expansive screened lanai surrounds a solar-heated pool with a sun shelf and three cascading waterfalls. Beyond the pool, paver walkways lead through a picturesque landscape of mature cypress trees and Spanish moss to a custom lakeside fire pit. Whether hosting friends, enjoying a quiet afternoon, or watching the sunset reflect across King Lake, this outdoor setting is designed to be enjoyed year-round.
Thoughtful improvements and practical extras include TWO HVAC systems replaced in 2023, an electric boat lift installed in 2023, landscape lighting, a fenced dog run, generator hookup, concrete RV and boat parking pad, storage building, and private well and septic.
And here's another reason to love this property: NO HOA AND NO CDD FEES! Enjoy the flexibility of private waterfront ownership while remaining conveniently located near shopping, restaurants, golf courses, medical facilities, and Tampa-area amenities.
Waterfront properties offering this combination of private ski-lake access, generous living space, resort-style outdoor amenities, and a secluded setting are a special find. Come experience the sunsets, the privacy, and the possibilities of life on King Lake. Schedule your private showing of 5035 Conner Drive today!...
Contact an agent
Home facts
- Year built:1998
- Subdivision & Development:CONNERS LAKE FRONT ESTATES
- Listing ID #:TB8535107
- Added:88 day(s) ago
- Updated:November 05, 2026 at 08:18 PM
Rooms and interior
- Bedrooms:5
- Total bathrooms:3
- Full bathrooms:3
- Flooring:Tile, Wood
- Dining Description:Eat In Kitchen, Formal Dining Room
- Kitchen Description:Built-In Oven, Cooktop, Dishwasher, Disposal, Eat-in Kitchen, Kitchen/Family Room Combo, Microwave, Range, Range Hood, Refrigerator, Solid Surface Counters, Solid Wood Cabinets
- Bedroom Description:High Ceilings, Primary Bedroom Main Floor, Walk-In Closet(s)
- Living area:2,903 sq. ft.
Heating and cooling
- Cooling:Central Air
- Heating:Central
- Central air:Yes
Structure and exterior
- Roof:Shingle
- Year built:1998
- Building area:2,903 sq. ft.
- Lot area:5.21 Acres
- Lot Features:Cleared, Landscaped, Level, Oversized, Paved
- Architectural Style:Contemporary
- Construction Materials:Stucco
- Exterior Features:Covered Porch/Patio, Deck, Garden, Lighting, Patio, Private Mailbox, Rain Gutters, Rear Porch, Screened
- Foundation Description:Slab
- Levels:1 Story
Schools
- High school:Land O' Lakes High-PO
- Middle school:Pine View Middle-PO
- Elementary school:Connerton Elem
Utilities
- Water:Well
- Sewer:Septic Tank, Sewer Connected
Finances and disclosures
- Price:$1,375,000
- Price per sq. ft.:$322.85
- Tax amount:$4,109 (2025)
Features and amenities
- Appliances:Built-in Oven, Cooktop, Dishwasher, Disposal, Electric Water Heater, Irrigation Equipment, Microwave, Range, Range Hood, Refrigerator
- Laundry features:Inside
- Amenities:Cable Connected, Ceiling Fans(s), Eat-in Kitchen, High Ceilings, Irrigation Equipment, Kitchen/Family Room Combo, Primary Bedroom Main Floor, Solid Surface Counters, Solid Wood Cabinets, Thermostat, Walk-In Closet(s), Window Treatments
- Pool features:Automatic Cleaner, Gunite, Heated, In Ground, Pool/Deck, Private Pool, Screen Enclosure, Solar Heat, Solar Power Pump
Parking
- Parking description:Garage Door Opener, RV Access/Parking
- Garage:Yes
- Garage spaces:3
 The information being provided by Stellar Mls is for the consumer's personal, non-commercial use and may not be used for any purpose other than to identify prospective properties consumer may be interested in purchasing. Any information relating to real estate for sale referenced on this web site comes from the Internet Data Exchange (IDX) program of the Stellar Mls. Better Homes and Gardens Real Estate Atchley Properties is not a Multiple Listing Service (MLS), nor does it offer MLS access. This website is a service of Better Homes and Gardens Real Estate Atchley Properties, a broker participant of Stellar Mls. This web site may reference real estate listing(s) held by a brokerage firm other than the broker and/or agent who owns this web site.
The accuracy of all information, regardless of source, including but not limited to open house information, square footages and lot sizes, is deemed reliable but not guaranteed and should be personally verified through personal inspection by and/or with the appropriate professionals. The data contained herein is copyrighted by Stellar Mls and is protected by all applicable copyright laws. Any unauthorized dissemination of this information is in violation of copyright laws and is strictly prohibited.
Properties in listings may have been sold or may no longer be available.
Copyright 2026 Stellar Mls. All rights reserved.
New listings near 5035 Conner Drive
- Open Sat, 12 to 2pmNew
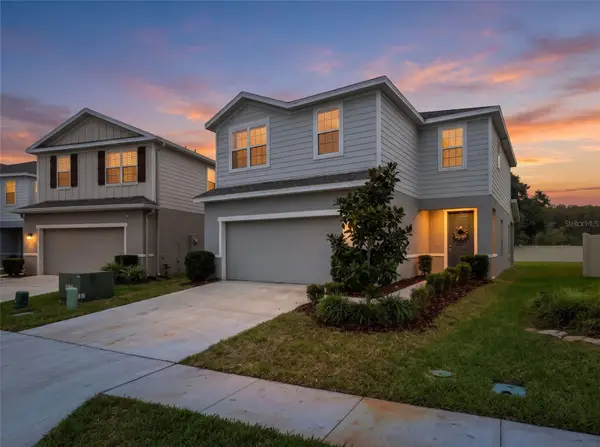 $387,000Active4 beds 3 baths2,046 sq. ft.
10711 Old Sycamore Loop, LAND O LAKES, FL 34638
MLS# TB8564010Listed by: LIPPLY REAL ESTATE - New
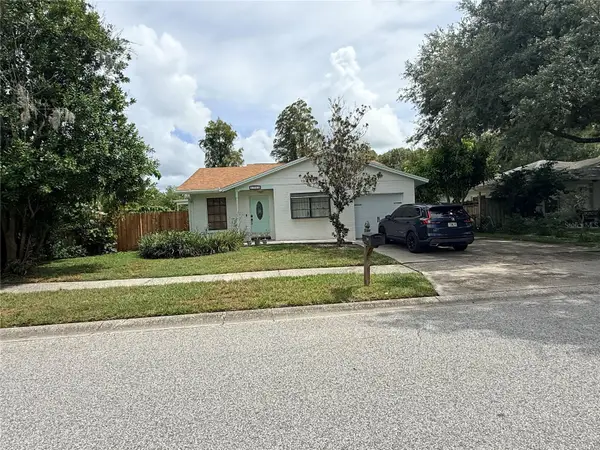 $337,000Active4 beds 2 baths1,898 sq. ft.
1340 Eastwood Drive, LUTZ, FL 33549
MLS# TB8564654Listed by: GOLD REAL ESTATE SOLUTIONS - New
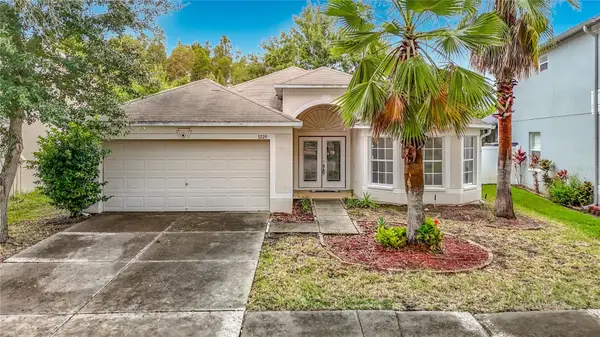 $335,000Active3 beds 2 baths1,712 sq. ft.
3229 Dunstable Drive, LAND O LAKES, FL 34638
MLS# TB8564314Listed by: KELLER WILLIAMS TAMPA PROPERTIES - New
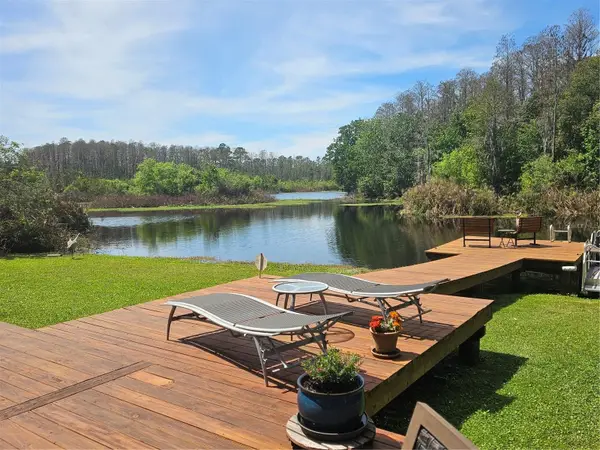 $695,000Active2 beds 2 baths2,240 sq. ft.
5757 Sweet Cherry Lane, LAND O LAKES, FL 34639
MLS# TB8563008Listed by: SUN N FUN REALTY - New
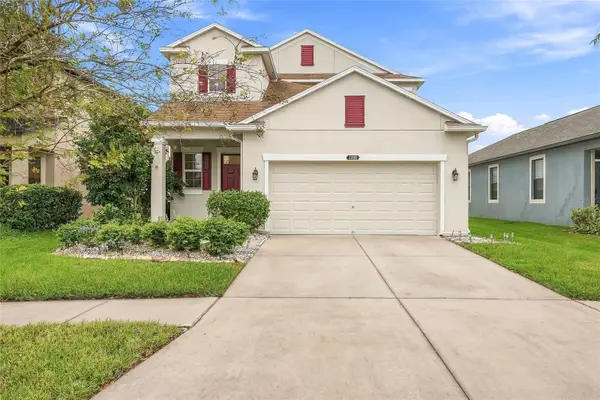 $400,000Active5 beds 4 baths2,492 sq. ft.
21085 Wistful Yearn Drive, LAND O LAKES, FL 34637
MLS# TB8564024Listed by: COLDWELL BANKER REALTY - New
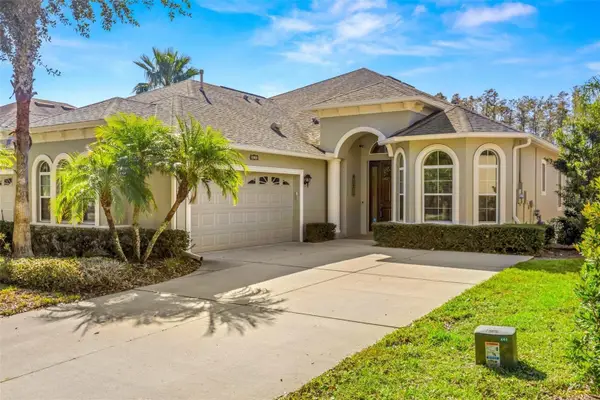 $459,900Active3 beds 2 baths1,888 sq. ft.
20740 Amanda Oak Court, LAND O LAKES, FL 34638
MLS# TB8560717Listed by: COLDWELL BANKER REALTY - New
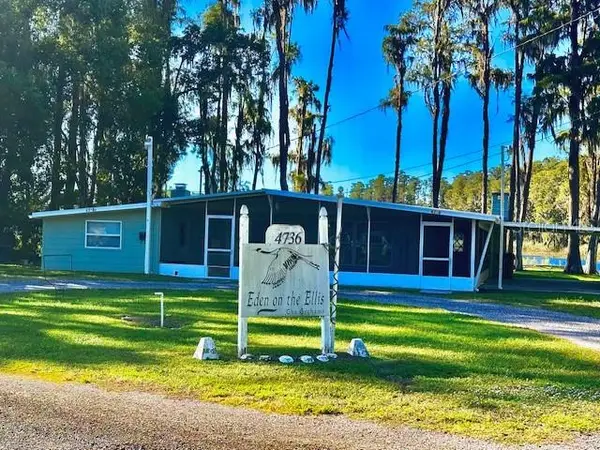 $625,000Active4 beds 3 baths2,916 sq. ft.
4736 Lake Ellis Lane, LAND O LAKES, FL 34638
MLS# TB8562202Listed by: REAL ESTATE FIRM OF FLORIDA, LLC - New
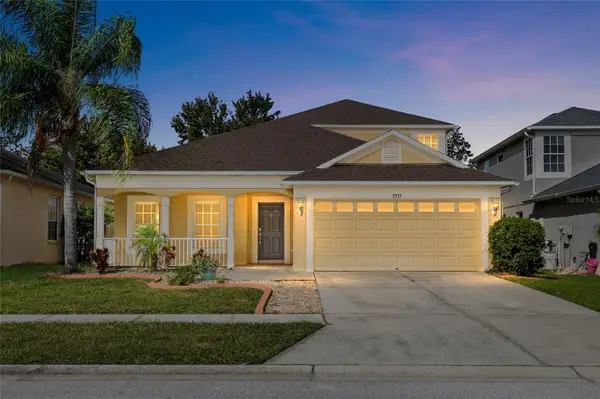 $425,000Active5 beds 3 baths2,260 sq. ft.
3037 Downan Point Drive, LAND O LAKES, FL 34638
MLS# TB8564036Listed by: VANTAGE REALTY PARTNERS - New
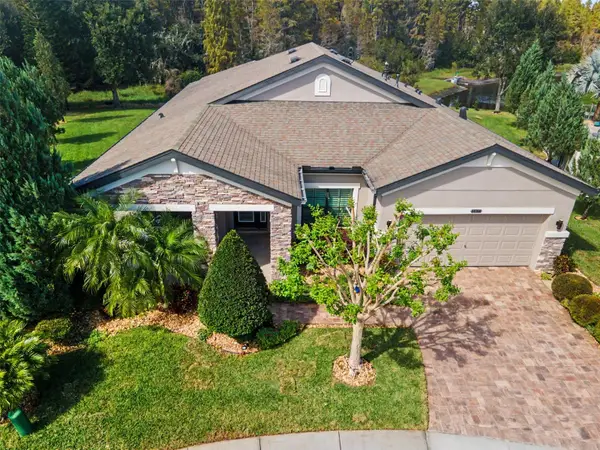 $634,900Active3 beds 3 baths2,408 sq. ft.
21627 Pearl Crescent Court, LAND O LAKES, FL 34637
MLS# TB8564044Listed by: RE/MAX REALTEC GROUP INC - New
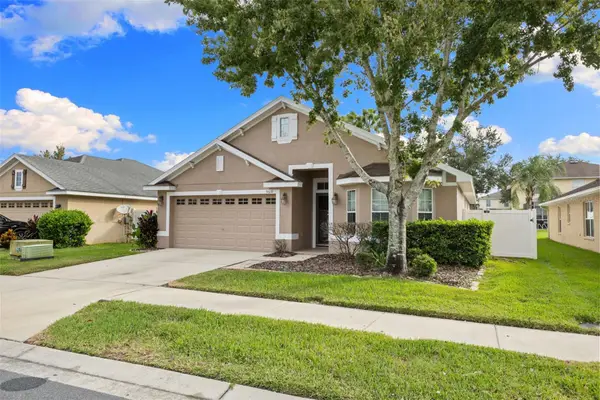 $318,500Active3 beds 2 baths1,520 sq. ft.
9610 Jaybird Lane, LAND O LAKES, FL 34638
MLS# TB8561930Listed by: RE/MAX COLLECTIVE


Protect your home and budget from life's surprises with an Assurant Home Warranty, backed by a partner that supports you through every step of homeownership. Explore Plans.
© 2026 Better Homes and Gardens Real Estate LLC. An Anywhere Real Estate company. All rights reserved. Better Homes and Gardens® Real Estate is a registered trademark owned by Meredith Operations Corporation, licensed to Better Homes and Gardens Real Estate LLC and used with permission. Better Homes and Gardens Real Estate LLC fully supports the principles of the Fair Housing Act and the Equal Opportunity Act. Listing information is deemed reliable but is not guaranteed accurate.
Each office is independently owned and operated.
Any services or products provided by third parties are not provided by, affiliated with or related to Better Homes and Gardens Real Estate LLC, or its affiliated companies.