
9807 Wild Begonia Loop, Land O Lakes, FL 34637
Local realty services provided by:Better Homes and Gardens Real Estate Lifestyles Realty
Listed by: susan najar
Office: charles rutenberg realty inc
MLS#:TB8535252
Source:MFRMLS
Price summary
- Price:$439,000
- Price per sq. ft.:$143.46
- Monthly HOA dues:$70
About this home
Welcome to 9807 Wild Begonia Loop, where modern elegance meets effortless Florida living in the highly sought-after, award-winning Connerton community. Built in 2022, this move-in-ready home offers an exceptional blend of style, comfort, and functionality across 2,466 square feet of thoughtfully designed living space. From the moment you arrive, you'll be captivated by the striking brick elevation, lush tropical landscaping, and elegant paver driveway. Inside, discover 5 spacious bedrooms, 3.5 beautifully appointed bathrooms, and an open-concept layout designed for both everyday living and effortless entertaining.
Beautifully maintained and filled with natural light, this home welcomes you with a dramatic two-story foyer and soaring 9'4" ceilings that create an open, airy feel from the moment you step inside. The thoughtfully designed open-concept floor plan seamlessly connects the spacious great room, dining area, and gourmet kitchen, creating the perfect setting for everyday living and effortless entertaining.
At the heart of the home, the chef-inspired kitchen features quartz countertops, stainless steel appliances, a large center island, upgraded pendant lighting, upgraded cabinet pulls, a walk-in pantry, and a reverse osmosis water filtration system. Overlooking the main living areas, it's the ideal space for gathering with family and friends. The highly desirable first-floor owner's suite provides a peaceful retreat with serene backyard views, a spacious walk-in closet, and one of the most sought-after features of this floor plan, direct access from the closet to the laundry room for exceptional everyday convenience. The luxurious en-suite bath offers dual quartz vanities and an oversized walk-in shower. Upstairs, you'll find four generously sized bedrooms, including walk-in closets in 3 of the secondary bedrooms, a convenient Jack-and-Jill bathroom, an additional full bathroom, and an oversized loft that offers endless possibilities as a media room, game room, home office, fitness area, or second family room. Every detail has been thoughtfully enhanced with upgraded recessed lighting throughout the home, featuring smart dimmable controls in the living spaces, bedrooms, loft, bathrooms, closets, and even the outdoor entertaining areas, allowing you to create the perfect ambiance for every occasion.
Florida living truly shines outdoors with the extended screened lanai and expansive birdcage enclosure, complete with durable epoxy flooring. This incredible outdoor retreat provides abundant space for dining, entertaining, or simply relaxing while enjoying the Florida lifestyle year-round. Reclaimed water irrigation keeps the professionally landscaped yard looking its best while helping reduce irrigation costs. Living in Connerton means enjoying an unparalleled lifestyle with resort-style pools, a state-of-the-art fitness center, scenic walking trails, parks, playgrounds, sports courts, dog parks, and year-round community events. Conveniently located near shopping, dining, highly rated schools, and major commuter routes, this move-in-ready home offers the perfect combination of luxury, functionality, and community living.
From its thoughtfully designed layout and premium upgrades to its exceptional indoor-outdoor living spaces, this stunning home is ready to welcome its next owners. Schedule your private showing today....
Contact an agent
Home facts
- Year built:2022
- Subdivision & Development:CONNERTON
- Listing ID #:TB8535252
- Added:49 day(s) ago
- Updated:September 25, 2026 at 09:05 AM
Rooms and interior
- Bedrooms:5
- Total bathrooms:4
- Full bathrooms:3
- Half bathrooms:1
- Flooring:Carpet, Ceramic Tile
- Kitchen Description:Dishwasher, Disposal, Kitchen/Family Room Combo, Microwave, Range, Refrigerator
- Bedroom Description:Primary Bedroom Main Floor, Walk-In Closet(s)
- Living area:2,466 sq. ft.
Heating and cooling
- Cooling:Central Air
- Heating:Central
- Central air:Yes
Structure and exterior
- Roof:Shingle
- Year built:2022
- Building area:2,466 sq. ft.
- Lot area:0.12 Acres
- Construction Materials:Block, Stucco
- Foundation Description:Slab
- Levels:2 Story
Schools
- High school:Land O' Lakes High-PO
- Middle school:Pine View Middle-PO
- Elementary school:Connerton Elem
Utilities
- Water:Public
- Sewer:Public Sewer
Finances and disclosures
- Price:$439,000
- Price per sq. ft.:$143.46
- Tax amount:$2,164 (2025)
Features and amenities
- Appliances:Dishwasher, Disposal, Dryer, Microwave, Range, Refrigerator, Washer
- Laundry features:Dryer, Laundry Room, Washer
- Amenities:Cable Available, Crown Molding, In Wall Pest System, Kitchen/Family Room Combo, Primary Bedroom Main Floor, Walk-In Closet(s), Window Treatments
- Pool features:Public Pool
Parking
- Parking description:Attached Garage
- Garage:Yes
- Garage spaces:2
 The information being provided by Stellar Mls is for the consumer's personal, non-commercial use and may not be used for any purpose other than to identify prospective properties consumer may be interested in purchasing. Any information relating to real estate for sale referenced on this web site comes from the Internet Data Exchange (IDX) program of the Stellar Mls. Better Homes and Gardens Real Estate Lifestyles Realty is not a Multiple Listing Service (MLS), nor does it offer MLS access. This website is a service of Better Homes and Gardens Real Estate Lifestyles Realty, a broker participant of Stellar Mls. This web site may reference real estate listing(s) held by a brokerage firm other than the broker and/or agent who owns this web site.
The accuracy of all information, regardless of source, including but not limited to open house information, square footages and lot sizes, is deemed reliable but not guaranteed and should be personally verified through personal inspection by and/or with the appropriate professionals. The data contained herein is copyrighted by Stellar Mls and is protected by all applicable copyright laws. Any unauthorized dissemination of this information is in violation of copyright laws and is strictly prohibited.
Properties in listings may have been sold or may no longer be available.
Copyright 2026 Stellar Mls. All rights reserved.
The information being provided by Stellar Mls is for the consumer's personal, non-commercial use and may not be used for any purpose other than to identify prospective properties consumer may be interested in purchasing. Any information relating to real estate for sale referenced on this web site comes from the Internet Data Exchange (IDX) program of the Stellar Mls. Better Homes and Gardens Real Estate Lifestyles Realty is not a Multiple Listing Service (MLS), nor does it offer MLS access. This website is a service of Better Homes and Gardens Real Estate Lifestyles Realty, a broker participant of Stellar Mls. This web site may reference real estate listing(s) held by a brokerage firm other than the broker and/or agent who owns this web site.
The accuracy of all information, regardless of source, including but not limited to open house information, square footages and lot sizes, is deemed reliable but not guaranteed and should be personally verified through personal inspection by and/or with the appropriate professionals. The data contained herein is copyrighted by Stellar Mls and is protected by all applicable copyright laws. Any unauthorized dissemination of this information is in violation of copyright laws and is strictly prohibited.
Properties in listings may have been sold or may no longer be available.
Copyright 2026 Stellar Mls. All rights reserved.New listings near 9807 Wild Begonia Loop
- Coming Soon
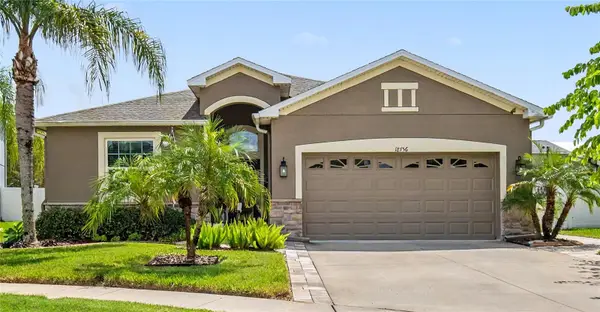 $404,900Coming Soon3 beds 2 baths1,672 sq. ft.
18756 Burndall Court, LAND O LAKES, FL 34638
MLS# TB8550240Listed by: LPT REALTY, LLC - Coming Soon
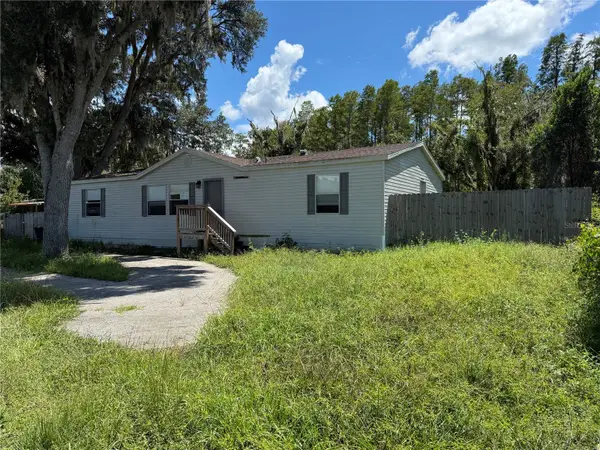 $139,000Coming Soon4 beds 2 baths1,512 sq. ft.
19036 Brewer Road, LAND O LAKES, FL 34638
MLS# TB8540719Listed by: NEXTHOME LUXE COASTAL - Coming Soon
 $339,900Coming Soon2 beds 2 baths1,722 sq. ft.
19339 Everton Place, LAND O LAKES, FL 34638
MLS# W7889572Listed by: BHHS FLORIDA PROPERTIES GROUP - New
 $1,650,000Active10 Acres
8989 Ehren Cutoff, LAND O LAKES, FL 34639
MLS# TB8551544Listed by: KELLER WILLIAMS REALTY- PALM HARBOR - Open Sat, 11am to 2pmNew
 $422,500Active3 beds 3 baths1,960 sq. ft.
18928 Hampstead Heath Court, LAND O LAKES, FL 34638
MLS# TB8551915Listed by: COASTAL PROPERTIES GROUP INTERNATIONAL - Open Sat, 1 to 3pmNew
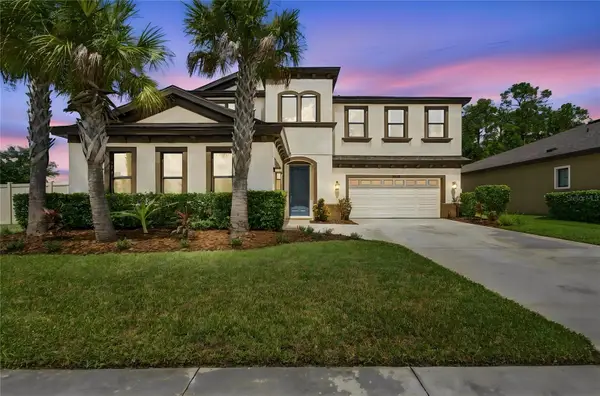 $879,900Active5 beds 5 baths4,219 sq. ft.
21903 Woodshadow Way, LAND O LAKES, FL 34637
MLS# TB8549390Listed by: CHARLES RUTENBERG REALTY INC - New
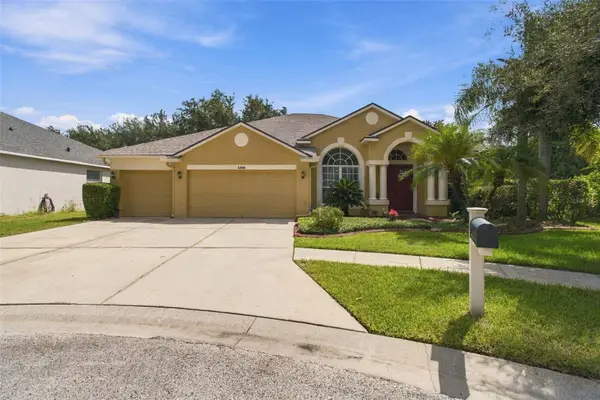 $589,000Active4 beds 3 baths2,764 sq. ft.
21444 Cormorant Cove Drive, LAND O LAKES, FL 34637
MLS# TB8550316Listed by: BUYERS HOME STORE - New
 $450,000Active6 beds 3 baths2,580 sq. ft.
22248 Pleasant Morning Drive, LAND O LAKES, FL 34637
MLS# TB8551059Listed by: MARK SPAIN REAL ESTATE - New
 $1,900,000Active3 beds 4 baths4,693 sq. ft.
21732 Shamu Drive, LAND O LAKES, FL 34639
MLS# TB8543367Listed by: BHHS FLORIDA PROPERTIES GROUP - Open Sat, 12 to 3pmNew
 $625,000Active3 beds 2 baths1,709 sq. ft.
2963 Lake Saxon Drive, LAND O LAKES, FL 34639
MLS# TB8551243Listed by: REST EASY REALTY POWERED BY SELLSTATE


Protect your home and budget from life's surprises with an Assurant Home Warranty, backed by a partner that supports you through every step of homeownership. Explore Plans.
© 2026 Better Homes and Gardens Real Estate LLC. An Anywhere Real Estate company. All rights reserved. Better Homes and Gardens® Real Estate is a registered trademark owned by Meredith Operations Corporation, licensed to Better Homes and Gardens Real Estate LLC and used with permission. Better Homes and Gardens Real Estate LLC fully supports the principles of the Fair Housing Act and the Equal Opportunity Act. Listing information is deemed reliable but is not guaranteed accurate.
Each office is independently owned and operated.
Any services or products provided by third parties are not provided by, affiliated with or related to Better Homes and Gardens Real Estate LLC, or its affiliated companies.