
1010 Rosery Road Nw, Largo, FL 33770
Local realty services provided by:Better Homes and Gardens Real Estate Lifestyles Realty
Listed by: jeffrey thompson
Office: arbors management & realty
MLS#:TB8536481
Source:MFRMLS
Price summary
- Price:$273,900
- Price per sq. ft.:$241.11
About this home
ATTENTION ALL CONTRACTORS, FLIPPERS, & INVESTORS! THIS IS THE PROPERTY YOU ARE LOOKING FOR. THIS IS A CASH ONLY DEAL.
3 BEDROOM 1 BATH HOUSE UP FRONT WITH A SEPRATE MOTHER-IN-LAW COTTAGE IN THE BACK. BOTH SIT ON ONE PARCEL. HOUSE & MOTHER-IN-LAW COTTAGE HAVE THEIR OWN ELECTRIC AND WATER METERS. ALL UTILITIES ARE PASSED THROUGH TO THE TENANTS. PARTIAL UPGRADES TO THE HOUSE, NO UPGRADES TO THE COTTAGE. HOUSE HAD NEW SHINGLE ROOF INSTALLED (9/24/24), HOUSE WAS TENTED FOR TERMITES IN MAY 2026. VACATED BOTH TENANTS TO SELL THE PROPERTY. THIS SITE HAS TREMENDOUS CASH FLOW POTENTIAL. LAST (2) LEASES PRODUCED $2495 GROSS MONTHLY. PROPERTY SITS ACROSS THE STREET FROM LUXURY APPARTMENTS AND WITHIN A BLOCK FROM THE PINELALS COUNTY TRAIL& ENTRANCE TO BELLAIR. LIVE IN THE HOUSE AND RENTT THE COTTAGE TO OFFSET YOUR MONTHLY LIVING EXPENSES. A TRUE DIAMOND FOR THE INVESTOR LOOKING FOR MONTHLY INCOME OR VERY AFFORDABLE LIVING BY HAVING MONTHLY IMCOME FOR THE LIVE-IN-OWNER. IF YOU ARE LOOKING FOR THE RENOVATION PROJECT THIS SITE HAS MUCH POTENTIAL....
Contact an agent
Home facts
- Year built:1947
- Subdivision & Development:HIGHLAND PARK
- Listing ID #:TB8536481
- Added:3 day(s) ago
- Updated:August 13, 2026 at 08:01 PM
Rooms and interior
- Bedrooms:3
- Total bathrooms:2
- Full bathrooms:2
- Flooring:Laminate, Tile, Wood
- Kitchen Description:Range, Refrigerator
- Basement Description:Crawlspace, Pillar/Post/Pier
- Living area:1,136 sq. ft.
Heating and cooling
- Cooling:Wall/Window Unit(s)
- Heating:Ductless
Structure and exterior
- Roof:Shingle
- Year built:1947
- Building area:1,136 sq. ft.
- Lot area:0.13 Acres
- Construction Materials:Block, Frame
- Exterior Features:Sidewalk
- Foundation Description:Pillar/post/pier
- Levels:1 Story
Utilities
- Water:Public, Water Connected
- Sewer:Public Sewer, Sewer Connected
Finances and disclosures
- Price:$273,900
- Price per sq. ft.:$241.11
- Tax amount:$2,661 (2025)
Features and amenities
- Appliances:Range, Refrigerator
- Laundry features:Electric Dryer Hookup, Inside, Washer Hookup
- Amenities:Cable Available, Ceiling Fans(s), Window Treatments
- Pool features:Public Pool
Parking
- Parking description:Parking Pad
 The information being provided by Stellar Mls is for the consumer's personal, non-commercial use and may not be used for any purpose other than to identify prospective properties consumer may be interested in purchasing. Any information relating to real estate for sale referenced on this web site comes from the Internet Data Exchange (IDX) program of the Stellar Mls. Better Homes and Gardens Real Estate Lifestyles Realty is not a Multiple Listing Service (MLS), nor does it offer MLS access. This website is a service of Better Homes and Gardens Real Estate Lifestyles Realty, a broker participant of Stellar Mls. This web site may reference real estate listing(s) held by a brokerage firm other than the broker and/or agent who owns this web site.
The accuracy of all information, regardless of source, including but not limited to open house information, square footages and lot sizes, is deemed reliable but not guaranteed and should be personally verified through personal inspection by and/or with the appropriate professionals. The data contained herein is copyrighted by Stellar Mls and is protected by all applicable copyright laws. Any unauthorized dissemination of this information is in violation of copyright laws and is strictly prohibited.
Properties in listings may have been sold or may no longer be available.
Copyright 2026 Stellar Mls. All rights reserved.
The information being provided by Stellar Mls is for the consumer's personal, non-commercial use and may not be used for any purpose other than to identify prospective properties consumer may be interested in purchasing. Any information relating to real estate for sale referenced on this web site comes from the Internet Data Exchange (IDX) program of the Stellar Mls. Better Homes and Gardens Real Estate Lifestyles Realty is not a Multiple Listing Service (MLS), nor does it offer MLS access. This website is a service of Better Homes and Gardens Real Estate Lifestyles Realty, a broker participant of Stellar Mls. This web site may reference real estate listing(s) held by a brokerage firm other than the broker and/or agent who owns this web site.
The accuracy of all information, regardless of source, including but not limited to open house information, square footages and lot sizes, is deemed reliable but not guaranteed and should be personally verified through personal inspection by and/or with the appropriate professionals. The data contained herein is copyrighted by Stellar Mls and is protected by all applicable copyright laws. Any unauthorized dissemination of this information is in violation of copyright laws and is strictly prohibited.
Properties in listings may have been sold or may no longer be available.
Copyright 2026 Stellar Mls. All rights reserved.New listings near 1010 Rosery Road Nw
- New
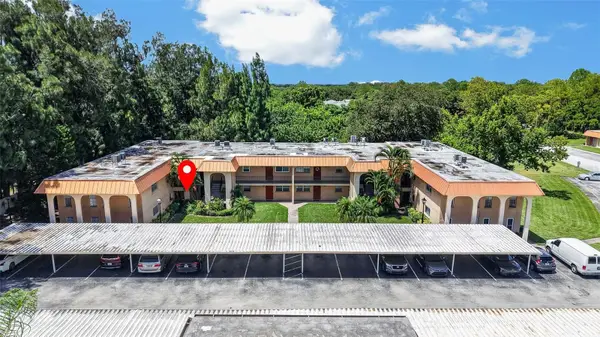 $115,000Active2 beds 2 baths1,050 sq. ft.
4500 E Bay Drive #130, CLEARWATER, FL 33764
MLS# TB8537350Listed by: KELLER WILLIAMS ST PETE REALTY - New
 $218,000Active2 beds 2 baths1,024 sq. ft.
13940 Anona Heights Drive #70, LARGO, FL 33774
MLS# TB8538392Listed by: AGILE GROUP REALTY - New
 $425,000Active5 beds 2 baths1,846 sq. ft.
906/908 Lake Palms Drive, LARGO, FL 33771
MLS# TB8527710Listed by: COASTAL PROPERTIES GROUP INTERNATIONAL - New
 $550,000Active2 beds 2 baths1,424 sq. ft.
13497 Oval Drive E, LARGO, FL 33774
MLS# TB8537695Listed by: FLORIDA WEST COAST HOMES, LLC - New
 $464,900Active3 beds 2 baths1,470 sq. ft.
1931 Valencia Way, CLEARWATER, FL 33764
MLS# O6433051Listed by: RAZZANI INTERNATIONAL REALTY - New
 $190,000Active2 beds 2 baths1,012 sq. ft.
12501 Ulmerton Road #5, LARGO, FL 33774
MLS# TB8536876Listed by: FUTURE HOME REALTY INC - New
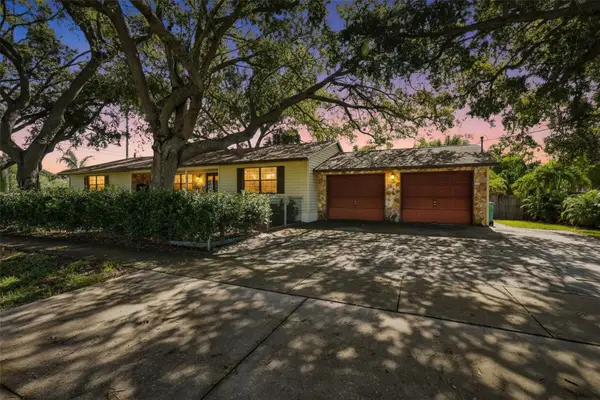 $439,900Active3 beds 2 baths1,592 sq. ft.
617 Mehlenbacher Road, LARGO, FL 33770
MLS# TB8535336Listed by: PEOPLE'S TRUST REALTY - New
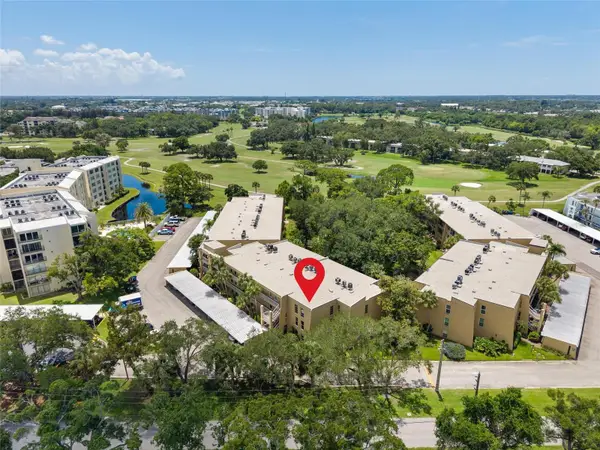 $309,737Active3 beds 2 baths1,820 sq. ft.
225 Country Club Drive #E343, LARGO, FL 33771
MLS# TB8537833Listed by: RE/MAX REALTEC GROUP INC - New
 $449,000Active3 beds 2 baths2,034 sq. ft.
Address Withheld By Seller, LARGO, FL 33778
MLS# TB8537716Listed by: JAY ALAN REAL ESTATE - New
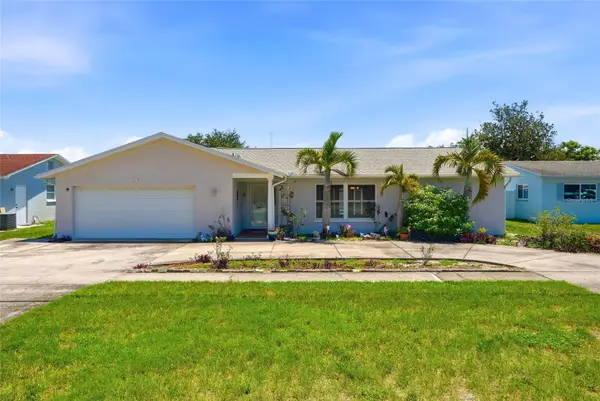 $499,000Active4 beds 2 baths1,918 sq. ft.
13219 Ridge Road, LARGO, FL 33778
MLS# TB8536248Listed by: REALTY ONE GROUP INNOVATION


Protect your home and budget from life's surprises with an Assurant Home Warranty, backed by a partner that supports you through every step of homeownership. Explore Plans.
© 2026 Better Homes and Gardens Real Estate LLC. An Anywhere Real Estate company. All rights reserved. Better Homes and Gardens® Real Estate is a registered trademark owned by Meredith Operations Corporation, licensed to Better Homes and Gardens Real Estate LLC and used with permission. Better Homes and Gardens Real Estate LLC fully supports the principles of the Fair Housing Act and the Equal Opportunity Act. Listing information is deemed reliable but is not guaranteed accurate.
Each office is independently owned and operated.
Any services or products provided by third parties are not provided by, affiliated with or related to Better Homes and Gardens Real Estate LLC, or its affiliated companies.