
10353 Barry Drive, Largo, FL 33774
Local realty services provided by:Better Homes and Gardens Real Estate Synergy
Listed by: kristin leon, connie redman
Office: coastal properties group international
MLS#:TB8562187
Source:MFRMLS
Price summary
- Price:$899,000
- Price per sq. ft.:$202.16
About this home
RARE OPPORTUNITY TO OWN A SPACIOUS 4-BEDROOM, 3-BATHROOM POOL HOME OFFERING 3,226 SQUARE FEET OF LIVING SPACE, A 3-CAR GARAGE, GENERATOR, AND AN OVERSIZED LOT IN A NON-FLOOD ZONE! Welcome to 10353 Barry Drive, where architectural character, inviting interiors, and a beautiful outdoor setting create a home with endless possibilities. Surrounded by mature trees and lush greenery, this property provides exceptional privacy and room to enjoy the Florida lifestyle. Upon entering, soaring ceilings, abundant natural light, and a striking floor-to-ceiling stone fireplace welcome you into the formal living and dining areas. Large windows and French doors offer views of the pool and backyard, creating a seamless connection between indoor and outdoor living. The kitchen features abundant cabinetry, generous counter space, and a charming breakfast area overlooking the screened pool. Just beyond, the family room showcases gorgeous wood-plank ceilings, exposed beams, and a second impressive stone fireplace, adding warmth and character to this inviting gathering space. The thoughtful floor plan provides multiple areas for entertaining, relaxing, and everyday living. Featuring four bedrooms and three bathrooms, the home offers versatility to accommodate a variety of needs. The fourth bedroom is currently being used as a billiards room but can easily serve as a traditional bedroom, home theater, fitness studio, or office. THE PRIMARY SUITE IS A RETREAT OF ITS OWN. Tucked away from the main entertaining areas, this generously sized bedroom offers a peaceful escape with room for a sitting area. A unique upstairs loft adds another dimension to the suite, providing an ideal setting for a private home office, reading nook, or creative studio. The adjoining bathroom offers an opportunity to customize the space to your personal taste. Step outside, where the expansive screened-in pool and surrounding deck create the perfect backdrop for Florida living. Imagine afternoons lounging poolside, weekend barbecues, or evenings entertaining friends. Beyond the enclosure, the sprawling backyard is framed by mature landscaping, offering ample room for gardens, additional outdoor entertaining areas, or simply enjoying the tranquility of your surroundings. Additional features include a generator, three-car garage, expansive driveway with ample parking, and a desirable location outside the designated flood zone. With its distinctive architectural details, flexible floor plan, secluded primary suite with an upstairs loft, and remarkable backyard, this property offers an exceptional opportunity to enjoy its timeless character or bring your own vision to life. Discover the possibilities awaiting at 10353 Barry Drive!...
Contact an agent
Home facts
- Year built:1986
- Subdivision & Development:BARRY ESTATES
- Listing ID #:TB8562187
- Added:12 day(s) ago
- Updated:November 09, 2026 at 05:25 PM
Rooms and interior
- Bedrooms:4
- Total bathrooms:3
- Full bathrooms:3
- Flooring:Carpet, Ceramic Tile
- Dining Description:Eat In Kitchen, Formal Dining Room
- Kitchen Description:Dishwasher, Disposal, Dry Bar, Eat-in Kitchen, Kitchen/Family Room Combo, Microwave, Range, Refrigerator
- Bedroom Description:High Ceilings, Primary Bedroom Main Floor, Walk-In Closet(s)
- Living area:3,226 sq. ft.
Heating and cooling
- Cooling:Central Air
- Heating:Central
- Central air:Yes
Structure and exterior
- Roof:Shingle
- Year built:1986
- Building area:3,226 sq. ft.
- Lot area:0.48 Acres
- Lot Features:Near Marina, Oversized, Sidewalk
- Architectural Style:Custom
- Construction Materials:Block, Stucco
- Exterior Features:Covered Porch/Patio, Enclosed, Front Porch, Lighting, Screened, Sidewalk
- Foundation Description:Slab
- Levels:1 Story
Schools
- High school:Seminole High-PN
- Middle school:Seminole Middle-PN
- Elementary school:Oakhurst Elementary-PN
Utilities
- Water:Public, Water Available
- Sewer:Public, Septic Tank
Finances and disclosures
- Price:$899,000
- Price per sq. ft.:$202.16
- Tax amount:$6,602 (2025)
Features and amenities
- Appliances:Dishwasher, Disposal, Dryer, Generator, Irrigation Equipment, Microwave, Range, Refrigerator
- Laundry features:Dryer, Inside, Laundry Room
- Amenities:Cable Available, Cathedral Ceiling(s), Ceiling Fans(s), Dry Bar, Eat-in Kitchen, Generator, High Ceilings, Irrigation Equipment, Kitchen/Family Room Combo, Open Floorplan, Primary Bedroom Main Floor, Vaulted Ceiling(s), Walk-In Closet(s)
- Pool features:Gunite, Heated, In Ground, Private Pool, Screen Enclosure, Solar Heat
Parking
- Parking description:Attached Garage, Garage Door Opener, Oversized
- Garage:Yes
- Garage spaces:3
 The information being provided by Stellar Mls is for the consumer's personal, non-commercial use and may not be used for any purpose other than to identify prospective properties consumer may be interested in purchasing. Any information relating to real estate for sale referenced on this web site comes from the Internet Data Exchange (IDX) program of the Stellar Mls. Better Homes and Gardens Real Estate Synergy is not a Multiple Listing Service (MLS), nor does it offer MLS access. This website is a service of Better Homes and Gardens Real Estate Synergy, a broker participant of Stellar Mls. This web site may reference real estate listing(s) held by a brokerage firm other than the broker and/or agent who owns this web site.
The accuracy of all information, regardless of source, including but not limited to open house information, square footages and lot sizes, is deemed reliable but not guaranteed and should be personally verified through personal inspection by and/or with the appropriate professionals. The data contained herein is copyrighted by Stellar Mls and is protected by all applicable copyright laws. Any unauthorized dissemination of this information is in violation of copyright laws and is strictly prohibited.
Properties in listings may have been sold or may no longer be available.
Copyright 2026 Stellar Mls. All rights reserved.
New listings near 10353 Barry Drive
- Coming Soon
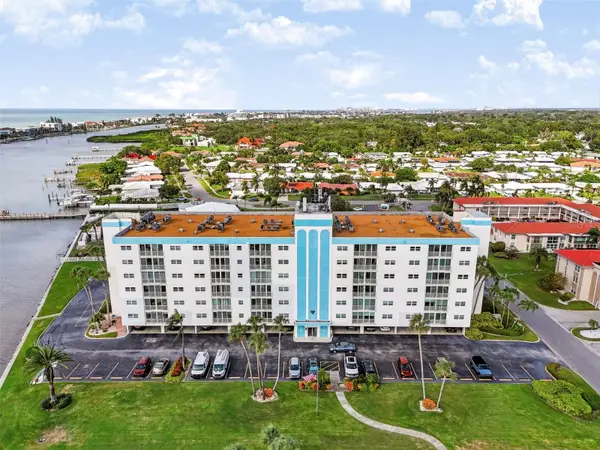 $315,000Coming Soon2 beds 2 baths1,100 sq. ft.
10216 Regal Drive #407, LARGO, FL 33774
MLS# TB8564027Listed by: LPT REALTY, LLC. - Coming Soon
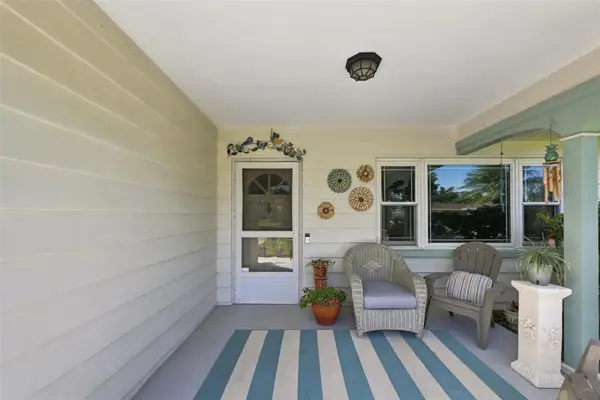 $525,000Coming Soon3 beds 2 baths1,770 sq. ft.
12714 137th Lane, LARGO, FL 33774
MLS# TB8564372Listed by: REALTY ONE GROUP MVP - Coming Soon
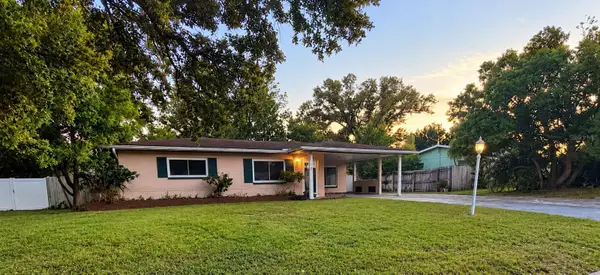 $329,900Coming Soon2 beds 2 baths1,253 sq. ft.
11428 117th Avenue N, LARGO, FL 33778
MLS# TB8562182Listed by: RE/MAX COLLECTIVE - Coming Soon
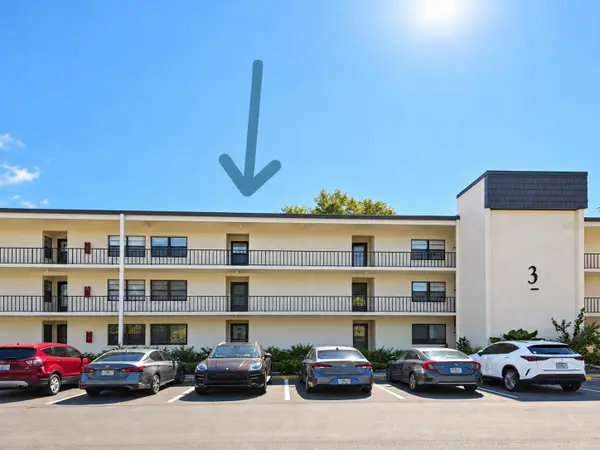 $109,000Coming Soon2 beds 2 baths955 sq. ft.
14130 Rosemary Lane #3316, LARGO, FL 33774
MLS# TB8561343Listed by: TREASURED HOME COLLECTION - New
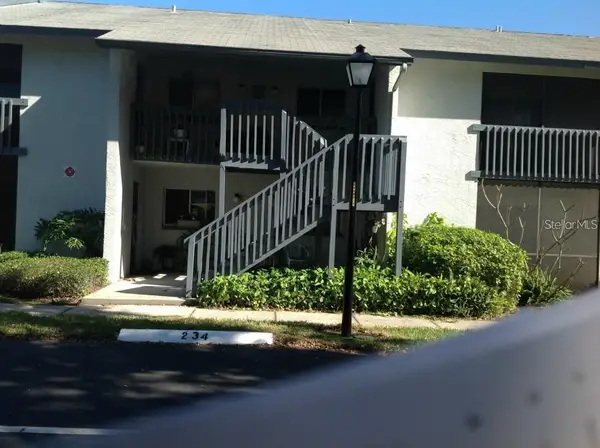 $166,000Active2 beds 2 baths960 sq. ft.
11201 122nd Avenue #232, LARGO, FL 33778
MLS# TB8565131Listed by: CENTURY 21 COASTAL ALLIANCE - New
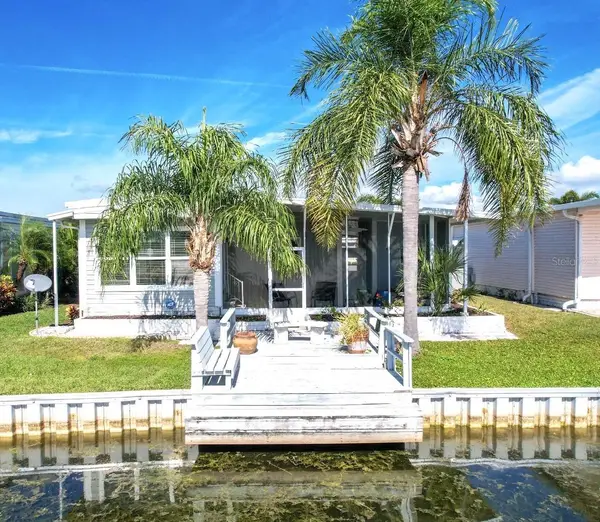 $195,000Active2 beds 2 baths1,104 sq. ft.
10011 110th Place #246, LARGO, FL 33773
MLS# TB8565748Listed by: SELECT REAL ESTATE OF PINELLAS - New
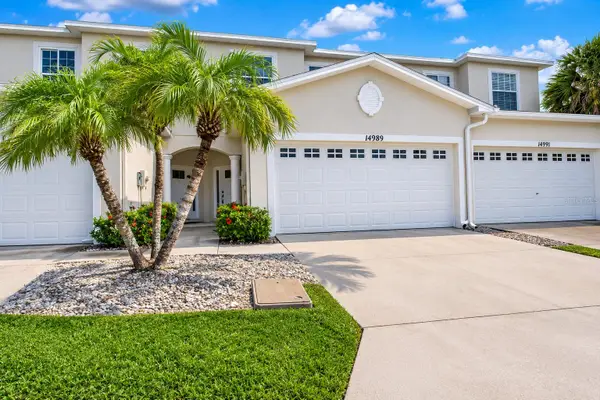 $369,000Active3 beds 3 baths2,008 sq. ft.
14989 Alan Court, LARGO, FL 33771
MLS# TB8565668Listed by: CHARLES RUTENBERG REALTY INC - New
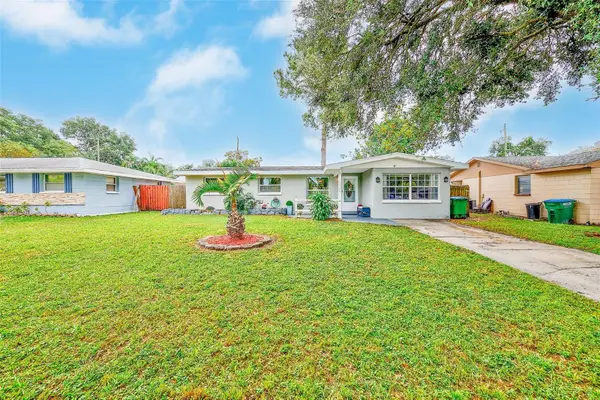 $349,900Active2 beds 2 baths1,203 sq. ft.
9146 Enchantment Drive, LARGO, FL 33773
MLS# TB8562445Listed by: TMWRK BROKERAGE LLC 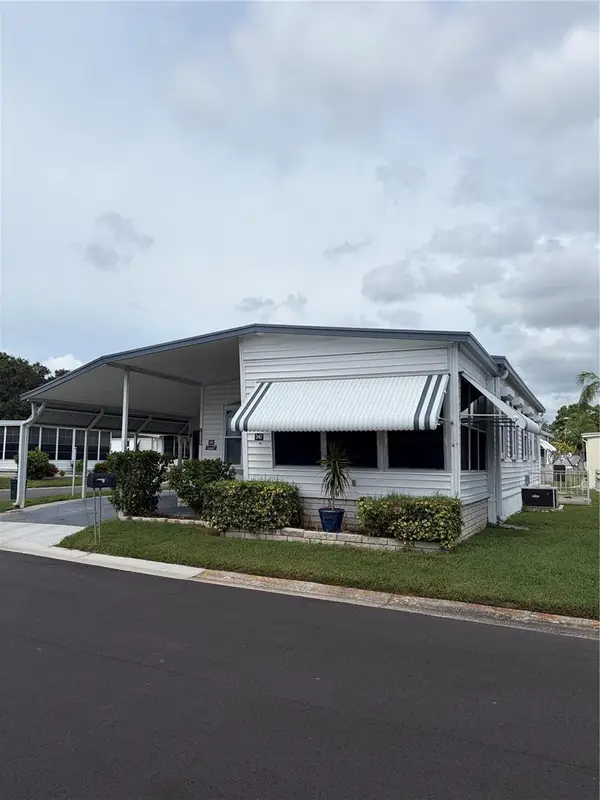 $159,900Active2 beds 2 baths960 sq. ft.
Address Withheld By Seller, LARGO, FL 33773
MLS# TB8555931Listed by: DOUGLASS R E CONNECTION INC- New
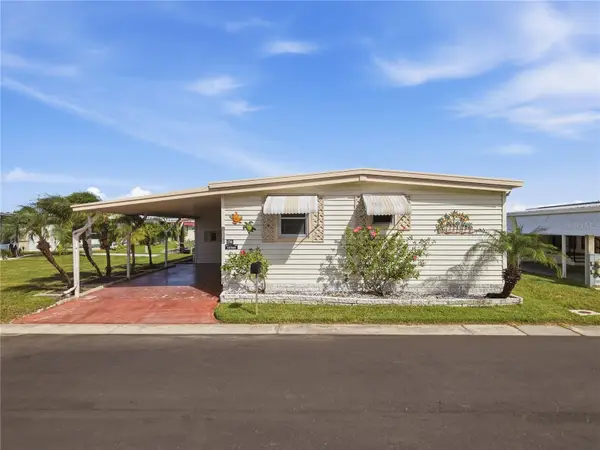 $249,900Active2 beds 2 baths1,008 sq. ft.
Address Withheld By Seller, LARGO, FL 33773
MLS# TB8561362Listed by: DOUGLASS R E CONNECTION INC


Protect your home and budget from life's surprises with an Assurant Home Warranty, backed by a partner that supports you through every step of homeownership. Explore Plans.
© 2026 Better Homes and Gardens Real Estate LLC. An Anywhere Real Estate company. All rights reserved. Better Homes and Gardens® Real Estate is a registered trademark owned by Meredith Operations Corporation, licensed to Better Homes and Gardens Real Estate LLC and used with permission. Better Homes and Gardens Real Estate LLC fully supports the principles of the Fair Housing Act and the Equal Opportunity Act. Listing information is deemed reliable but is not guaranteed accurate.
Each office is independently owned and operated.
Any services or products provided by third parties are not provided by, affiliated with or related to Better Homes and Gardens Real Estate LLC, or its affiliated companies.