
10495 Longwood Drive, Largo, FL 33777
Local realty services provided by:Better Homes and Gardens Real Estate Lifestyles Realty
10495 Longwood Drive,Largo, FL 33777
$419,900
- 2 Beds
- 2 Baths
- 1,764 sq. ft.
- Single family
- Active
Listed by: bob dean
Office: century 21 beggins
MLS#:TB8553149
Source:MFRMLS
Price summary
- Price:$419,900
- Price per sq. ft.:$238.04
- Monthly HOA dues:$265
About this home
INVESTORS, RENOVATORS & VALUE-SEEKERS, THIS IS THE OPPORTUNITY YOU'VE BEEN WAITING FOR! Offered at just $419,900, this Seminole property is priced to create immediate attention and offers tremendous upside for the buyer with vision.
Bring your contractor, your imagination and your calculator! This is your chance to purchase a home in an established neighborhood where nearby properties are currently being offered at substantially higher prices, including an updated home next door offered at $659,900 and another nearby property offered at $599,000.
This home is being sold as a FIXER-UPPER / HANDYMAN SPECIAL and is priced accordingly. No pretending it's something it isn't. It needs updating and improvement, but that's exactly where the opportunity lies. Renovate it, modernize it and potentially unlock significant value.
Whether you're an investor looking for your next project, a contractor searching for an opportunity, or an owner-occupant willing to put in some sweat equity, 10495 Longwood Drive deserves your immediate attention.
At $419,900, the seller has priced this property with one objective: GET IT SOLD.
Properties with this kind of price differential don't come along every day. Seller's loss can be your gain. Bring your best offer, your renovation ideas and your vision, because at this price, we expect buyers to take notice quickly.
CASH, RENOVATION LOAN & CONVENTIONAL BUYERS, COME TAKE A LOOK.
Opportunity is knocking at 10495 Longwood Drive....
Contact an agent
Home facts
- Year built:1982
- Subdivision & Development:ARBORS AT BARDMOOR THE
- Listing ID #:TB8553149
- Added:1 day(s) ago
- Updated:September 29, 2026 at 06:14 PM
Rooms and interior
- Bedrooms:2
- Total bathrooms:2
- Full bathrooms:2
- Flooring:Carpet, Ceramic Tile, Laminate, Luxury Vinyl
- Dining Description:Breakfast Room, Eat In Kitchen, Living Room/Dining Room Combo
- Kitchen Description:Dishwasher, Disposal, Eat-in Kitchen, Microwave, Range, Refrigerator, Solid Surface Counters, Solid Wood Cabinets, Stone Counters, Wet Bar
- Bedroom Description:High Ceilings, Walk-In Closet(s)
- Living area:1,764 sq. ft.
Heating and cooling
- Cooling:Central Air
- Heating:Central
- Central air:Yes
Structure and exterior
- Roof:Metal
- Year built:1982
- Building area:1,764 sq. ft.
- Lot area:0.18 Acres
- Lot Features:Irregular Lot, Landscaped, Near Golf Course, Near Public Transit, Oversized, Private
- Architectural Style:Contemporary, Florida, Patio Home
- Construction Materials:Cedar, Frame, Wood Siding
- Exterior Features:Courtyard, Deck, Lighting, Patio, Porch, Rain Gutters, Rear Porch
- Foundation Description:Slab
- Levels:1 Story
Schools
- High school:Pinellas Park High-PN
- Middle school:Osceola Middle-PN
- Elementary school:Starkey Elementary-PN
Utilities
- Water:Public, Water Connected
- Sewer:Public, Public Sewer, Sewer Connected
Finances and disclosures
- Price:$419,900
- Price per sq. ft.:$238.04
- Tax amount:$8,043 (2025)
Features and amenities
- Appliances:Dishwasher, Disposal, Dryer, Electric Water Heater, Irrigation Equipment, Microwave, Range, Refrigerator, Washer
- Laundry features:Dryer, Inside, Laundry Closet, Washer
- Amenities:Built-In Features, Cable Available, Cathedral Ceiling(s), Ceiling Fans(s), Eat-in Kitchen, High Ceilings, Irrigation Equipment, Living Room/Dining Room Combo, Phone Available, Solid Surface Counters, Solid Wood Cabinets, Stone Counters, Thermostat, Walk-In Closet(s), Wet Bar, Window Treatments
- Pool features:Public Pool
Parking
- Parking description:Attached Garage, Driveway, Garage Door Opener, Ground Level, Guest, Off Street, Oversized
- Garage:Yes
- Garage spaces:2
 The information being provided by Stellar Mls is for the consumer's personal, non-commercial use and may not be used for any purpose other than to identify prospective properties consumer may be interested in purchasing. Any information relating to real estate for sale referenced on this web site comes from the Internet Data Exchange (IDX) program of the Stellar Mls. Better Homes and Gardens Real Estate Lifestyles Realty is not a Multiple Listing Service (MLS), nor does it offer MLS access. This website is a service of Better Homes and Gardens Real Estate Lifestyles Realty, a broker participant of Stellar Mls. This web site may reference real estate listing(s) held by a brokerage firm other than the broker and/or agent who owns this web site.
The accuracy of all information, regardless of source, including but not limited to open house information, square footages and lot sizes, is deemed reliable but not guaranteed and should be personally verified through personal inspection by and/or with the appropriate professionals. The data contained herein is copyrighted by Stellar Mls and is protected by all applicable copyright laws. Any unauthorized dissemination of this information is in violation of copyright laws and is strictly prohibited.
Properties in listings may have been sold or may no longer be available.
Copyright 2026 Stellar Mls. All rights reserved.
The information being provided by Stellar Mls is for the consumer's personal, non-commercial use and may not be used for any purpose other than to identify prospective properties consumer may be interested in purchasing. Any information relating to real estate for sale referenced on this web site comes from the Internet Data Exchange (IDX) program of the Stellar Mls. Better Homes and Gardens Real Estate Lifestyles Realty is not a Multiple Listing Service (MLS), nor does it offer MLS access. This website is a service of Better Homes and Gardens Real Estate Lifestyles Realty, a broker participant of Stellar Mls. This web site may reference real estate listing(s) held by a brokerage firm other than the broker and/or agent who owns this web site.
The accuracy of all information, regardless of source, including but not limited to open house information, square footages and lot sizes, is deemed reliable but not guaranteed and should be personally verified through personal inspection by and/or with the appropriate professionals. The data contained herein is copyrighted by Stellar Mls and is protected by all applicable copyright laws. Any unauthorized dissemination of this information is in violation of copyright laws and is strictly prohibited.
Properties in listings may have been sold or may no longer be available.
Copyright 2026 Stellar Mls. All rights reserved.New listings near 10495 Longwood Drive
- Coming Soon
 $345,000Coming Soon3 beds 1 baths938 sq. ft.
10594 104th Avenue, LARGO, FL 33773
MLS# TB8548209Listed by: DOUGLAS ELLIMAN - Coming Soon
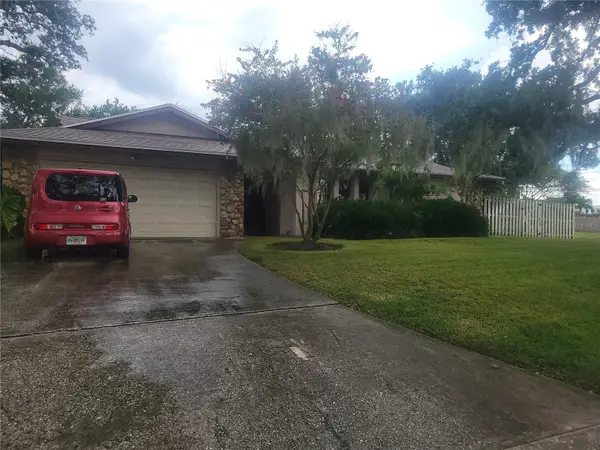 $564,900Coming Soon4 beds 3 baths2,290 sq. ft.
10209 Bay Hills Drive, LARGO, FL 33774
MLS# TB8549814Listed by: DONOVAN HOME SALES INC - Coming Soon
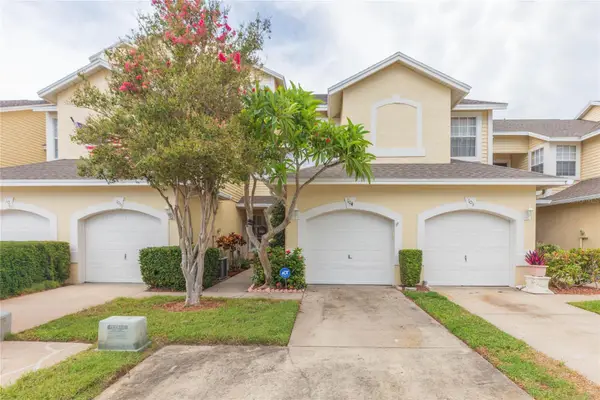 $325,000Coming Soon3 beds 3 baths1,500 sq. ft.
1050 Starkey Road #104, LARGO, FL 33771
MLS# TB8548790Listed by: LPT REALTY, LLC - Coming Soon
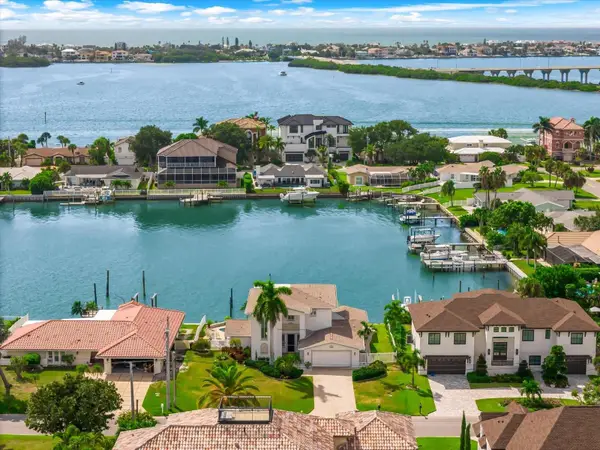 $2,095,000Coming Soon5 beds 3 baths3,257 sq. ft.
204 Poinciana Lane, LARGO, FL 33770
MLS# TB8541809Listed by: KELLER WILLIAMS REALTY PORTFOLIO COLLECTION - New
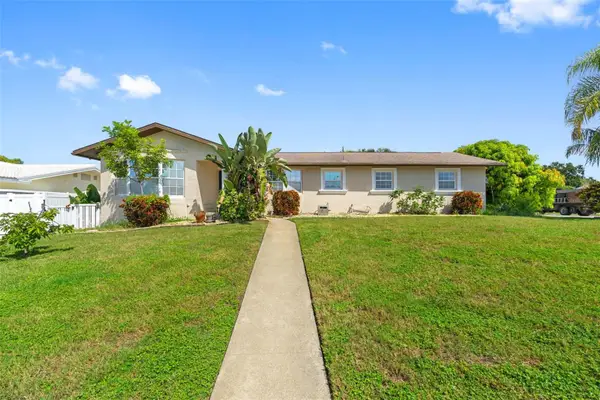 $599,900Active3 beds 2 baths1,837 sq. ft.
14331 Apache Avenue, LARGO, FL 33774
MLS# TB8553252Listed by: COMPASS FLORIDA, LLC - New
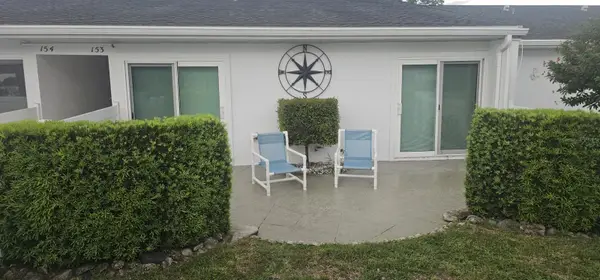 $289,900Active2 beds 2 baths1,270 sq. ft.
1655 S Highland Avenue #C153, CLEARWATER, FL 33756
MLS# TB8553259Listed by: CENTURY 21 BEGGINS - New
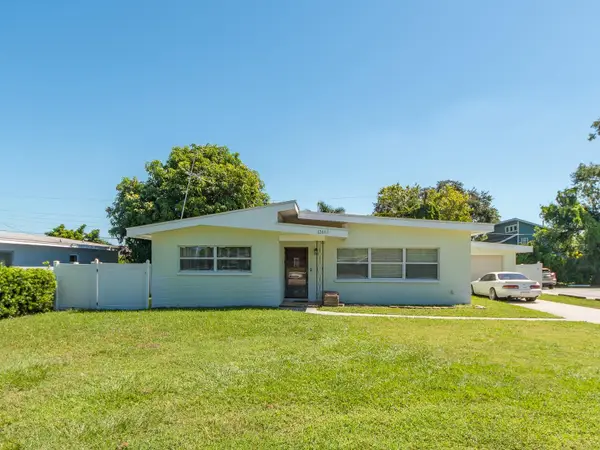 $490,000Active4 beds 2 baths2,250 sq. ft.
12663 Indian Rocks Road, LARGO, FL 33774
MLS# TB8552528Listed by: VIEWPOINT REALTY INTERNATIONAL - New
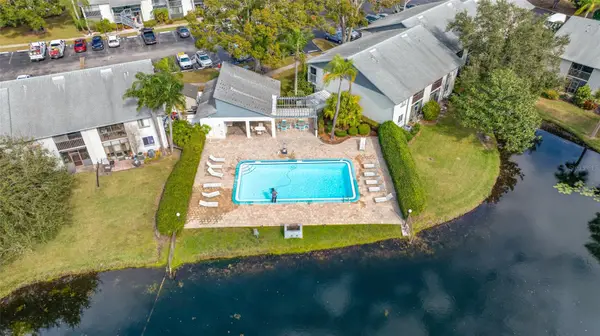 $220,000Active2 beds 2 baths960 sq. ft.
11201 122nd Avenue #201, LARGO, FL 33778
MLS# TB8553127Listed by: SUNCOAST REALTY SOLUTIONS, LLC - New
 $189,900Active3 beds 1 baths883 sq. ft.
10523 111th Terrace N, LARGO, FL 33773
MLS# A4707487Listed by: REALTY ONE GROUP MVP


Protect your home and budget from life's surprises with an Assurant Home Warranty, backed by a partner that supports you through every step of homeownership. Explore Plans.
© 2026 Better Homes and Gardens Real Estate LLC. An Anywhere Real Estate company. All rights reserved. Better Homes and Gardens® Real Estate is a registered trademark owned by Meredith Operations Corporation, licensed to Better Homes and Gardens Real Estate LLC and used with permission. Better Homes and Gardens Real Estate LLC fully supports the principles of the Fair Housing Act and the Equal Opportunity Act. Listing information is deemed reliable but is not guaranteed accurate.
Each office is independently owned and operated.
Any services or products provided by third parties are not provided by, affiliated with or related to Better Homes and Gardens Real Estate LLC, or its affiliated companies.