
1100 Belcher Road S #772, Largo, FL 33771
Local realty services provided by:Better Homes and Gardens Real Estate Lifestyles Realty
1100 Belcher Road S #772,Largo, FL 33771
$192,000
- 2 Beds
- 2 Baths
- - sq. ft.
- Mobile / Manufactured
- Sold
Listed by: gina poore'
Office: re/max action first of florida
MLS#:TB8512132
Source:MFRMLS
Sorry, we are unable to map this address
Price summary
- Price:$192,000
- Monthly HOA dues:$420
About this home
Welcome to your new Florida home in the highly sought-after community of Fairway Village — where every detail of this beautifully maintained home has already been thoughtfully completed for you. FULLY FURNISHED and MOVE-IN READY, this exceptional residence offers immediate occupancy and includes ALL furniture shown in the photos, making your transition into the Florida lifestyle effortless and exciting. From the moment you arrive, the pride of ownership is undeniable. Meticulously maintained inside and out, the property features attractive brick skirting with decorative block accents designed to keep unwanted critters away, along with a NEW double vapor barrier installed just four years ago for added peace of mind. The exterior boasts beautiful vinyl siding, upgraded windows, a NEW A/C unit in 2024, and an extended two-car covered parking area with awning protection from the Florida sun. A whole-house water softener (unplugged and "AS IS") and inviting rear patio create the perfect setting for outdoor relaxation and entertaining. The enclosed sunroom beneath the carport is truly a standout feature, offering a bright and welcoming space with glass windows that allow year-round enjoyment. The spacious shed area provides front and rear access and includes a newer washer and dryer that will remain with the home. Step inside and prepare to be impressed. The kitchen is both elegant and functional, showcasing stunning quartz countertops, newer matching stainless steel appliances, a garbage disposal, and custom decorative pantry doors designed specifically for the space. The kitchen reflects cleanliness, quality, and thoughtful design. The dining area shines with its built-in hutch, colorful shelving, and beautiful tile backsplash. The front Florida room has been seamlessly opened into the main living area, filling the home with abundant natural light through oversized windows. Both bathrooms have been tastefully remodeled with spacious walk-in showers, modern quartz vanities, and updated finishes. In April 2022, both bedroom floors were completely rebuilt with new subfloors, insulation, plywood, and luxury vinyl flooring — providing comfort, durability, and long-term value. The decorative feature wall between the living room and kitchen is highlighted by a freestanding electric fireplace that also remains with the home, adding warmth and charm to the living space. If you have been searching for a home in Fairway Village where absolutely nothing needs to be done, your search ends here. The Co-Op land share is included in the list price and transfers with the sale. Life in Fairway Village is truly resort-style living at its finest. This premier 55+ resident-owned manufactured home community features 751 homes and is Located just 15 minutes from St. Pete–Clearwater International Airport and only 20 minutes from Clearwater Beach. The stunning 19,000-square-foot clubhouse, opened in January 2022, offers endless opportunities for socializing and recreation, including dances, bingo, card games, fitness facilities, billiards, meeting rooms, a library, and a fully equipped kitchen. Residents also enjoy two pools with jacuzzis, eight covered shuffleboard courts, and a beautiful 9-hole par-3 golf course available for residents and guests to enjoy for a minimal fee. Low monthly maintenance fees of just $420, which include water, sewer, twice-weekly curbside garbage pickup, lawn maintenance, basic cable, and internet service....
Contact an agent
Home facts
- Year built:1977
- Subdivision & Development:FAIRWAY VILLAGE MOBILE HOME PARK UNREC
- Listing ID #:TB8512132
- Added:96 day(s) ago
- Updated:August 30, 2026 at 07:15 AM
Rooms and interior
- Bedrooms:2
- Total bathrooms:2
- Full bathrooms:2
- Flooring:Ceramic Tile, Luxury Vinyl, Tile, Vinyl
- Dining Description:Living Room/Dining Room Combo
- Kitchen Description:Dishwasher, Disposal, Microwave, Range, Refrigerator, Water Softener
- Basement Description:Crawlspace
Heating and cooling
- Cooling:Central Air
- Heating:Central, Electric
- Central air:Yes
Structure and exterior
- Roof:Roof Over
- Year built:1977
- Lot Features:Near Golf Course, Near Public Transit, Paved, Sidewalk
- Architectural Style:Traditional
- Construction Materials:Frame, Metal Frame, Vinyl Siding
- Exterior Features:Awning(s), Covered Porch/Patio, Deck, Enclosed, Patio, Porch, Private Mailbox, Rain Gutters, Rear Porch, Screened, Side Porch, Sidewalk
- Levels:1 Story
Utilities
- Water:Public
- Sewer:Public, Public Sewer, Sewer Connected
Finances and disclosures
- Price:$192,000
- Tax amount:$849 (2025)
Features and amenities
- Appliances:Dishwasher, Disposal, Dryer, Electric Water Heater, Irrigation Equipment, Microwave, Range, Refrigerator, Washer, Water Softener
- Laundry features:Dryer, Laundry Room, Washer
- Amenities:Cable Connected, Cable TV, Ceiling Fans(s), Clubhouse, Fence Restrictions, Fire Hydrant, Fitness Center, Gated, Golf Course, Irrigation Equipment, Living Room/Dining Room Combo, Maintenance, Pool, Recreation Facilities, Security, Shuffleboard Court, Spa/Hot Tub, Thermostat, Underground Utilities, Window Treatments
- Pool features:Child Safety Fence, Gunite, Heated, In Ground, Pool, Public Pool
Parking
- Parking description:2 Car Carport, Covered, Golf Cart Parking, Oversized
- Carport spaces:2
 The information being provided by Stellar Mls is for the consumer's personal, non-commercial use and may not be used for any purpose other than to identify prospective properties consumer may be interested in purchasing. Any information relating to real estate for sale referenced on this web site comes from the Internet Data Exchange (IDX) program of the Stellar Mls. Better Homes and Gardens Real Estate Lifestyles Realty is not a Multiple Listing Service (MLS), nor does it offer MLS access. This website is a service of Better Homes and Gardens Real Estate Lifestyles Realty, a broker participant of Stellar Mls. This web site may reference real estate listing(s) held by a brokerage firm other than the broker and/or agent who owns this web site.
The accuracy of all information, regardless of source, including but not limited to open house information, square footages and lot sizes, is deemed reliable but not guaranteed and should be personally verified through personal inspection by and/or with the appropriate professionals. The data contained herein is copyrighted by Stellar Mls and is protected by all applicable copyright laws. Any unauthorized dissemination of this information is in violation of copyright laws and is strictly prohibited.
Properties in listings may have been sold or may no longer be available.
Copyright 2026 Stellar Mls. All rights reserved.
The information being provided by Stellar Mls is for the consumer's personal, non-commercial use and may not be used for any purpose other than to identify prospective properties consumer may be interested in purchasing. Any information relating to real estate for sale referenced on this web site comes from the Internet Data Exchange (IDX) program of the Stellar Mls. Better Homes and Gardens Real Estate Lifestyles Realty is not a Multiple Listing Service (MLS), nor does it offer MLS access. This website is a service of Better Homes and Gardens Real Estate Lifestyles Realty, a broker participant of Stellar Mls. This web site may reference real estate listing(s) held by a brokerage firm other than the broker and/or agent who owns this web site.
The accuracy of all information, regardless of source, including but not limited to open house information, square footages and lot sizes, is deemed reliable but not guaranteed and should be personally verified through personal inspection by and/or with the appropriate professionals. The data contained herein is copyrighted by Stellar Mls and is protected by all applicable copyright laws. Any unauthorized dissemination of this information is in violation of copyright laws and is strictly prohibited.
Properties in listings may have been sold or may no longer be available.
Copyright 2026 Stellar Mls. All rights reserved.New listings near 1100 Belcher Road S #772
- Coming Soon
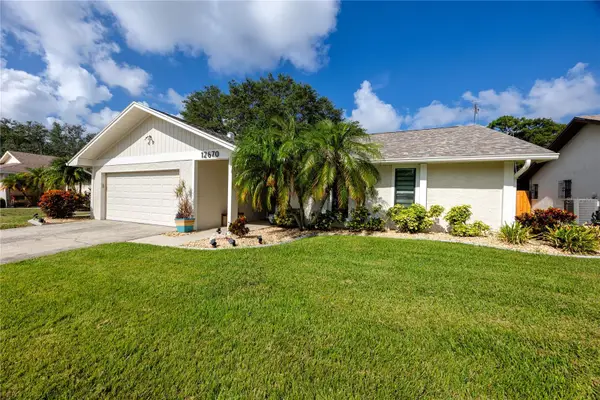 $475,000Coming Soon3 beds 2 baths1,663 sq. ft.
12670 116th Street, LARGO, FL 33778
MLS# TB8540333Listed by: KELLER WILLIAMS REALTY PORTFOLIO COLLECTION - Coming Soon
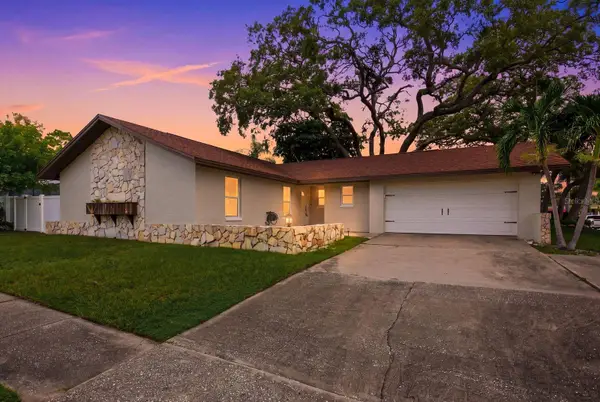 $499,000Coming Soon3 beds 2 baths1,343 sq. ft.
12620 115th Street, LARGO, FL 33778
MLS# TB8543635Listed by: CHARLES RUTENBERG REALTY INC - Coming Soon
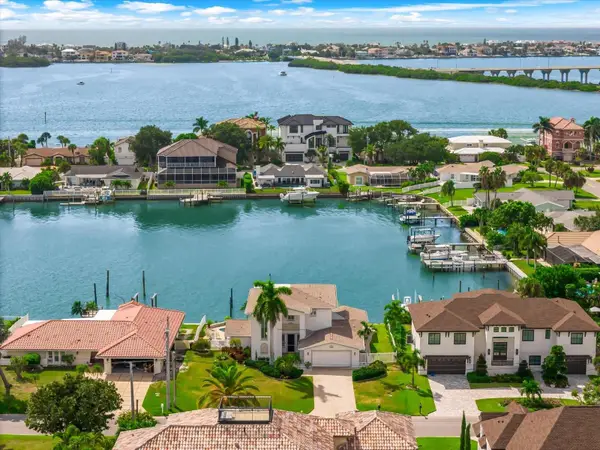 $2,095,000Coming Soon5 beds 3 baths3,257 sq. ft.
204 Poinciana Lane, LARGO, FL 33770
MLS# TB8541809Listed by: KELLER WILLIAMS REALTY PORTFOLIO COLLECTION - Coming Soon
 $299,000Coming Soon3 beds 3 baths1,622 sq. ft.
1993 Georgia Circle S, CLEARWATER, FL 33760
MLS# TB8536980Listed by: BHHS FLORIDA PROPERTIES GROUP - Open Sun, 12 to 2pmNew
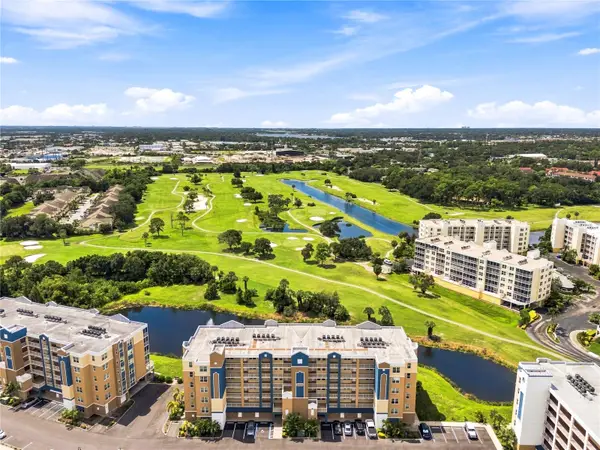 $400,000Active2 beds 2 baths1,324 sq. ft.
960 Starkey Road #7205, LARGO, FL 33771
MLS# TB8542542Listed by: ILES REALTORS - New
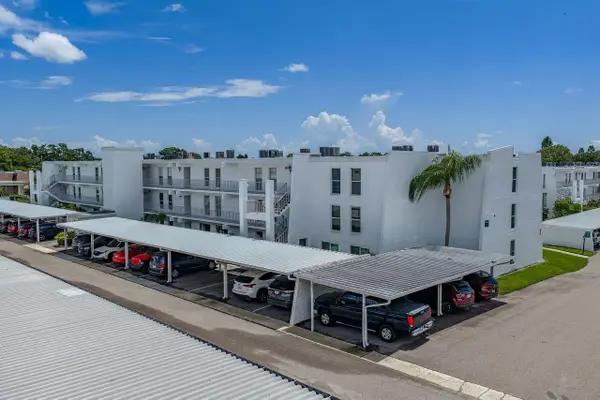 $299,995Active3 beds 2 baths1,600 sq. ft.
1655 S Highland Avenue #I379, CLEARWATER, FL 33756
MLS# TB8542313Listed by: CHARLES RUTENBERG REALTY INC - New
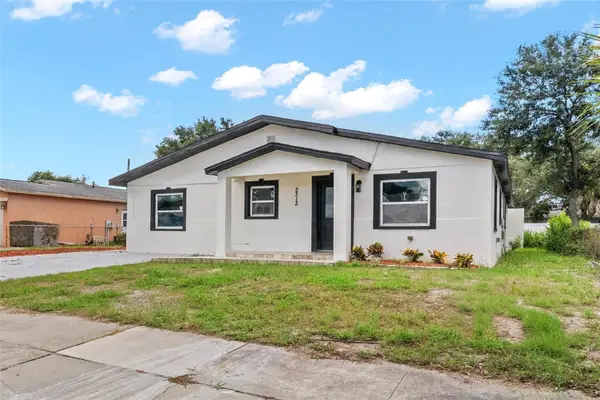 $549,000Active5 beds 3 baths2,364 sq. ft.
2312 22nd Avenue Sw, LARGO, FL 33774
MLS# TB8543579Listed by: GREAT WESTERN REALTY 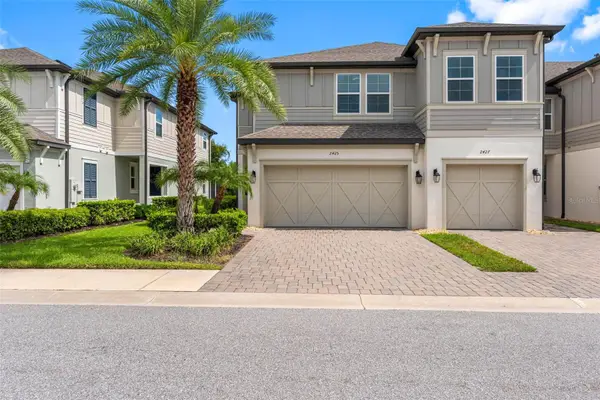 $199,900Pending3 beds 3 baths2,153 sq. ft.
2425 Foggy Creek Circle, CLEARWATER, FL 33764
MLS# TB8543055Listed by: PREMIER SOTHEBY'S INTL REALTY- New
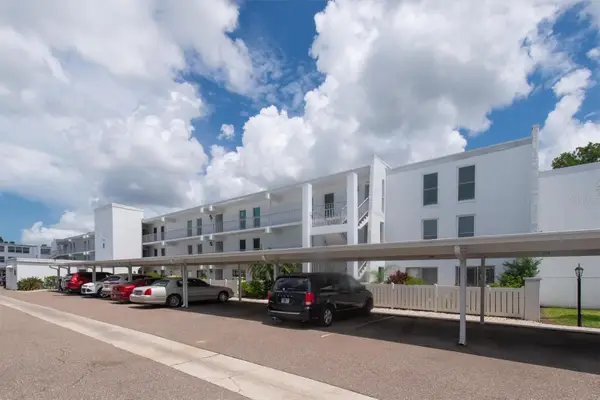 $159,000Active2 beds 2 baths1,270 sq. ft.
1655 S Highland Avenue #J194, CLEARWATER, FL 33756
MLS# TB8542168Listed by: PLUMLEE GULF BEACH REALTY - New
 $420,000Active3 beds 2 baths1,280 sq. ft.
487 Lake Hill Lane, LARGO, FL 33771
MLS# TB8543457Listed by: FUTURE HOME REALTY INC


Protect your home and budget from life's surprises with an Assurant Home Warranty, backed by a partner that supports you through every step of homeownership. Explore Plans.
© 2026 Better Homes and Gardens Real Estate LLC. An Anywhere Real Estate company. All rights reserved. Better Homes and Gardens® Real Estate is a registered trademark owned by Meredith Operations Corporation, licensed to Better Homes and Gardens Real Estate LLC and used with permission. Better Homes and Gardens Real Estate LLC fully supports the principles of the Fair Housing Act and the Equal Opportunity Act. Listing information is deemed reliable but is not guaranteed accurate.
Each office is independently owned and operated.
Any services or products provided by third parties are not provided by, affiliated with or related to Better Homes and Gardens Real Estate LLC, or its affiliated companies.