
11360 114th Avenue, Largo, FL 33778
Local realty services provided by:Better Homes and Gardens Real Estate Thomas Group
11360 114th Avenue,Largo, FL 33778
$299,000
- 2 Beds
- 2 Baths
- 1,118 sq. ft.
- Single family
- Active
Listed by: jeffrey borham, pa, ofelia contreras
Office: exp realty llc.
MLS#:TB8526826
Source:MFRMLS
Price summary
- Price:$299,000
- Price per sq. ft.:$180.99
About this home
Welcome home to this well-maintained 2-bedroom, 2-bathroom single-family residence a 2026 A/C, and a 2026 water heater ideally located in the heart of Pinellas County! Conveniently situated just off 113th Street, this home offers easy access to Seminole City Center, Largo Mall, movie theaters, popular restaurants, beautiful parks, and the world-renowned Gulf beaches.This solid block home features a spacious and inviting floor plan with a generous living room, perfect for relaxing or entertaining. The kitchen is equipped with a new refrigerator, built-in oven, and cooktop, offering functionality and convenience while providing the perfect opportunity for a new owner to add their own cosmetic touches and make it their own. The room flooring was recently updated, adding a fresh feel throughout the home. The primary and secondary bedrooms offer comfortable living spaces, while the screened-in back porch creates the perfect setting to enjoy Florida's year-round outdoor lifestyle. Step outside to the fully fenced backyard, offering privacy and plenty of room for pets, gardening, or family gatherings. Additional features include an attached one-car garage with washer and dryer hookups for added storage and convenience. Best of all, this property is high and dry with no HOA. Whether you're a first-time homebuyer, downsizing, or searching for a fantastic investment opportunity, this home offers an incredible opportunity for someone looking to personalize it while enjoying an unbeatable central Pinellas County location. Don't miss your chance to own this charming home—schedule your private showing today!...
Contact an agent
Home facts
- Year built:1957
- Listing ID #:TB8526826
- Added:1 day(s) ago
- Updated:July 09, 2026 at 08:39 PM
Rooms and interior
- Bedrooms:2
- Total bathrooms:2
- Full bathrooms:2
- Flooring:Tile
- Kitchen Description:Built-In Oven, Cooktop, Refrigerator
- Living area:1,118 sq. ft.
Heating and cooling
- Cooling:Central Air
- Heating:Central
- Central air:Yes
Structure and exterior
- Roof:Shingle
- Year built:1957
- Building area:1,118 sq. ft.
- Lot area:0.23 Acres
- Construction Materials:Block, Concrete
- Foundation Description:Slab
- Levels:1 Story
Schools
- High school:Seminole High-PN
- Middle school:Osceola Middle-PN
- Elementary school:Fuguitt Elementary-PN
Utilities
- Water:Public, Water Connected
- Sewer:Public Sewer
Finances and disclosures
- Price:$299,000
- Price per sq. ft.:$180.99
- Tax amount:$4,777 (2025)
Features and amenities
- Appliances:Built-in Oven, Cooktop, Refrigerator
- Laundry features:Inside
- Amenities:Cable Connected, Ceiling Fans(s), Open Floorplan
- Pool features:Public Pool
Parking
- Parking description:Attached Garage
- Garage:Yes
- Garage spaces:1
 The information being provided by Stellar Mls is for the consumer's personal, non-commercial use and may not be used for any purpose other than to identify prospective properties consumer may be interested in purchasing. Any information relating to real estate for sale referenced on this web site comes from the Internet Data Exchange (IDX) program of the Stellar Mls. Better Homes and Gardens Real Estate Thomas Group is not a Multiple Listing Service (MLS), nor does it offer MLS access. This website is a service of Better Homes and Gardens Real Estate Thomas Group, a broker participant of Stellar Mls. This web site may reference real estate listing(s) held by a brokerage firm other than the broker and/or agent who owns this web site.
The accuracy of all information, regardless of source, including but not limited to open house information, square footages and lot sizes, is deemed reliable but not guaranteed and should be personally verified through personal inspection by and/or with the appropriate professionals. The data contained herein is copyrighted by Stellar Mls and is protected by all applicable copyright laws. Any unauthorized dissemination of this information is in violation of copyright laws and is strictly prohibited.
Properties in listings may have been sold or may no longer be available.
Copyright 2026 Stellar Mls. All rights reserved.
The information being provided by Stellar Mls is for the consumer's personal, non-commercial use and may not be used for any purpose other than to identify prospective properties consumer may be interested in purchasing. Any information relating to real estate for sale referenced on this web site comes from the Internet Data Exchange (IDX) program of the Stellar Mls. Better Homes and Gardens Real Estate Thomas Group is not a Multiple Listing Service (MLS), nor does it offer MLS access. This website is a service of Better Homes and Gardens Real Estate Thomas Group, a broker participant of Stellar Mls. This web site may reference real estate listing(s) held by a brokerage firm other than the broker and/or agent who owns this web site.
The accuracy of all information, regardless of source, including but not limited to open house information, square footages and lot sizes, is deemed reliable but not guaranteed and should be personally verified through personal inspection by and/or with the appropriate professionals. The data contained herein is copyrighted by Stellar Mls and is protected by all applicable copyright laws. Any unauthorized dissemination of this information is in violation of copyright laws and is strictly prohibited.
Properties in listings may have been sold or may no longer be available.
Copyright 2026 Stellar Mls. All rights reserved.New listings near 11360 114th Avenue
- New
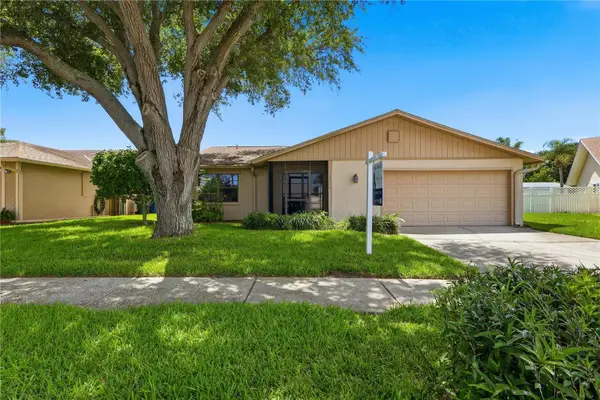 $390,000Active3 beds 2 baths1,536 sq. ft.
12156 Meadowbrook Lane, LARGO, FL 33774
MLS# TB8527605Listed by: COASTAL PROPERTIES GROUP INTER  $525,000Active3 beds 2 baths1,475 sq. ft.
14480 120th Avenue, LARGO, FL 33774
MLS# TB8523234Listed by: SMITH & ASSOCIATES REAL ESTATE- New
 $210,000Active2 beds 2 baths1,000 sq. ft.
1502 16th Circle Se, LARGO, FL 33771
MLS# TB8526928Listed by: EXP REALTY LLC - New
 $774,500Active4 beds 4 baths2,496 sq. ft.
918 Bay Breeze Terrace, LARGO, FL 33770
MLS# TB8526639Listed by: RICHARD DOYLE REAL ESTATE - Open Sat, 11am to 1pmNew
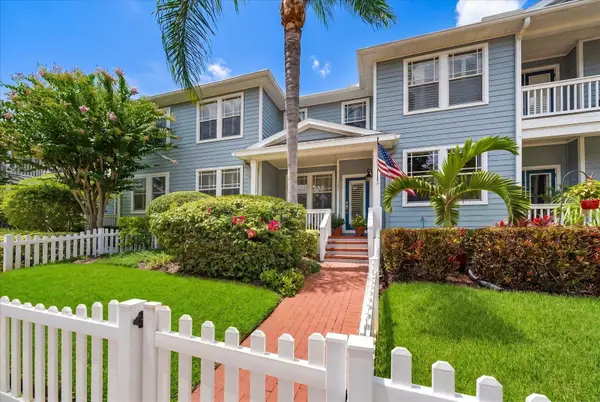 $479,000Active3 beds 3 baths2,141 sq. ft.
250 2nd Avenue Sw, LARGO, FL 33770
MLS# TB8527275Listed by: COASTAL PROPERTIES GROUP INTERNATIONAL - Open Sat, 1 to 3pmNew
 $270,000Active2 beds 2 baths1,036 sq. ft.
3962 La Costa Lane, LARGO, FL 33771
MLS# TB8525459Listed by: CHARLES RUTENBERG REALTY INC - New
 $159,900Active2 beds 2 baths1,152 sq. ft.
Address Withheld By Seller, LARGO, FL 33773
MLS# TB8516818Listed by: DOUGLASS R E CONNECTION INC - New
 $399,990Active4 beds 2 baths1,680 sq. ft.
615 2nd Avenue Ne, LARGO, FL 33770
MLS# TB8527157Listed by: LPT REALTY, LLC  $400,000Pending3 beds 2 baths1,283 sq. ft.
12304 102nd Street, LARGO, FL 33773
MLS# TB8524734Listed by: MARK SPAIN REAL ESTATE- New
 $250,000Active2 beds 1 baths716 sq. ft.
10493 116th Avenue N, LARGO, FL 33773
MLS# TB8526246Listed by: MARK SPAIN REAL ESTATE


Protect your home and budget from life's surprises with an Assurant Home Warranty, backed by a partner that supports you through every step of homeownership. Explore Plans.
© 2026 Better Homes and Gardens Real Estate LLC. An Anywhere Real Estate company. All rights reserved. Better Homes and Gardens® Real Estate is a registered trademark owned by Meredith Operations Corporation, licensed to Better Homes and Gardens Real Estate LLC and used with permission. Better Homes and Gardens Real Estate LLC fully supports the principles of the Fair Housing Act and the Equal Opportunity Act. Listing information is deemed reliable but is not guaranteed accurate.
Each office is independently owned and operated.
Any services or products provided by third parties are not provided by, affiliated with or related to Better Homes and Gardens Real Estate LLC, or its affiliated companies.