
12611 Pineforest Way E, Largo, FL 33773
Local realty services provided by:Better Homes and Gardens Real Estate Thomas Group
Listed by: andrea green
Office: keller williams realty portfolio collection
MLS#:TB8511943
Source:MFRMLS
Price summary
- Price:$549,000
- Price per sq. ft.:$239.32
- Monthly HOA dues:$20.83
About this home
***MOTIVATED SELLER***SELLER OFFERS CONCESSIONS FOR CLOSING COST AND PREPAIDS WITH ACCEPTABLE OFFER.***
Welcome to 12611 Pineforest Way E in Largo, Florida — a beautifully updated 3-bedroom, 2-bath pool home with a 2-car garage designed for comfort, style, and easy Florida living.
Step inside to soaring ceilings, warm wood-look flooring, and an inviting open layout featuring a stunning modern fireplace accent wall that creates the perfect focal point for the living space. The fully updated kitchen showcases sleek navy cabinetry, stainless steel appliances, quartz countertops, designer lighting, and a spacious breakfast bar overlooking the main living area — ideal for entertaining family and friends.
Enjoy indoor-outdoor living with an enclosed pool area perfect for relaxing year-round, hosting gatherings, or enjoying your own private backyard retreat.
Major updates provide peace of mind, including:
-Roof replaced in 2017
-HVAC only 3 years old
-Hot water heater 4 years old
-Plumbing updated in 2024
Conveniently located near beaches, shopping, dining, parks, and major roadways, this move-in-ready home combines modern upgrades with everyday functionality in one of Largo’s desirable neighborhoods.
Don’t miss your opportunity to own this beautifully maintained pool home in the heart of Pinellas County!...
Contact an agent
Home facts
- Year built:1996
- Listing ID #:TB8511943
- Added:47 day(s) ago
- Updated:July 11, 2026 at 11:17 AM
Rooms and interior
- Bedrooms:3
- Total bathrooms:2
- Full bathrooms:2
- Flooring:Ceramic Tile, Luxury Vinyl
- Dining Description:Eat In Kitchen
- Kitchen Description:Dishwasher, Disposal, Eat-in Kitchen, Range, Range Hood, Refrigerator, Stone Counters
- Bedroom Description:High Ceilings, Split Bedroom, Walk-In Closet(s)
- Living area:1,598 sq. ft.
Heating and cooling
- Cooling:Central Air
- Heating:Electric, Heat Pump
- Central air:Yes
Structure and exterior
- Roof:Shingle
- Year built:1996
- Building area:1,598 sq. ft.
- Lot area:0.13 Acres
- Construction Materials:Block, Concrete, Stucco
- Exterior Features:Rain Gutters
- Levels:1 Story
Utilities
- Water:Public
- Sewer:Public, Public Sewer
Finances and disclosures
- Price:$549,000
- Price per sq. ft.:$239.32
Features and amenities
- Appliances:Dishwasher, Disposal, Dryer, Range, Range Hood, Refrigerator, Washer
- Laundry features:Dryer, Laundry Room, Washer
- Amenities:Cable Connected, Cathedral Ceiling(s), Eat-in Kitchen, Fire Hydrant, High Ceilings, Split Bedroom, Stone Counters, Underground Utilities, Vaulted Ceiling(s), Walk-In Closet(s)
- Pool features:In Ground, Private Pool, Screen Enclosure
Parking
- Parking description:Attached Garage
- Garage:Yes
- Garage spaces:2
 The information being provided by Stellar Mls is for the consumer's personal, non-commercial use and may not be used for any purpose other than to identify prospective properties consumer may be interested in purchasing. Any information relating to real estate for sale referenced on this web site comes from the Internet Data Exchange (IDX) program of the Stellar Mls. Better Homes and Gardens Real Estate Thomas Group is not a Multiple Listing Service (MLS), nor does it offer MLS access. This website is a service of Better Homes and Gardens Real Estate Thomas Group, a broker participant of Stellar Mls. This web site may reference real estate listing(s) held by a brokerage firm other than the broker and/or agent who owns this web site.
The accuracy of all information, regardless of source, including but not limited to open house information, square footages and lot sizes, is deemed reliable but not guaranteed and should be personally verified through personal inspection by and/or with the appropriate professionals. The data contained herein is copyrighted by Stellar Mls and is protected by all applicable copyright laws. Any unauthorized dissemination of this information is in violation of copyright laws and is strictly prohibited.
Properties in listings may have been sold or may no longer be available.
Copyright 2026 Stellar Mls. All rights reserved.
The information being provided by Stellar Mls is for the consumer's personal, non-commercial use and may not be used for any purpose other than to identify prospective properties consumer may be interested in purchasing. Any information relating to real estate for sale referenced on this web site comes from the Internet Data Exchange (IDX) program of the Stellar Mls. Better Homes and Gardens Real Estate Thomas Group is not a Multiple Listing Service (MLS), nor does it offer MLS access. This website is a service of Better Homes and Gardens Real Estate Thomas Group, a broker participant of Stellar Mls. This web site may reference real estate listing(s) held by a brokerage firm other than the broker and/or agent who owns this web site.
The accuracy of all information, regardless of source, including but not limited to open house information, square footages and lot sizes, is deemed reliable but not guaranteed and should be personally verified through personal inspection by and/or with the appropriate professionals. The data contained herein is copyrighted by Stellar Mls and is protected by all applicable copyright laws. Any unauthorized dissemination of this information is in violation of copyright laws and is strictly prohibited.
Properties in listings may have been sold or may no longer be available.
Copyright 2026 Stellar Mls. All rights reserved.New listings near 12611 Pineforest Way E
- New
 $569,500Active3 beds 2 baths1,452 sq. ft.
14584 Apache Avenue, LARGO, FL 33774
MLS# TB8526732Listed by: ADROIT INVESTMENT REALTY - New
 $499,900Active3 beds 2 baths1,626 sq. ft.
11329 110th Court, LARGO, FL 33778
MLS# TB8527871Listed by: ASSURANCE PROPERTY & REALTY SERVICES, INC. - New
 $669,900Active5 beds 3 baths2,467 sq. ft.
8419 125th Place, LARGO, FL 33773
MLS# TB8527728Listed by: FUTURE HOME REALTY INC - New
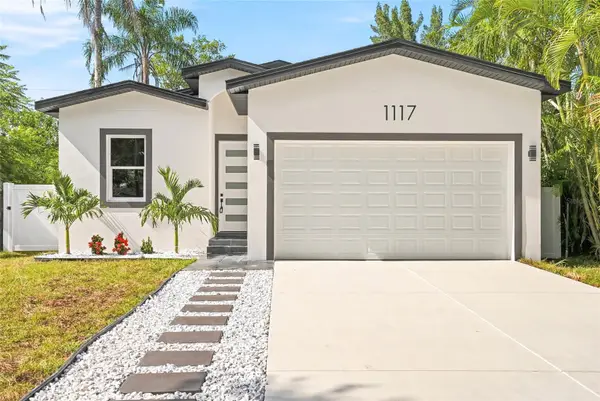 $559,000Active3 beds 2 baths1,760 sq. ft.
1117 15th Avenue Nw, LARGO, FL 33770
MLS# TB8527914Listed by: CHARLES RUTENBERG REALTY INC - New
 $549,000Active3 beds 2 baths1,473 sq. ft.
13113 Ridge Road, LARGO, FL 33778
MLS# TB8527970Listed by: EXP REALTY LLC - New
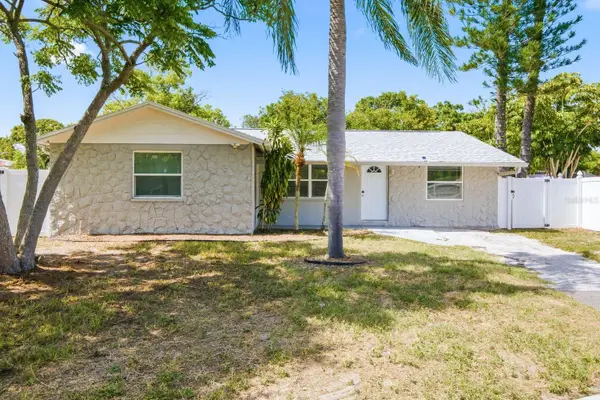 $424,900Active4 beds 2 baths1,728 sq. ft.
1119 17th Avenue Sw, LARGO, FL 33778
MLS# TB8527625Listed by: DALTON WADE INC - New
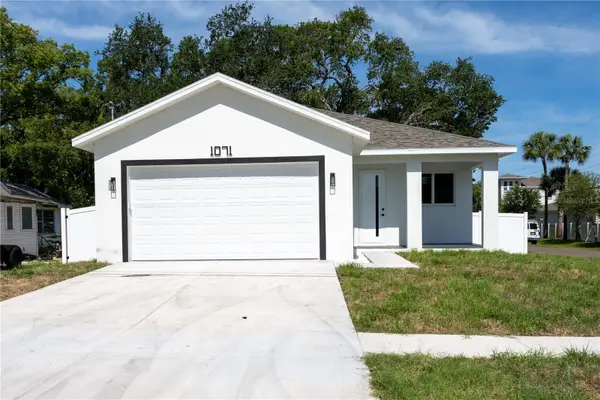 $589,999Active4 beds 2 baths2,048 sq. ft.
1071 10th Street Nw, LARGO, FL 33770
MLS# TB8527607Listed by: LPT REALTY, LLC - New
 $225,000Active2 beds 1 baths594 sq. ft.
11136 104th Street, LARGO, FL 33773
MLS# TB8514186Listed by: REALTY ONE GROUP ADVANTAGE 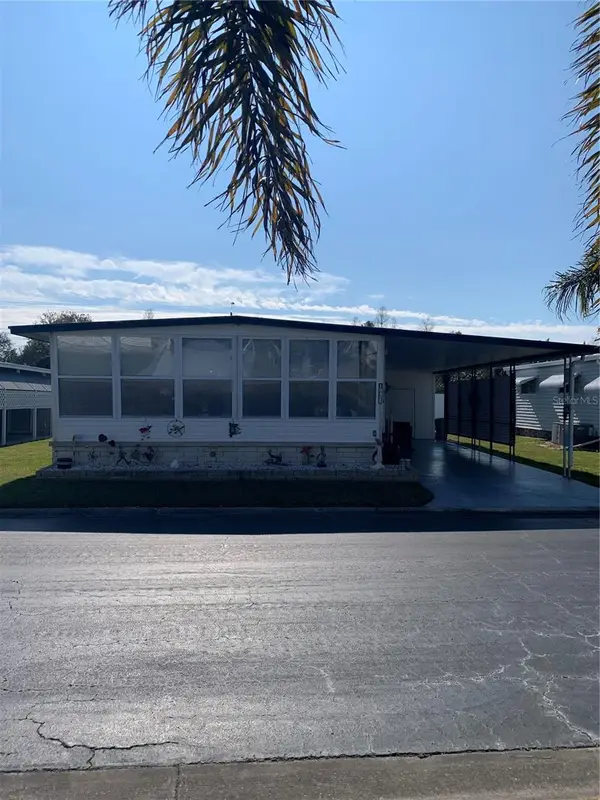 $149,000Active2 beds 2 baths900 sq. ft.
10456 Peaceful Drive, LARGO, FL 33773
MLS# TB8339476Listed by: DOUGLASS R E CONNECTION INC- Open Sun, 11am to 1pmNew
 $399,000Active3 beds 1 baths1,175 sq. ft.
3568 4th Avenue Se, LARGO, FL 33771
MLS# TB8526545Listed by: SMITH & ASSOCIATES REAL ESTATE


Protect your home and budget from life's surprises with an Assurant Home Warranty, backed by a partner that supports you through every step of homeownership. Explore Plans.
© 2026 Better Homes and Gardens Real Estate LLC. An Anywhere Real Estate company. All rights reserved. Better Homes and Gardens® Real Estate is a registered trademark owned by Meredith Operations Corporation, licensed to Better Homes and Gardens Real Estate LLC and used with permission. Better Homes and Gardens Real Estate LLC fully supports the principles of the Fair Housing Act and the Equal Opportunity Act. Listing information is deemed reliable but is not guaranteed accurate.
Each office is independently owned and operated.
Any services or products provided by third parties are not provided by, affiliated with or related to Better Homes and Gardens Real Estate LLC, or its affiliated companies.