
13366 108th Avenue, Largo, FL 33774
Local realty services provided by:Better Homes and Gardens Real Estate Atchley Properties
Listed by: martha thorn
Office: coldwell banker realty
MLS#:TB8542190
Source:MFRMLS
Price summary
- Price:$1,179,000
- Price per sq. ft.:$306.79
About this home
Set at the end of a quiet dead-end street on an expansive .88-acre parcel shaded by majestic oak trees, this extraordinary home offers privacy, space, and a truly turn-key lifestyle. Completely gutted and renovated down to the block walls, the residence has been rebuilt with new plumbing, electrical, HVAC, roof, impact-rated windows, interior and exterior doors, and beautiful LVP flooring throughout. The bright, open floor plan feels brand new, with thoughtful finishes designed for modern living and effortless entertaining. The stunning kitchen is the heart of the home, featuring a massive island with waterfall edge, granite countertops, subway tile backsplash, stainless-steel appliances, pot filler, and abundant storage. A beautiful fireplace anchors the spacious family room, while the living room offers a stylish wet bar with beverage refrigerator. French doors lead to an incredible 700-square-foot screened patio, dramatically increasing the living and entertaining space while overlooking the expansive backyard and endless possibilities, including a pool, barn, or even horses. The split-bedroom layout provides a spacious primary suite with generous closets and custom built-ins, plus a spa-inspired bath with dual sink vanity, walk-in shower, soaking tub, and private water closet. Additional bedrooms are beautifully appointed, including one with its own ensuite bath. A large laundry room with sink adds convenience. Located in a non-flood and non-evacuation zone, this is a rare opportunity to own an extensively renovated home on land that simply cannot be duplicated, just minutes from restaurants, shopping, and beautiful white-sand Gulf beaches....
Contact an agent
Home facts
- Year built:1970
- Subdivision & Development:HALSTROMS ACRE
- Listing ID #:TB8542190
- Added:1 day(s) ago
- Updated:August 26, 2026 at 05:36 PM
Rooms and interior
- Bedrooms:4
- Total bathrooms:3
- Full bathrooms:3
- Flooring:Luxury Vinyl, Tile
- Dining Description:Eat In Kitchen
- Kitchen Description:Built-In Oven, Cooktop, Dishwasher, Disposal, Eat-in Kitchen, Microwave, Range Hood, Refrigerator, Solid Surface Counters, Solid Wood Cabinets, Stone Counters, Wet Bar
- Bedroom Description:Primary Bedroom Main Floor, Split Bedroom, Walk-In Closet(s)
- Basement Description:Block
- Living area:2,914 sq. ft.
Heating and cooling
- Cooling:Central Air
- Heating:Central
- Central air:Yes
Structure and exterior
- Roof:Shingle
- Year built:1970
- Building area:2,914 sq. ft.
- Lot area:0.88 Acres
- Lot Features:Level, Near Public Transit, Oversized, Unincorporated, Zoned for Horses
- Architectural Style:Ranch
- Construction Materials:Block, Stucco
- Exterior Features:Covered Porch/Patio, Front Porch, Outdoor Shower, Private Mailbox, Rear Porch, Screened
- Foundation Description:Block
- Levels:1 Story
Schools
- High school:Seminole High-PN
- Middle school:Seminole Middle-PN
- Elementary school:Oakhurst Elementary-PN
Utilities
- Water:Public
- Sewer:Public, Public Sewer
Finances and disclosures
- Price:$1,179,000
- Price per sq. ft.:$306.79
- Tax amount:$9,311 (2025)
Features and amenities
- Appliances:Built-in Oven, Cooktop, Dishwasher, Disposal, Microwave, Range Hood, Refrigerator, Tankless Water Heater
- Laundry features:Inside, Laundry Room
- Amenities:Ceiling Fans(s), Eat-in Kitchen, Primary Bedroom Main Floor, Solid Surface Counters, Solid Wood Cabinets, Split Bedroom, Stone Counters, Thermostat, Walk-In Closet(s), Wet Bar, Window Treatments
- Pool features:Public Pool
Parking
- Parking description:Converted Garage, Driveway, Ground Level, Oversized
 The information being provided by Stellar Mls is for the consumer's personal, non-commercial use and may not be used for any purpose other than to identify prospective properties consumer may be interested in purchasing. Any information relating to real estate for sale referenced on this web site comes from the Internet Data Exchange (IDX) program of the Stellar Mls. Better Homes and Gardens Real Estate Atchley Properties is not a Multiple Listing Service (MLS), nor does it offer MLS access. This website is a service of Better Homes and Gardens Real Estate Atchley Properties, a broker participant of Stellar Mls. This web site may reference real estate listing(s) held by a brokerage firm other than the broker and/or agent who owns this web site.
The accuracy of all information, regardless of source, including but not limited to open house information, square footages and lot sizes, is deemed reliable but not guaranteed and should be personally verified through personal inspection by and/or with the appropriate professionals. The data contained herein is copyrighted by Stellar Mls and is protected by all applicable copyright laws. Any unauthorized dissemination of this information is in violation of copyright laws and is strictly prohibited.
Properties in listings may have been sold or may no longer be available.
Copyright 2026 Stellar Mls. All rights reserved.
The information being provided by Stellar Mls is for the consumer's personal, non-commercial use and may not be used for any purpose other than to identify prospective properties consumer may be interested in purchasing. Any information relating to real estate for sale referenced on this web site comes from the Internet Data Exchange (IDX) program of the Stellar Mls. Better Homes and Gardens Real Estate Atchley Properties is not a Multiple Listing Service (MLS), nor does it offer MLS access. This website is a service of Better Homes and Gardens Real Estate Atchley Properties, a broker participant of Stellar Mls. This web site may reference real estate listing(s) held by a brokerage firm other than the broker and/or agent who owns this web site.
The accuracy of all information, regardless of source, including but not limited to open house information, square footages and lot sizes, is deemed reliable but not guaranteed and should be personally verified through personal inspection by and/or with the appropriate professionals. The data contained herein is copyrighted by Stellar Mls and is protected by all applicable copyright laws. Any unauthorized dissemination of this information is in violation of copyright laws and is strictly prohibited.
Properties in listings may have been sold or may no longer be available.
Copyright 2026 Stellar Mls. All rights reserved.New listings near 13366 108th Avenue
- Coming Soon
 $299,000Coming Soon3 beds 3 baths1,622 sq. ft.
1993 Georgia Circle S, CLEARWATER, FL 33760
MLS# TB8536980Listed by: BHHS FLORIDA PROPERTIES GROUP - New
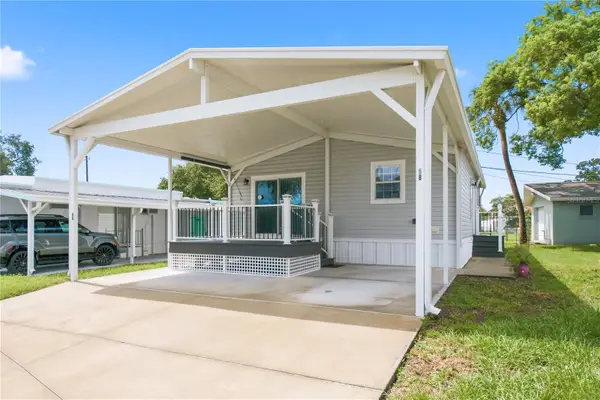 $165,000Active2 beds 2 baths960 sq. ft.
980 7th Street Nw #88, LARGO, FL 33770
MLS# TB8539203Listed by: KELLER WILLIAMS REALTY PORTFOLIO COLLECTION - New
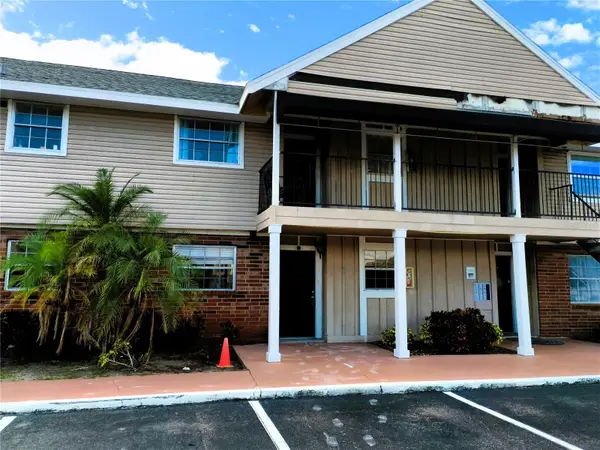 $133,500Active2 beds 2 baths1,255 sq. ft.
200 Country Club Drive #805, LARGO, FL 33771
MLS# TB8542051Listed by: CHARLES RUTENBERG REALTY INC - New
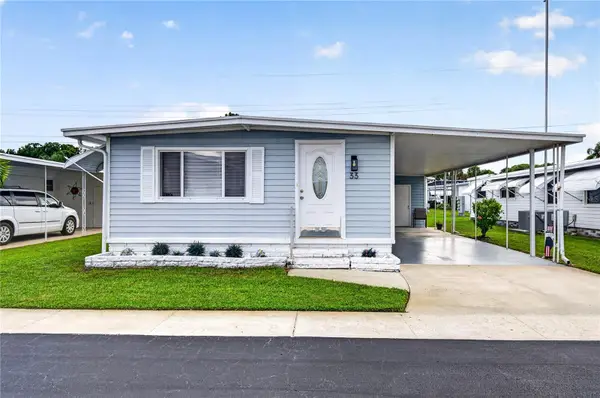 $139,000Active2 beds 2 baths880 sq. ft.
2000 E Bay Drive #33, LARGO, FL 33771
MLS# TB8542070Listed by: MIHARA & ASSOCIATES INC. - New
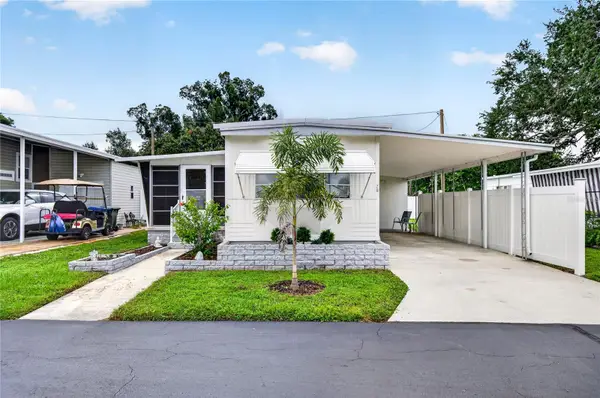 $120,000Active1 beds 1 baths552 sq. ft.
9900 Ulmerton Road #28, LARGO, FL 33771
MLS# TB8542354Listed by: MIHARA & ASSOCIATES INC. - New
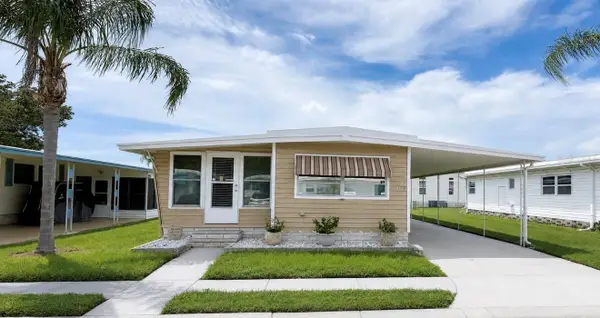 $99,000Active2 beds 1 baths756 sq. ft.
1100 Belcher Road S #116, LARGO, FL 33771
MLS# TB8542521Listed by: RE/MAX ACTION FIRST OF FLORIDA - Open Sat, 10am to 12pmNew
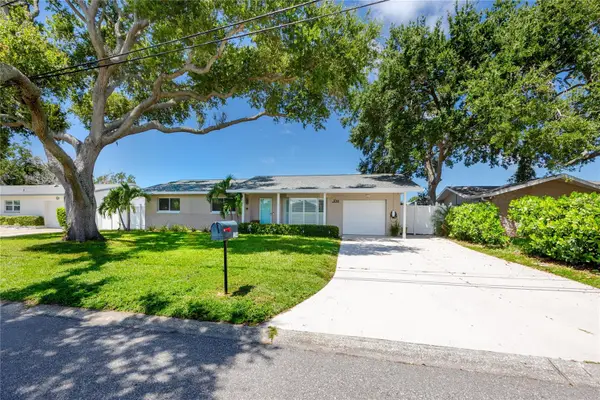 $569,000Active3 beds 2 baths1,702 sq. ft.
1744 Harbor Circle E, LARGO, FL 33770
MLS# TB8541926Listed by: RE/MAX ACTION FIRST OF FLORIDA - New
 $533,000Active3 beds 2 baths1,922 sq. ft.
1855 Del Robles Terrace, CLEARWATER, FL 33764
MLS# TB8542152Listed by: TAMPA BAY PREMIER REALTY - New
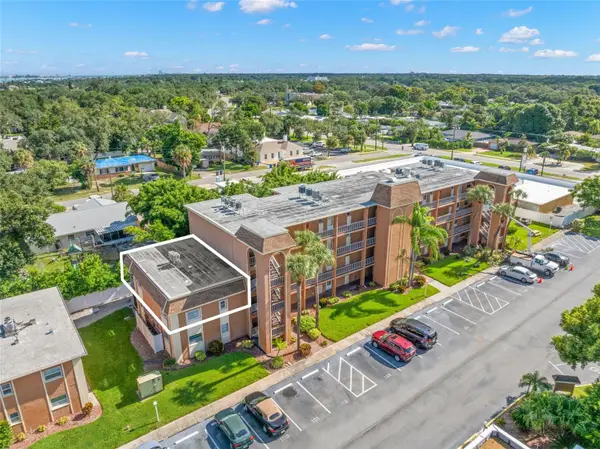 $150,000Active2 beds 1 baths980 sq. ft.
12760 Indian Rocks Road #107, LARGO, FL 33774
MLS# TB8541151Listed by: KELLER WILLIAMS SOUTH TAMPA


Protect your home and budget from life's surprises with an Assurant Home Warranty, backed by a partner that supports you through every step of homeownership. Explore Plans.
© 2026 Better Homes and Gardens Real Estate LLC. An Anywhere Real Estate company. All rights reserved. Better Homes and Gardens® Real Estate is a registered trademark owned by Meredith Operations Corporation, licensed to Better Homes and Gardens Real Estate LLC and used with permission. Better Homes and Gardens Real Estate LLC fully supports the principles of the Fair Housing Act and the Equal Opportunity Act. Listing information is deemed reliable but is not guaranteed accurate.
Each office is independently owned and operated.
Any services or products provided by third parties are not provided by, affiliated with or related to Better Homes and Gardens Real Estate LLC, or its affiliated companies.