
3326 Whispering Drive N, Largo, FL 33771
Local realty services provided by:Better Homes and Gardens Real Estate Thomas Group
Listed by: stephanie see
Office: results real estate inc
MLS#:TB8541690
Source:MFRMLS
Price summary
- Price:$250,000
- Price per sq. ft.:$136.02
About this home
Welcome to 3326 Whispering Drive N - a home offering a flexible 3-bedroom, 2-bath layout with an oversized one-car garage, multiple outdoor living areas, and an opportunity to update the home to reflect your own style. The interior features a spacious kitchen with an eating area and ample room to reconfigure or modernize over time. The combined living and dining area provides a practical central gathering space, while the bedrooms offer several options for sleeping accommodations, a home office, hobbies, or guests.
Outdoor spaces include a covered side patio accessible from the living area and an enclosed rear patio located off one of the guest bedrooms. The fenced backyard occupies an irregularly shaped pond-front lot. Although the existing tall wood fence currently limits the water view, the pond-side setting offers possibilities for future landscaping or outdoor enhancements. The home also includes solar panels, an oversized one-car garage with a laundry area, and additional space for storage or projects.
The property is conveniently located near shopping, restaurants, everyday services, Largo Central Park, Eagle Lake Park, the Central Park Performing Arts Center, and the Largo Community Center. Gulf beaches, St. Pete–Clearwater International Airport, Downtown Clearwater, and major roadways connecting to Downtown St. Petersburg and Tampa are also within convenient reach. The home is livable in its current condition but is dated and would benefit from updating, making it an appealing opportunity for a buyer ready to personalize the property and build upon its existing features. Solar-panel condition and system performance are unknown and should be independently verified by the buyer. All information is believed to be accurate but is not guaranteed. Buyers and agents should verify all facts and information pertinent to their purchase decision....
Contact an agent
Home facts
- Year built:1988
- Subdivision & Development:TALL PINES ESTATES PH IV
- Listing ID #:TB8541690
- Added:1 day(s) ago
- Updated:August 24, 2026 at 01:06 PM
Rooms and interior
- Bedrooms:3
- Total bathrooms:2
- Full bathrooms:2
- Flooring:Laminate, Tile
- Dining Description:Eat In Kitchen, Living Room/Dining Room Combo
- Kitchen Description:Dishwasher, Eat-in Kitchen, Range, Refrigerator
- Bedroom Description:Primary Bedroom Main Floor
- Living area:1,348 sq. ft.
Heating and cooling
- Cooling:Central Air
- Heating:Baseboard, Central
- Central air:Yes
Structure and exterior
- Roof:Shingle
- Year built:1988
- Building area:1,348 sq. ft.
- Lot area:0.12 Acres
- Construction Materials:Block, Frame
- Exterior Features:Covered Porch/Patio, Rear Porch, Side Porch
- Foundation Description:Slab
- Levels:1 Story
Schools
- High school:Largo High-PN
- Middle school:Largo Middle-PN
- Elementary school:Walsingham Elementary-PN
Utilities
- Water:Public, Water Connected
- Sewer:Public Sewer, Sewer Connected
Finances and disclosures
- Price:$250,000
- Price per sq. ft.:$136.02
- Tax amount:$5,608 (2025)
Features and amenities
- Appliances:Dishwasher, Range, Refrigerator
- Laundry features:In Garage
- Amenities:Ceiling Fans(s), Eat-in Kitchen, Living Room/Dining Room Combo, Primary Bedroom Main Floor, Thermostat, Vaulted Ceiling(s)
- Pool features:Public Pool
Parking
- Parking description:Attached Garage
- Garage:Yes
- Garage spaces:1
 The information being provided by Stellar Mls is for the consumer's personal, non-commercial use and may not be used for any purpose other than to identify prospective properties consumer may be interested in purchasing. Any information relating to real estate for sale referenced on this web site comes from the Internet Data Exchange (IDX) program of the Stellar Mls. Better Homes and Gardens Real Estate Thomas Group is not a Multiple Listing Service (MLS), nor does it offer MLS access. This website is a service of Better Homes and Gardens Real Estate Thomas Group, a broker participant of Stellar Mls. This web site may reference real estate listing(s) held by a brokerage firm other than the broker and/or agent who owns this web site.
The accuracy of all information, regardless of source, including but not limited to open house information, square footages and lot sizes, is deemed reliable but not guaranteed and should be personally verified through personal inspection by and/or with the appropriate professionals. The data contained herein is copyrighted by Stellar Mls and is protected by all applicable copyright laws. Any unauthorized dissemination of this information is in violation of copyright laws and is strictly prohibited.
Properties in listings may have been sold or may no longer be available.
Copyright 2026 Stellar Mls. All rights reserved.
The information being provided by Stellar Mls is for the consumer's personal, non-commercial use and may not be used for any purpose other than to identify prospective properties consumer may be interested in purchasing. Any information relating to real estate for sale referenced on this web site comes from the Internet Data Exchange (IDX) program of the Stellar Mls. Better Homes and Gardens Real Estate Thomas Group is not a Multiple Listing Service (MLS), nor does it offer MLS access. This website is a service of Better Homes and Gardens Real Estate Thomas Group, a broker participant of Stellar Mls. This web site may reference real estate listing(s) held by a brokerage firm other than the broker and/or agent who owns this web site.
The accuracy of all information, regardless of source, including but not limited to open house information, square footages and lot sizes, is deemed reliable but not guaranteed and should be personally verified through personal inspection by and/or with the appropriate professionals. The data contained herein is copyrighted by Stellar Mls and is protected by all applicable copyright laws. Any unauthorized dissemination of this information is in violation of copyright laws and is strictly prohibited.
Properties in listings may have been sold or may no longer be available.
Copyright 2026 Stellar Mls. All rights reserved.New listings near 3326 Whispering Drive N
- Coming Soon
 $425,000Coming Soon3 beds 2 baths1,216 sq. ft.
613 Imperial Drive, LARGO, FL 33771
MLS# TB8538770Listed by: TREASURED HOME COLLECTION - Coming Soon
 $299,000Coming Soon3 beds 3 baths1,622 sq. ft.
1993 Georgia Circle S, CLEARWATER, FL 33760
MLS# TB8536980Listed by: BHHS FLORIDA PROPERTIES GROUP - Coming Soon
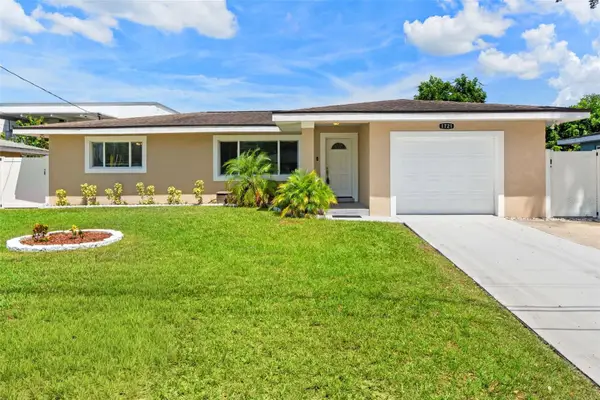 $540,000Coming Soon5 beds 3 baths1,970 sq. ft.
1721 S Jefferson Avenue, CLEARWATER, FL 33756
MLS# TB8538509Listed by: RE/MAX ALLIANCE GROUP - Coming Soon
 $475,000Coming Soon3 beds 2 baths1,406 sq. ft.
613 5th Avenue Se, LARGO, FL 33771
MLS# TB8538523Listed by: MITCHELL DEAN REALTY - Coming Soon
 $425,000Coming Soon5 beds 2 baths1,846 sq. ft.
906/908 Lake Palms Drive, LARGO, FL 33771
MLS# TB8527710Listed by: COASTAL PROPERTIES GROUP INTERNATIONAL - New
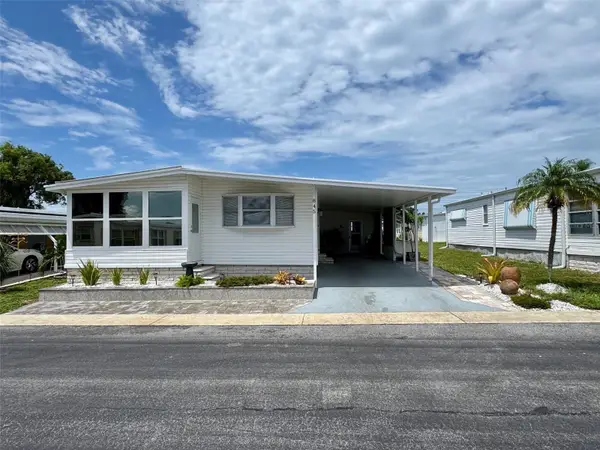 $139,900Active2 beds 2 baths1,008 sq. ft.
845 Cane Palm Street, LARGO, FL 33778
MLS# TB8541667Listed by: SELECT REAL ESTATE OF PINELLAS - New
 $255,000Active2 beds 2 baths1,105 sq. ft.
10351 Regal Drive #5, LARGO, FL 33774
MLS# TB8540857Listed by: ROBERT SLACK LLC - New
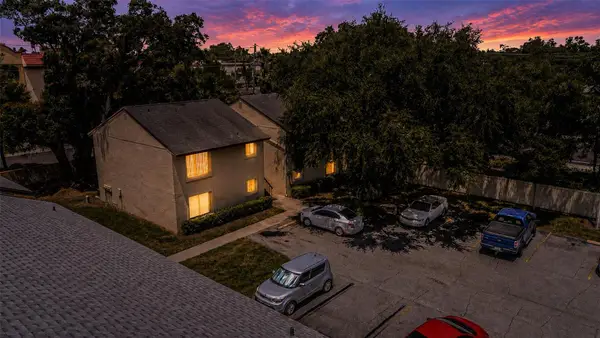 $99,000Active2 beds 1 baths830 sq. ft.
4215 East Bay Drive #1105B, CLEARWATER, FL 33764
MLS# TB8541364Listed by: INTL. REALTY PLUS-TAMPA BAY - New
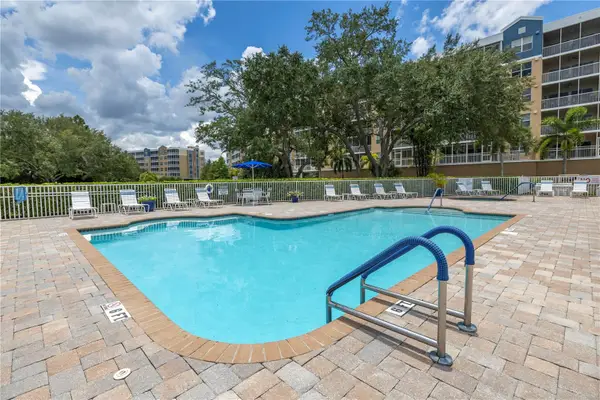 $300,000Active2 beds 2 baths1,324 sq. ft.
960 Starkey Road #2202, LARGO, FL 33771
MLS# TB8535578Listed by: HOSPITALITY REALTY ENTERPRISES


Protect your home and budget from life's surprises with an Assurant Home Warranty, backed by a partner that supports you through every step of homeownership. Explore Plans.
© 2026 Better Homes and Gardens Real Estate LLC. An Anywhere Real Estate company. All rights reserved. Better Homes and Gardens® Real Estate is a registered trademark owned by Meredith Operations Corporation, licensed to Better Homes and Gardens Real Estate LLC and used with permission. Better Homes and Gardens Real Estate LLC fully supports the principles of the Fair Housing Act and the Equal Opportunity Act. Listing information is deemed reliable but is not guaranteed accurate.
Each office is independently owned and operated.
Any services or products provided by third parties are not provided by, affiliated with or related to Better Homes and Gardens Real Estate LLC, or its affiliated companies.