
833 Tallowood Drive, Largo, FL 33770
Local realty services provided by:Better Homes and Gardens Real Estate Thomas Group
Upcoming open houses
- Sat, Sep 2602:00 pm - 04:00 pm
Listed by: whitney taphorn
Office: charles rutenberg realty inc
MLS#:TB8540402
Source:MFRMLS
Price summary
- Price:$575,000
- Price per sq. ft.:$234.69
About this home
Location, location, location! Welcome home to this beautifully updated 3-bedroom, 2.5-bath residence in the heart of Largo, offering a spacious split-bedroom floor plan designed for both everyday living and entertaining. From the moment you step inside, you’ll appreciate the fresh, cohesive feel of luxury vinyl flooring flowing throughout the home, creating a clean and inviting backdrop for any style.
The updated kitchen is both functional and welcoming, featuring modern finishes and an eat-in bar that opens to the living space, making it easy to stay connected while preparing meals or entertaining guests. The home also offers two updated bathrooms and an updated half bath for guests, providing a fresh, move-in-ready feel throughout. An indoor laundry room adds valuable convenience and keeps laundry tucked away from the main living areas. Step outside to the screened-in porch, the perfect place to enjoy your morning coffee, unwind after a long day, or take advantage of Florida’s beautiful year-round weather. A paver driveway enhances the curb appeal and provides a welcoming entrance to the home. And then there’s the location! Conveniently situated near shopping, dining, parks, schools, major roadways, and the beautiful Gulf beaches, this home puts you close to everything you need while still offering a comfortable place to call home. Updated, functional, and ideally located, this Largo home is one you won’t want to miss!...
Contact an agent
Home facts
- Year built:1976
- Subdivision & Development:OAKDALE MANOR ADD
- Listing ID #:TB8540402
- Added:2 day(s) ago
- Updated:September 21, 2026 at 07:38 PM
Rooms and interior
- Bedrooms:3
- Total bathrooms:3
- Full bathrooms:2
- Half bathrooms:1
- Flooring:Vinyl
- Dining Description:Eat In Kitchen, Living Room/Dining Room Combo
- Kitchen Description:Dishwasher, Disposal, Eat-in Kitchen, Microwave, Range, Refrigerator, Solid Wood Cabinets, Stone Counters
- Bedroom Description:Primary Bedroom Main Floor, Split Bedroom, Walk-In Closet(s)
- Living area:1,802 sq. ft.
Heating and cooling
- Cooling:Central Air
- Heating:Central
- Central air:Yes
Structure and exterior
- Roof:Tile
- Year built:1976
- Building area:1,802 sq. ft.
- Lot area:0.18 Acres
- Construction Materials:Stucco
- Foundation Description:Slab
- Levels:1 Story
Schools
- High school:Largo High-PN
- Middle school:Largo Middle-PN
- Elementary school:Ridgecrest Elementary-PN
Utilities
- Water:Water Connected
- Sewer:Public Sewer
Finances and disclosures
- Price:$575,000
- Price per sq. ft.:$234.69
- Tax amount:$1,877 (2025)
Features and amenities
- Appliances:Dishwasher, Disposal, Electric Water Heater, Microwave, Range, Refrigerator
- Laundry features:Inside
- Amenities:Ceiling Fans(s), Eat-in Kitchen, Living Room/Dining Room Combo, Open Floorplan, Primary Bedroom Main Floor, Solid Wood Cabinets, Split Bedroom, Stone Counters, Thermostat, Walk-In Closet(s), Window Treatments
- Pool features:Public Pool
Parking
- Parking description:Attached Garage
- Garage:Yes
- Garage spaces:2
 The information being provided by Stellar Mls is for the consumer's personal, non-commercial use and may not be used for any purpose other than to identify prospective properties consumer may be interested in purchasing. Any information relating to real estate for sale referenced on this web site comes from the Internet Data Exchange (IDX) program of the Stellar Mls. Better Homes and Gardens Real Estate Thomas Group is not a Multiple Listing Service (MLS), nor does it offer MLS access. This website is a service of Better Homes and Gardens Real Estate Thomas Group, a broker participant of Stellar Mls. This web site may reference real estate listing(s) held by a brokerage firm other than the broker and/or agent who owns this web site.
The accuracy of all information, regardless of source, including but not limited to open house information, square footages and lot sizes, is deemed reliable but not guaranteed and should be personally verified through personal inspection by and/or with the appropriate professionals. The data contained herein is copyrighted by Stellar Mls and is protected by all applicable copyright laws. Any unauthorized dissemination of this information is in violation of copyright laws and is strictly prohibited.
Properties in listings may have been sold or may no longer be available.
Copyright 2026 Stellar Mls. All rights reserved.
The information being provided by Stellar Mls is for the consumer's personal, non-commercial use and may not be used for any purpose other than to identify prospective properties consumer may be interested in purchasing. Any information relating to real estate for sale referenced on this web site comes from the Internet Data Exchange (IDX) program of the Stellar Mls. Better Homes and Gardens Real Estate Thomas Group is not a Multiple Listing Service (MLS), nor does it offer MLS access. This website is a service of Better Homes and Gardens Real Estate Thomas Group, a broker participant of Stellar Mls. This web site may reference real estate listing(s) held by a brokerage firm other than the broker and/or agent who owns this web site.
The accuracy of all information, regardless of source, including but not limited to open house information, square footages and lot sizes, is deemed reliable but not guaranteed and should be personally verified through personal inspection by and/or with the appropriate professionals. The data contained herein is copyrighted by Stellar Mls and is protected by all applicable copyright laws. Any unauthorized dissemination of this information is in violation of copyright laws and is strictly prohibited.
Properties in listings may have been sold or may no longer be available.
Copyright 2026 Stellar Mls. All rights reserved.New listings near 833 Tallowood Drive
- Coming Soon
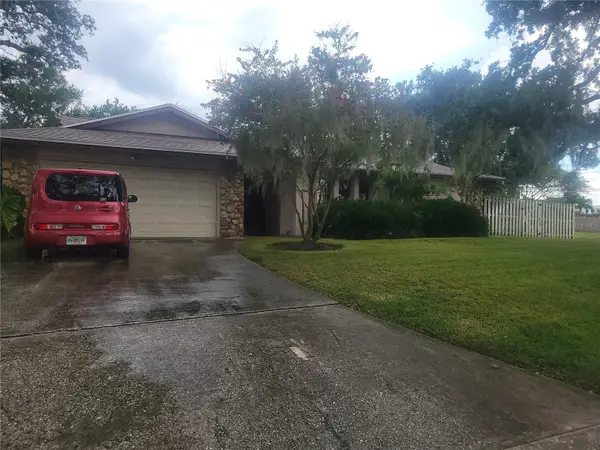 $564,900Coming Soon4 beds 3 baths2,290 sq. ft.
10209 Bay Hills Drive, LARGO, FL 33774
MLS# TB8549814Listed by: DONOVAN HOME SALES INC - Coming Soon
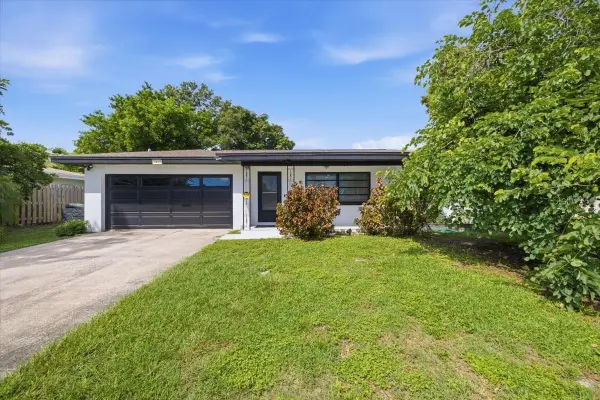 $449,000Coming Soon3 beds 2 baths1,402 sq. ft.
1860 Alberta Drive, CLEARWATER, FL 33756
MLS# TB8546441Listed by: KELLER WILLIAMS ON THE WATER S - Coming Soon
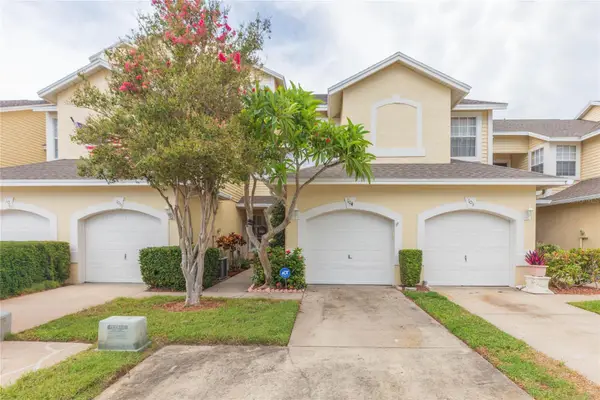 $325,000Coming Soon3 beds 3 baths1,500 sq. ft.
1050 Starkey Road #104, LARGO, FL 33771
MLS# TB8548790Listed by: LPT REALTY, LLC - Coming Soon
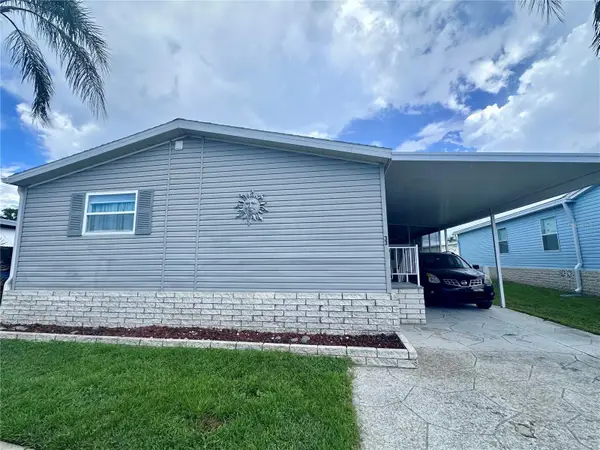 $240,000Coming Soon3 beds 2 baths1,485 sq. ft.
1100 Belcher Road S #33, LARGO, FL 33771
MLS# TB8548567Listed by: NEXTHOME GULF COAST - Coming Soon
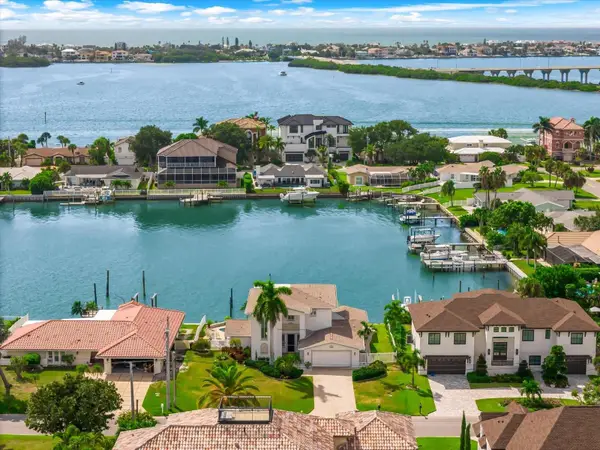 $2,095,000Coming Soon5 beds 3 baths3,257 sq. ft.
204 Poinciana Lane, LARGO, FL 33770
MLS# TB8541809Listed by: KELLER WILLIAMS REALTY PORTFOLIO COLLECTION - New
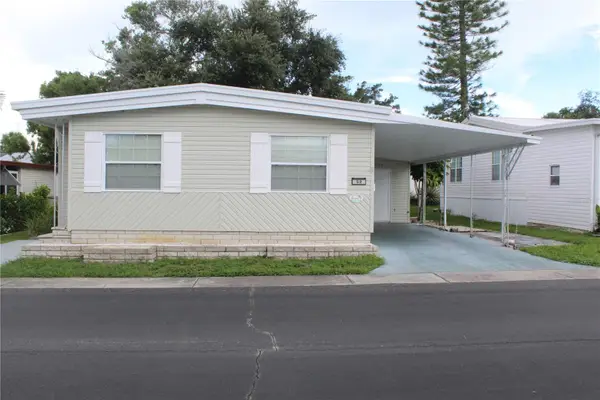 $89,000Active2 beds 2 baths852 sq. ft.
52 Royal Palm Circle, LARGO, FL 33778
MLS# TB8550522Listed by: COLDWELL BANKER PICKETT FENCES REALTY - New
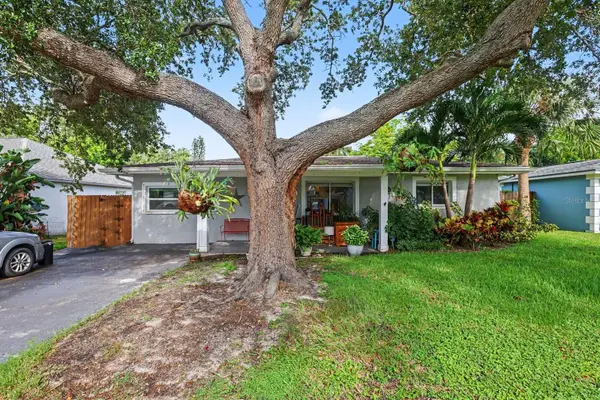 $430,000Active4 beds 2 baths1,640 sq. ft.
2117 Mary Sue Street, LARGO, FL 33774
MLS# TB8550687Listed by: MARK SPAIN REAL ESTATE - New
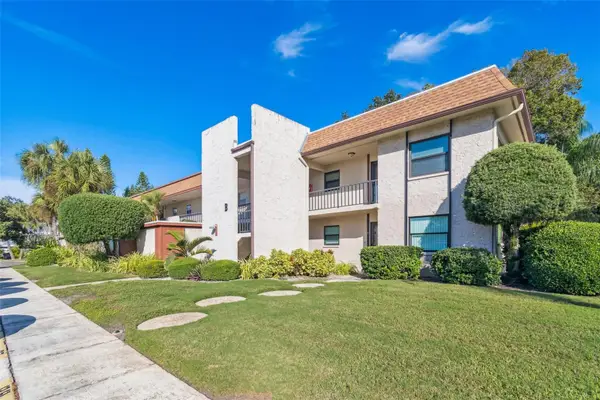 $119,000Active1 beds 1 baths640 sq. ft.
2750 E Bay Drive #12B, LARGO, FL 33771
MLS# TB8550132Listed by: CHARLES RUTENBERG REALTY INC - New
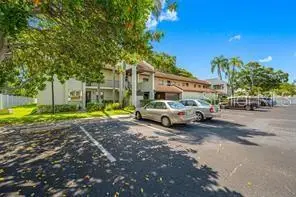 $160,000Active2 beds 2 baths840 sq. ft.
1100 E Bay Drive #82, LARGO, FL 33770
MLS# TB8550290Listed by: CENTURY 21 COAST TO COAST - New
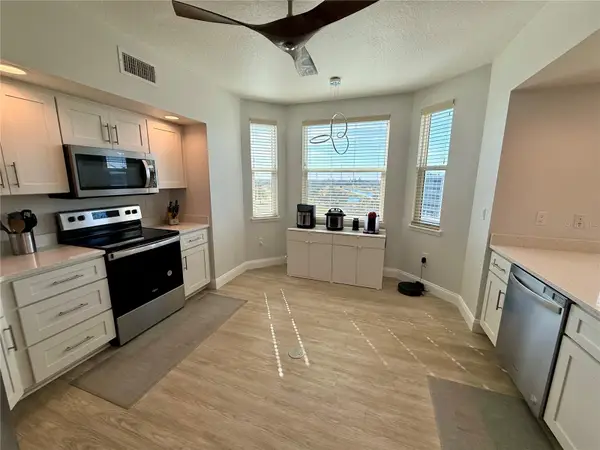 $490,000Active3 beds 2 baths1,836 sq. ft.
960 Starkey Road #10501, LARGO, FL 33771
MLS# TB8550209Listed by: IMPACT REALTY TAMPA BAY


Protect your home and budget from life's surprises with an Assurant Home Warranty, backed by a partner that supports you through every step of homeownership. Explore Plans.
© 2026 Better Homes and Gardens Real Estate LLC. An Anywhere Real Estate company. All rights reserved. Better Homes and Gardens® Real Estate is a registered trademark owned by Meredith Operations Corporation, licensed to Better Homes and Gardens Real Estate LLC and used with permission. Better Homes and Gardens Real Estate LLC fully supports the principles of the Fair Housing Act and the Equal Opportunity Act. Listing information is deemed reliable but is not guaranteed accurate.
Each office is independently owned and operated.
Any services or products provided by third parties are not provided by, affiliated with or related to Better Homes and Gardens Real Estate LLC, or its affiliated companies.