
908 Cara Drive #908, Largo, FL 33771
Local realty services provided by:Better Homes and Gardens Real Estate Atchley Properties
Listed by: katie leavitt, gen
Office: mar-key property services llc.
MLS#:TB8537297
Source:MFRMLS
Price summary
- Price:$274,900
- Price per sq. ft.:$186.37
- Monthly HOA dues:$694
About this home
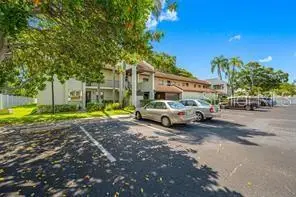
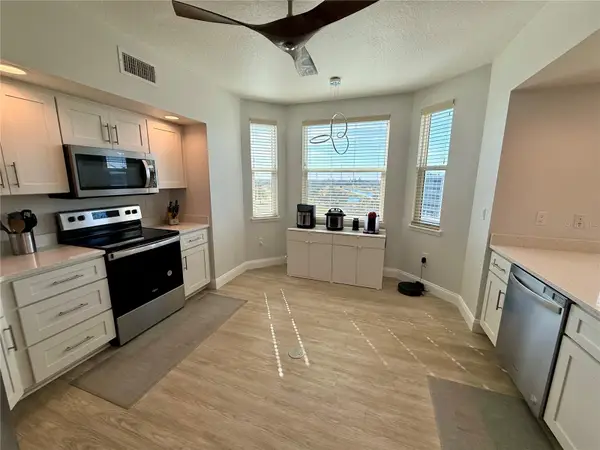
STUNNINGLY Remodeled (top-to-bottom), Exquisite, Corner-Unit, Townhome-Style Condominium. Every square inch of this unit has been thoughfully hand crafted into modern day excellence. From the moment you enter the front door, you will love the Sandalwood 6x36' Porcelain Flooring that flows beautifully throught the entire home, along with new recessed lighting that illuminates the entire space. You will equally love the open living/kithchen/dining room space that flows nicely together. The kitchen is fit for a chef with new solid wood .75' custom cabinets throughout kitchen and baths, pull out drawers, quiet close features, stunniung top-of-the line quartzite, all new built in applicances, and full house water system/RO for drinking water from sink, fridge, and pot filler. You will also enjoy the indoor laundry just off the kitchen with large storage/pantry space. Additionally, off of the back side of the kitchen is a brand new addition, dining/living space, which leads out to the new private covered patio space - perfect for an outdoor kitchen. What also sets this condo-style residence apart from so many other low-maintenance/Active 55+ condo's is the rare 1-Car Attached Garage with additional storage space. In this unbeatable central location in Largo, Florida. Situated in a non-flood zone (high and dry), this home is just a 5-minute walk to the Largo Recreation Center and Sports Complex, a 10-minute walk to Largo Central Park Nature Preserve, and only minutes from endless shopping and dining along the East Bay corridor. Enjoy a quick 10-minute drive to the pristine Gulf beaches, approx 28 minutes to Tampa International Airport, and 15 minutes to St. Pete/Clearwater Airport—making this the perfect option for full-time residents, seasonal snowbirds, or savvy investors alike. Low HOA FEE includes sewer, water, trash, cable, wifi and more. Enjoy the community clubhouse & sparkling community pool (to be resurfaced soon). Major components have all been updated for peace of mind, including: Roof (2021) New Electrical (21-22') New Interior Plumbing (21-22', HVAC (21-22'), Water Heater (21-22'), New Hurricane-Rated Windows and Plantain Shutters, and much, much more. Residents love this desirable community. Don’t delay—make 908 Cara Dr your very own today!...
Contact an agent
Home facts
- Year built:1971
- Subdivision & Development:ROTHMOOR ESTATES CONDO
- Listing ID #:TB8537297
- Added:42 day(s) ago
- Updated:September 21, 2026 at 06:50 PM
Rooms and interior
- Bedrooms:2
- Total bathrooms:2
- Full bathrooms:2
- Flooring:Ceramic Tile
- Kitchen Description:Convection Oven, Cooktop, Dishwasher, Disposal, Kitchen/Family Room Combo, Microwave, Refrigerator, Solid Wood Cabinets, Stone Counters
- Basement Description:Block
- Living area:1,475 sq. ft.
Heating and cooling
- Cooling:Central Air
- Heating:Central
- Central air:Yes
Structure and exterior
- Roof:Membrane, Shingle
- Year built:1971
- Building area:1,475 sq. ft.
- Construction Materials:Block, Stucco
- Exterior Features:Awning(s), Lighting, Sidewalk
- Foundation Description:Block
- Levels:1 Story
Utilities
- Water:Public
- Sewer:Public, Public Sewer
Finances and disclosures
- Price:$274,900
- Price per sq. ft.:$186.37
- Tax amount:$488 (2025)
Features and amenities
- Appliances:Convection Oven, Cooktop, Dishwasher, Disposal, Dryer, Microwave, Refrigerator, Washer
- Laundry features:Dryer, Inside, Washer
- Amenities:Cable Connected, Ceiling Fans(s), Kitchen/Family Room Combo, Open Floorplan, Solid Wood Cabinets, Stone Counters, Thermostat, Window Treatments
- Pool features:Gunite, Private Pool
Parking
- Parking description:Attached Garage
- Garage:Yes
- Garage spaces:1
 The information being provided by Stellar Mls is for the consumer's personal, non-commercial use and may not be used for any purpose other than to identify prospective properties consumer may be interested in purchasing. Any information relating to real estate for sale referenced on this web site comes from the Internet Data Exchange (IDX) program of the Stellar Mls. Better Homes and Gardens Real Estate Atchley Properties is not a Multiple Listing Service (MLS), nor does it offer MLS access. This website is a service of Better Homes and Gardens Real Estate Atchley Properties, a broker participant of Stellar Mls. This web site may reference real estate listing(s) held by a brokerage firm other than the broker and/or agent who owns this web site.
The accuracy of all information, regardless of source, including but not limited to open house information, square footages and lot sizes, is deemed reliable but not guaranteed and should be personally verified through personal inspection by and/or with the appropriate professionals. The data contained herein is copyrighted by Stellar Mls and is protected by all applicable copyright laws. Any unauthorized dissemination of this information is in violation of copyright laws and is strictly prohibited.
Properties in listings may have been sold or may no longer be available.
Copyright 2026 Stellar Mls. All rights reserved.
The information being provided by Stellar Mls is for the consumer's personal, non-commercial use and may not be used for any purpose other than to identify prospective properties consumer may be interested in purchasing. Any information relating to real estate for sale referenced on this web site comes from the Internet Data Exchange (IDX) program of the Stellar Mls. Better Homes and Gardens Real Estate Atchley Properties is not a Multiple Listing Service (MLS), nor does it offer MLS access. This website is a service of Better Homes and Gardens Real Estate Atchley Properties, a broker participant of Stellar Mls. This web site may reference real estate listing(s) held by a brokerage firm other than the broker and/or agent who owns this web site.
The accuracy of all information, regardless of source, including but not limited to open house information, square footages and lot sizes, is deemed reliable but not guaranteed and should be personally verified through personal inspection by and/or with the appropriate professionals. The data contained herein is copyrighted by Stellar Mls and is protected by all applicable copyright laws. Any unauthorized dissemination of this information is in violation of copyright laws and is strictly prohibited.
Properties in listings may have been sold or may no longer be available.
Copyright 2026 Stellar Mls. All rights reserved.New listings near 908 Cara Drive #908
- Coming Soon
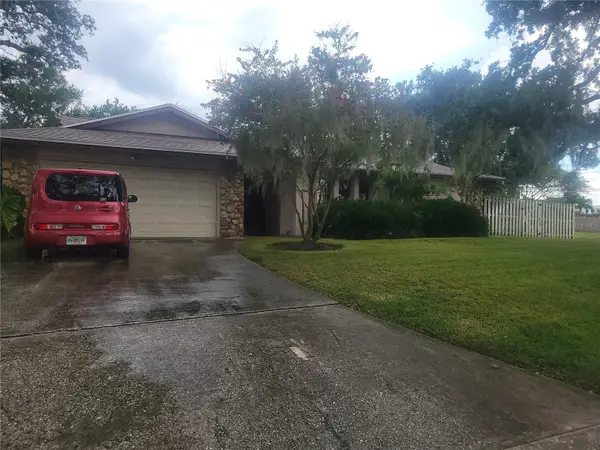 $564,900Coming Soon4 beds 3 baths2,290 sq. ft.
10209 Bay Hills Drive, LARGO, FL 33774
MLS# TB8549814Listed by: DONOVAN HOME SALES INC - Coming Soon
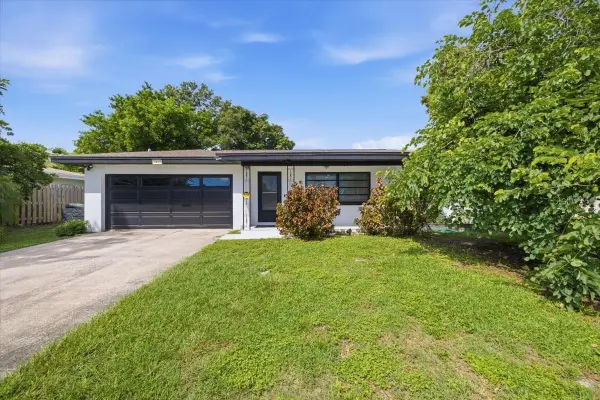 $449,000Coming Soon3 beds 2 baths1,402 sq. ft.
1860 Alberta Drive, CLEARWATER, FL 33756
MLS# TB8546441Listed by: KELLER WILLIAMS ON THE WATER S - Coming Soon
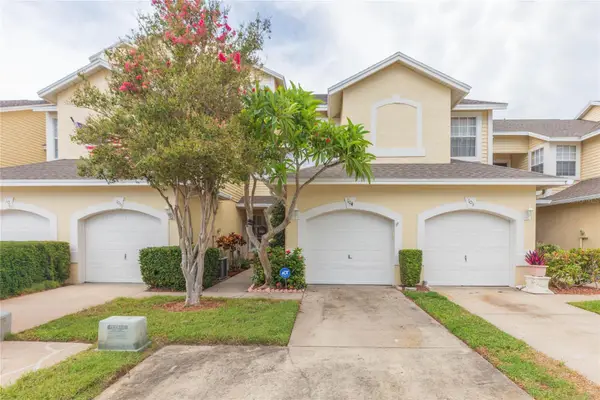 $325,000Coming Soon3 beds 3 baths1,500 sq. ft.
1050 Starkey Road #104, LARGO, FL 33771
MLS# TB8548790Listed by: LPT REALTY, LLC - Coming Soon
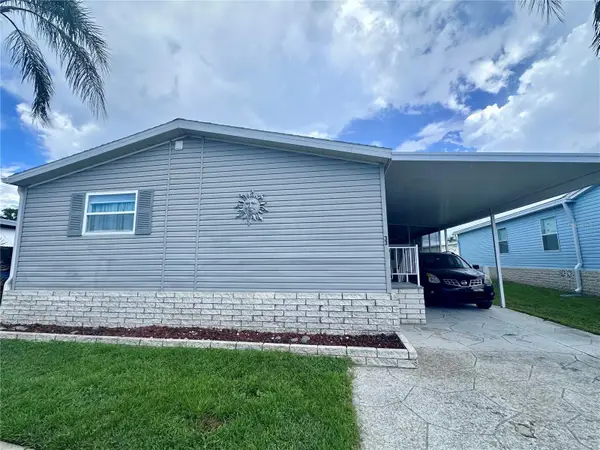 $240,000Coming Soon3 beds 2 baths1,485 sq. ft.
1100 Belcher Road S #33, LARGO, FL 33771
MLS# TB8548567Listed by: NEXTHOME GULF COAST - Coming Soon
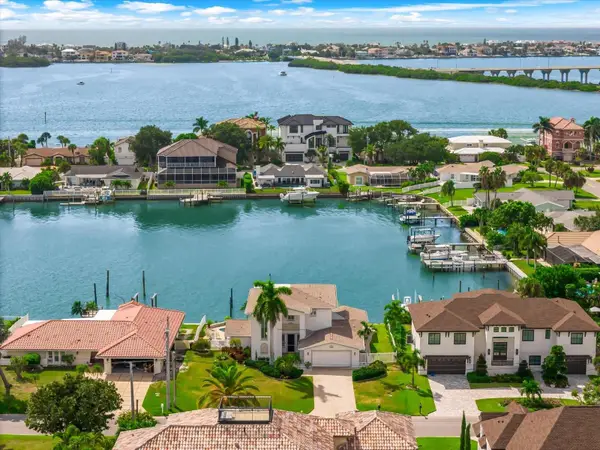 $2,095,000Coming Soon5 beds 3 baths3,257 sq. ft.
204 Poinciana Lane, LARGO, FL 33770
MLS# TB8541809Listed by: KELLER WILLIAMS REALTY PORTFOLIO COLLECTION - New
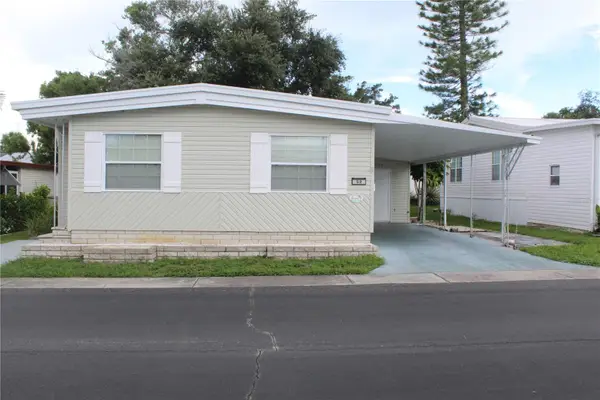 $89,000Active2 beds 2 baths852 sq. ft.
52 Royal Palm Circle, LARGO, FL 33778
MLS# TB8550522Listed by: COLDWELL BANKER PICKETT FENCES REALTY - New
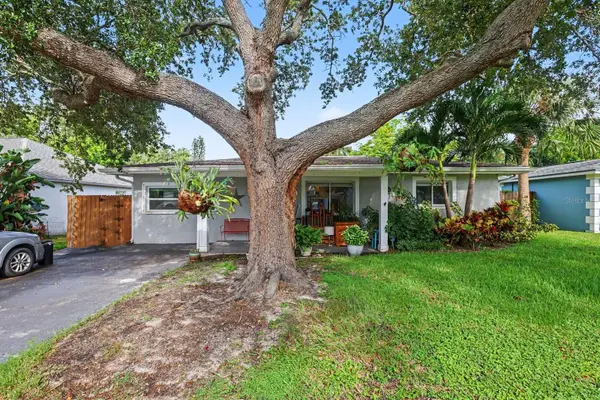 $430,000Active4 beds 2 baths1,640 sq. ft.
2117 Mary Sue Street, LARGO, FL 33774
MLS# TB8550687Listed by: MARK SPAIN REAL ESTATE - New
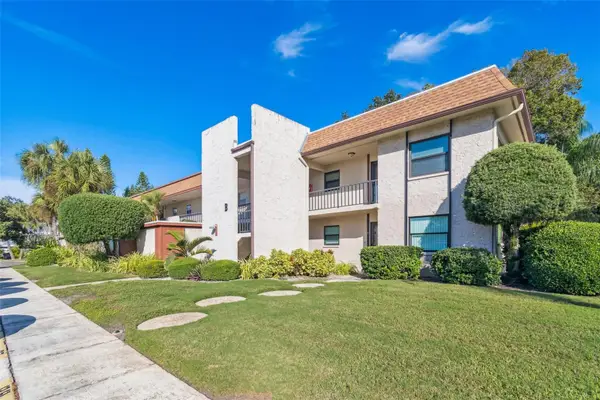 $119,000Active1 beds 1 baths640 sq. ft.
2750 E Bay Drive #12B, LARGO, FL 33771
MLS# TB8550132Listed by: CHARLES RUTENBERG REALTY INC - New
 $160,000Active2 beds 2 baths840 sq. ft.
1100 E Bay Drive #82, LARGO, FL 33770
MLS# TB8550290Listed by: CENTURY 21 COAST TO COAST - New
 $490,000Active3 beds 2 baths1,836 sq. ft.
960 Starkey Road #10501, LARGO, FL 33771
MLS# TB8550209Listed by: IMPACT REALTY TAMPA BAY


Protect your home and budget from life's surprises with an Assurant Home Warranty, backed by a partner that supports you through every step of homeownership. Explore Plans.
© 2026 Better Homes and Gardens Real Estate LLC. An Anywhere Real Estate company. All rights reserved. Better Homes and Gardens® Real Estate is a registered trademark owned by Meredith Operations Corporation, licensed to Better Homes and Gardens Real Estate LLC and used with permission. Better Homes and Gardens Real Estate LLC fully supports the principles of the Fair Housing Act and the Equal Opportunity Act. Listing information is deemed reliable but is not guaranteed accurate.
Each office is independently owned and operated.
Any services or products provided by third parties are not provided by, affiliated with or related to Better Homes and Gardens Real Estate LLC, or its affiliated companies.