
9270 119th Avenue, Largo, FL 33773
Local realty services provided by:Better Homes and Gardens Real Estate Atchley Properties
Listed by: mary joy
Office: compass florida llc.
MLS#:TB8555256
Source:MFRMLS
Price summary
- Price:$675,000
- Price per sq. ft.:$226.05
About this home
Welcome to this beautifully maintained, move-in-ready 4-bedroom, 3-bathroom, two-story, pool home in the desirable Oak Park subdivision! Offering 2,046 sq. ft. of living space, a 2-car garage, and a fantastic backyard retreat, this home is perfect for families and entertaining. Located in unincorporated Largo with NO HOA and NO FLOOD ZONE.
The spacious backyard features a heated swimming pool, low-maintenance turf, and a playset that conveys with the home, providing plenty of room for both relaxation and play. There is a screened in back porch creating additional outdoor living space where you can fully enjoy the Florida lifestyle. *The pool deck and front and rear patio cement floors have been freshly painted.
Inside, the home features luxury plank vinyl flooring throughout, with carpet in the bedrooms. The Primary bedroom and bath is conveniently located on the first floor. The updated kitchen and all bathrooms offer modern finishes and have been thoughtfully maintained. The interior has been freshly painted throughout, creating a bright, clean, move-in-ready feel. The kitchen and downstairs bathroom faucets have also been recently replaced. There is also a large indoor laundry room directly off the garage.
Additional features include two HVAC systems—one replaced in 2016 and the other in 2021—plus a split AC unit in the primary bedroom for additional cooling and comfort. The roof and water heater were both replaced in 2020.
With its spacious floor plan, updated features, private backyard, heated pool, and convenient location, this is an ideal family home ready for its next owners!...
Contact an agent
Home facts
- Year built:1974
- Subdivision & Development:OAK PARK SUB UNIT 1 REP
- Listing ID #:TB8555256
- Added:1 day(s) ago
- Updated:October 10, 2026 at 12:37 PM
Rooms and interior
- Bedrooms:4
- Total bathrooms:3
- Full bathrooms:3
- Flooring:Carpet, Laminate
- Dining Description:Living Room/Dining Room Combo
- Kitchen Description:Dishwasher, Disposal, Microwave, Range, Refrigerator, Solid Surface Counters
- Bedroom Description:Primary Bedroom Main Floor, Walk-In Closet(s)
- Living area:2,046 sq. ft.
Heating and cooling
- Cooling:Central Air
- Heating:Central
- Central air:Yes
Structure and exterior
- Roof:Shingle
- Year built:1974
- Building area:2,046 sq. ft.
- Lot area:0.18 Acres
- Lot Features:Landscaped, Sidewalk, Unincorporated
- Architectural Style:Traditional
- Construction Materials:Block, Stucco
- Exterior Features:Covered Porch/Patio, Front Porch, Rain Gutters, Rear Porch, Screened, Sidewalk
- Foundation Description:Slab
- Levels:2 Story
Utilities
- Water:Public, Water Connected
- Sewer:Public Sewer, Sewer Connected
Finances and disclosures
- Price:$675,000
- Price per sq. ft.:$226.05
- Tax amount:$9,624 (2025)
Features and amenities
- Appliances:Dishwasher, Disposal, Dryer, Electric Water Heater, Irrigation Equipment, Microwave, Range, Refrigerator, Washer
- Laundry features:Dryer, Electric Dryer Hookup, Laundry Room, Washer, Washer Hookup
- Amenities:Cable Connected, Ceiling Fans(s), Irrigation Equipment, Living Room/Dining Room Combo, Open Floorplan, Primary Bedroom Main Floor, Solid Surface Counters, Sprinkler Well, Thermostat, Walk-In Closet(s)
- Pool features:Heated, In Ground, Private Pool
Parking
- Parking description:Attached Garage
- Garage:Yes
- Garage spaces:2
 The information being provided by Stellar Mls is for the consumer's personal, non-commercial use and may not be used for any purpose other than to identify prospective properties consumer may be interested in purchasing. Any information relating to real estate for sale referenced on this web site comes from the Internet Data Exchange (IDX) program of the Stellar Mls. Better Homes and Gardens Real Estate Atchley Properties is not a Multiple Listing Service (MLS), nor does it offer MLS access. This website is a service of Better Homes and Gardens Real Estate Atchley Properties, a broker participant of Stellar Mls. This web site may reference real estate listing(s) held by a brokerage firm other than the broker and/or agent who owns this web site.
The accuracy of all information, regardless of source, including but not limited to open house information, square footages and lot sizes, is deemed reliable but not guaranteed and should be personally verified through personal inspection by and/or with the appropriate professionals. The data contained herein is copyrighted by Stellar Mls and is protected by all applicable copyright laws. Any unauthorized dissemination of this information is in violation of copyright laws and is strictly prohibited.
Properties in listings may have been sold or may no longer be available.
Copyright 2026 Stellar Mls. All rights reserved.
The information being provided by Stellar Mls is for the consumer's personal, non-commercial use and may not be used for any purpose other than to identify prospective properties consumer may be interested in purchasing. Any information relating to real estate for sale referenced on this web site comes from the Internet Data Exchange (IDX) program of the Stellar Mls. Better Homes and Gardens Real Estate Atchley Properties is not a Multiple Listing Service (MLS), nor does it offer MLS access. This website is a service of Better Homes and Gardens Real Estate Atchley Properties, a broker participant of Stellar Mls. This web site may reference real estate listing(s) held by a brokerage firm other than the broker and/or agent who owns this web site.
The accuracy of all information, regardless of source, including but not limited to open house information, square footages and lot sizes, is deemed reliable but not guaranteed and should be personally verified through personal inspection by and/or with the appropriate professionals. The data contained herein is copyrighted by Stellar Mls and is protected by all applicable copyright laws. Any unauthorized dissemination of this information is in violation of copyright laws and is strictly prohibited.
Properties in listings may have been sold or may no longer be available.
Copyright 2026 Stellar Mls. All rights reserved.New listings near 9270 119th Avenue
- Coming Soon
 $150,000Coming Soon2 beds 2 baths960 sq. ft.
11201 122nd Avenue #190, LARGO, FL 33778
MLS# TB8556375Listed by: KELLER WILLIAMS ST PETE REALTY - Coming SoonOpen Sat, 11am to 2pm
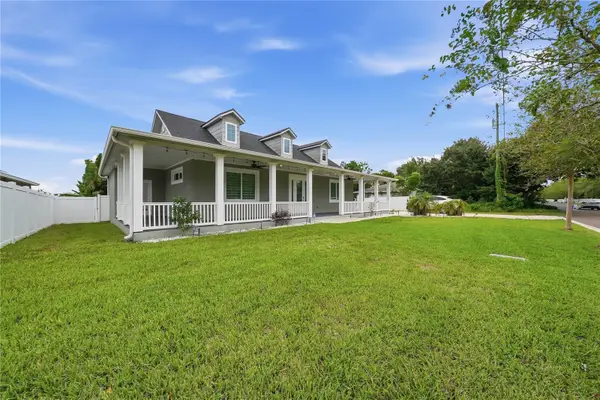 $850,000Coming Soon3 beds 2 baths1,782 sq. ft.
608 4th Street Sw, LARGO, FL 33770
MLS# TB8556049Listed by: RE/MAX ACTION FIRST OF FLORIDA - Coming Soon
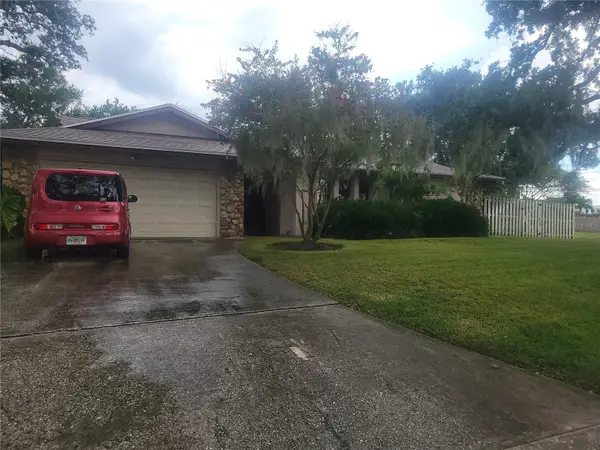 $564,900Coming Soon4 beds 3 baths2,290 sq. ft.
10209 Bay Hills Drive, LARGO, FL 33774
MLS# TB8549814Listed by: DONOVAN HOME SALES INC - Coming Soon
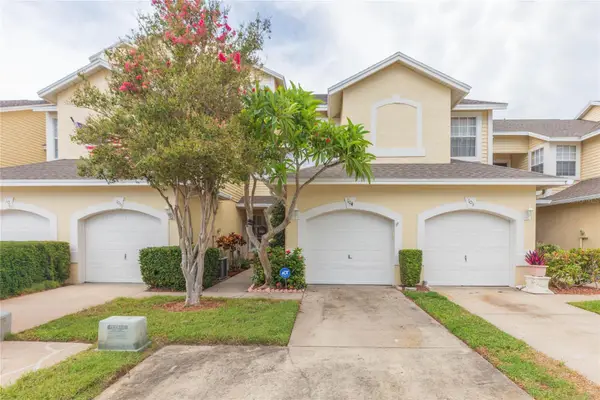 $325,000Coming Soon3 beds 3 baths1,500 sq. ft.
1050 Starkey Road #104, LARGO, FL 33771
MLS# TB8548790Listed by: LPT REALTY, LLC - Coming Soon
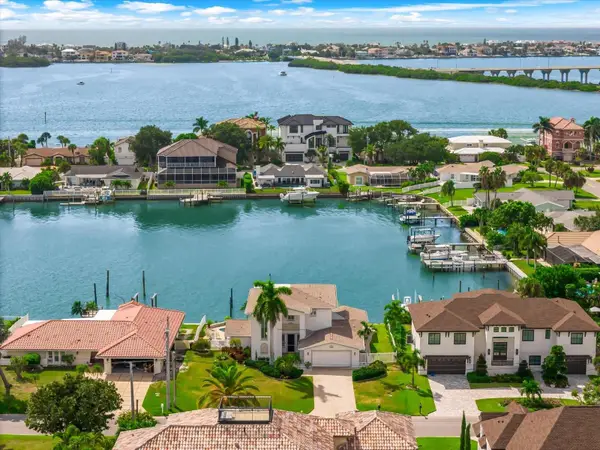 $2,095,000Coming Soon5 beds 3 baths3,257 sq. ft.
204 Poinciana Lane, LARGO, FL 33770
MLS# TB8541809Listed by: KELLER WILLIAMS REALTY PORTFOLIO COLLECTION - New
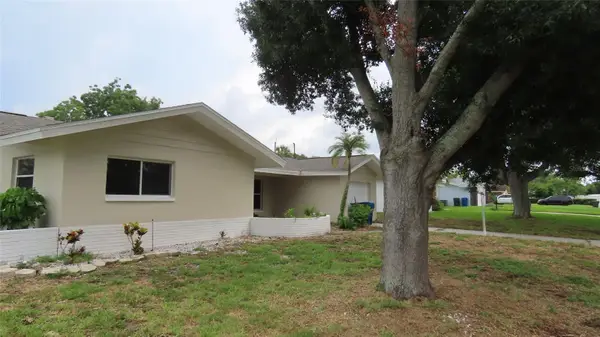 $309,900Active3 beds 3 baths1,560 sq. ft.
12713 137th Lane, LARGO, FL 33774
MLS# TB8556881Listed by: RESULTS REAL ESTATE INC - New
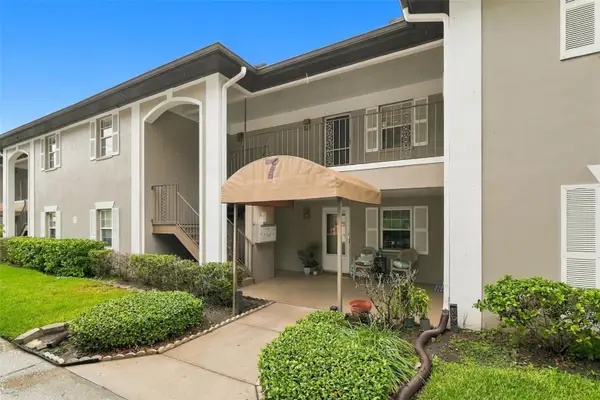 $135,000Active1 beds 1 baths620 sq. ft.
5265 E Bay Drive #723, CLEARWATER, FL 33764
MLS# TB8556578Listed by: CHARLES RUTENBERG REALTY INC - New
 $395,900Active5 beds 2 baths1,254 sq. ft.
602 4th Avenue Nw, LARGO, FL 33770
MLS# S5159276Listed by: ADAN INVESTMENTS REAL ESTATE GROUP, PLLC - New
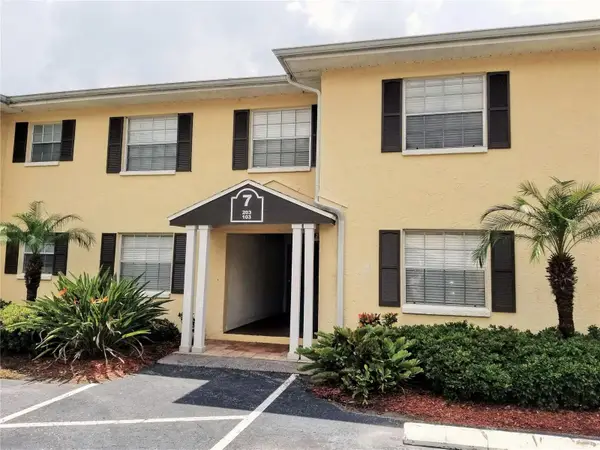 $150,000Active1 beds 1 baths691 sq. ft.
13125 Wilcox Road #7-203, LARGO, FL 33774
MLS# TB8556661Listed by: KELLER WILLIAMS GULF BEACHES


Protect your home and budget from life's surprises with an Assurant Home Warranty, backed by a partner that supports you through every step of homeownership. Explore Plans.
© 2026 Better Homes and Gardens Real Estate LLC. An Anywhere Real Estate company. All rights reserved. Better Homes and Gardens® Real Estate is a registered trademark owned by Meredith Operations Corporation, licensed to Better Homes and Gardens Real Estate LLC and used with permission. Better Homes and Gardens Real Estate LLC fully supports the principles of the Fair Housing Act and the Equal Opportunity Act. Listing information is deemed reliable but is not guaranteed accurate.
Each office is independently owned and operated.
Any services or products provided by third parties are not provided by, affiliated with or related to Better Homes and Gardens Real Estate LLC, or its affiliated companies.