
9644 105th Terrace, Largo, FL 33773
Local realty services provided by:Better Homes and Gardens Real Estate Atchley Properties
9644 105th Terrace,Largo, FL 33773
$650,000
- 3 Beds
- 2 Baths
- 1,720 sq. ft.
- Single family
- Active
Listed by: forrest murphy, jr, april murphy
Office: realty experts
MLS#:TB8563598
Source:MFRMLS
Price summary
- Price:$650,000
- Price per sq. ft.:$248.47
About this home
Beautiful home in Lake Park! Move in ready condition! As you enter the home you are greeted by the light and bright open floor plan. Most windows are viewing the lush backyard and the HEATED pool. This home is great for entertaining with both a formal living room and a family room. The kitchen is a chef’s dream, showcasing hardwood cabinets and TONS of space on the granite countertops. Plenty of dining options with both a breakfast bar and dining space off of the kitchen – great for gatherings or casual meals. The vaulted screened lanai is perfect for parties or gatherings of family and friends. This outdoor entertaining area is complete with an outdoor kitchen featuring a natural gas grill – No need to refill a tank! The primary bedroom is large and includes an en-suite bathroom and French-doors leading to the pavered pool deck. Both bathrooms have been beautifully redone, it feels like you are at an exclusive spa! BOTH the primary and guest bathrooms feature dual sink vanities. Split bedroom layout allows for privacy for all. The spacious fenced yard has lush landscaping and is easily maintained with the irrigation system (sprinkler well isn’t metered – SAVES YOU MONEY!). Plenty of room to play catch, or fetch, or just putter in the yard. Updates include: New AC (2021) , and New Water Heater (2021). Located in a HIGH AND DRY, X flood zone, C evacuation zone. Lake Park is an established, deed restricted neighborhood with sidewalks, streetlights and is comprised of beautifully kept executive homes. Located about 15 minutes from world famous beaches, and about 30 minutes to Tampa International airport or Downtown St. Pete....
Contact an agent
Home facts
- Year built:1980
- Subdivision & Development:LAKE PARK-UNIT II
- Listing ID #:TB8563598
- Added:1 day(s) ago
- Updated:November 05, 2026 at 05:40 PM
Rooms and interior
- Bedrooms:3
- Total bathrooms:2
- Full bathrooms:2
- Flooring:Laminate, Tile, Wood
- Dining Description:Eat In Kitchen
- Kitchen Description:Dishwasher, Eat-in Kitchen, Microwave, Range, Refrigerator, Solid Wood Cabinets, Stone Counters
- Bedroom Description:Primary Bedroom Main Floor, Split Bedroom
- Living area:1,720 sq. ft.
Heating and cooling
- Cooling:Central Air
- Heating:Gas
- Central air:Yes
Structure and exterior
- Roof:Shingle
- Year built:1980
- Building area:1,720 sq. ft.
- Lot area:0.21 Acres
- Lot Features:Landscaped, Paved, Sidewalk
- Construction Materials:Block
- Exterior Features:Covered Porch/Patio, Outdoor Kitchen, Patio, Rear Porch, Screened, Sidewalk
- Foundation Description:Slab
- Levels:1 Story
Schools
- Middle school:Osceola Middle-PN
- Elementary school:Starkey Elementary-PN
Utilities
- Water:Public, Water Connected
- Sewer:Public, Public Sewer, Sewer Connected
Finances and disclosures
- Price:$650,000
- Price per sq. ft.:$248.47
- Tax amount:$6,963 (2025)
Features and amenities
- Appliances:Dishwasher, Gas Water Heater, Irrigation Equipment, Microwave, Range, Refrigerator
- Laundry features:Inside, Laundry Room
- Amenities:Cable Available, Eat-in Kitchen, Irrigation Equipment, Natural Gas Connected, Open Floorplan, Phone Available, Primary Bedroom Main Floor, Solid Wood Cabinets, Split Bedroom, Sprinkler Well, Stone Counters, Window Treatments
- Pool features:Heated, In Ground, Private Pool, Screen Enclosure
Parking
- Parking description:Attached Garage, Driveway, Garage Door Opener, Oversized
- Garage:Yes
- Garage spaces:2
 The information being provided by Stellar Mls is for the consumer's personal, non-commercial use and may not be used for any purpose other than to identify prospective properties consumer may be interested in purchasing. Any information relating to real estate for sale referenced on this web site comes from the Internet Data Exchange (IDX) program of the Stellar Mls. Better Homes and Gardens Real Estate Atchley Properties is not a Multiple Listing Service (MLS), nor does it offer MLS access. This website is a service of Better Homes and Gardens Real Estate Atchley Properties, a broker participant of Stellar Mls. This web site may reference real estate listing(s) held by a brokerage firm other than the broker and/or agent who owns this web site.
The accuracy of all information, regardless of source, including but not limited to open house information, square footages and lot sizes, is deemed reliable but not guaranteed and should be personally verified through personal inspection by and/or with the appropriate professionals. The data contained herein is copyrighted by Stellar Mls and is protected by all applicable copyright laws. Any unauthorized dissemination of this information is in violation of copyright laws and is strictly prohibited.
Properties in listings may have been sold or may no longer be available.
Copyright 2026 Stellar Mls. All rights reserved.
New listings near 9644 105th Terrace
- Coming Soon
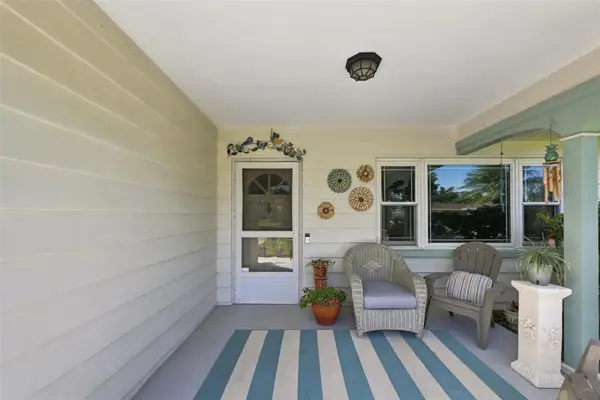 $525,000Coming Soon3 beds 2 baths1,770 sq. ft.
12714 137th Lane, LARGO, FL 33774
MLS# TB8564372Listed by: REALTY ONE GROUP MVP - Coming Soon
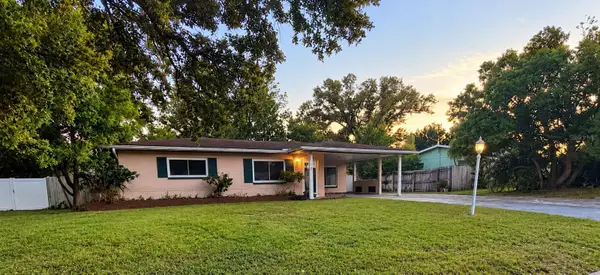 $329,900Coming Soon2 beds 2 baths1,253 sq. ft.
11428 117th Avenue N, LARGO, FL 33778
MLS# TB8562182Listed by: RE/MAX COLLECTIVE - Coming Soon
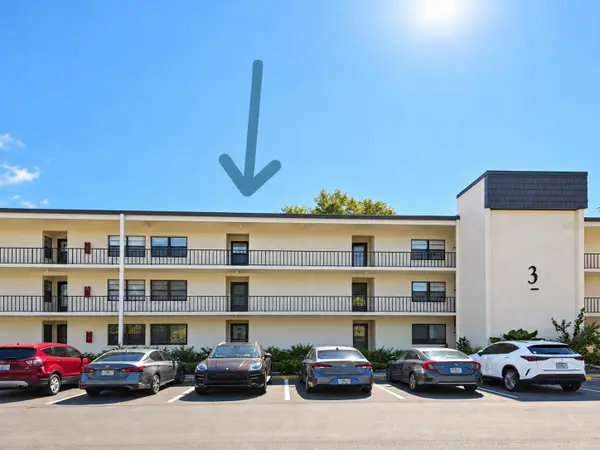 $109,000Coming Soon2 beds 2 baths955 sq. ft.
14130 Rosemary Lane #3316, LARGO, FL 33774
MLS# TB8561343Listed by: TREASURED HOME COLLECTION - Coming Soon
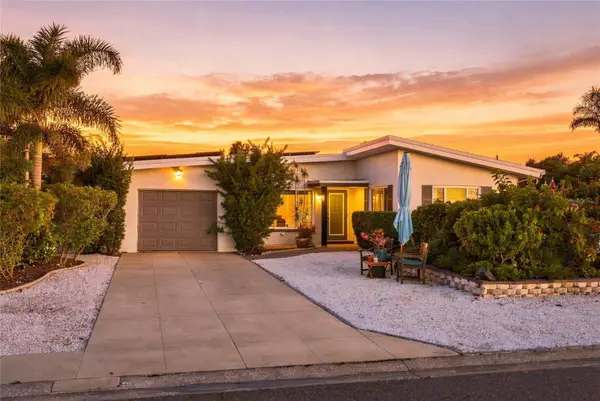 $499,000Coming Soon2 beds 2 baths1,540 sq. ft.
76 Temple Lane, LARGO, FL 33770
MLS# TB8561155Listed by: MICHAEL SAUNDERS & COMPANY - New
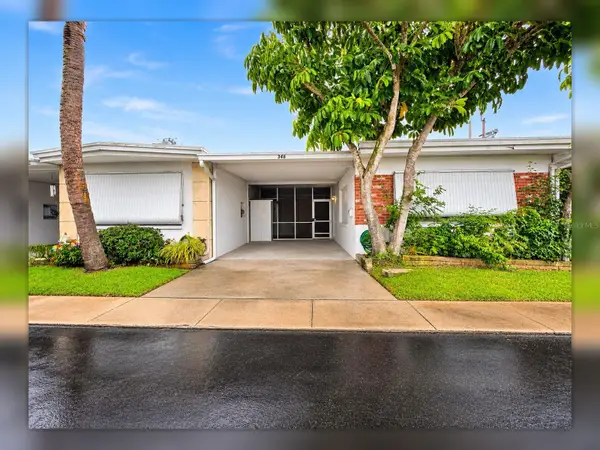 $165,000Active2 beds 2 baths950 sq. ft.
250 Rosery Road Nw #348, LARGO, FL 33770
MLS# TB8563957Listed by: ELEVATED REALTY - New
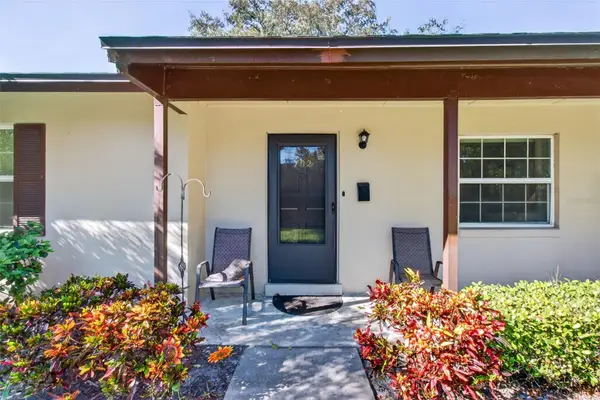 $140,000Active2 beds 1 baths830 sq. ft.
4215 E Bay Drive #702, CLEARWATER, FL 33764
MLS# TB8561509Listed by: BHHS FLORIDA PROPERTIES GROUP - New
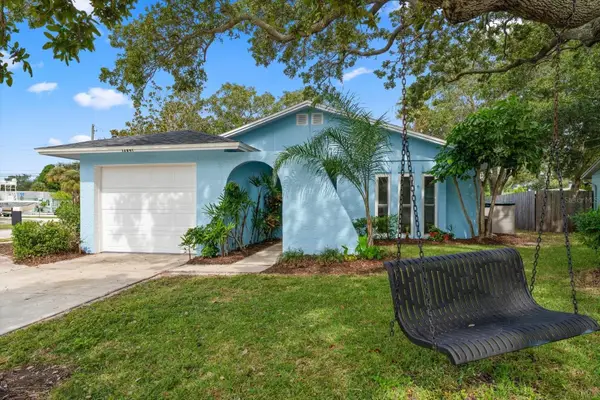 $379,900Active2 beds 2 baths1,056 sq. ft.
13841 Sussex Avenue, LARGO, FL 33774
MLS# TB8564657Listed by: COLDWELL BANKER PICKETT FENCES REALTY - New
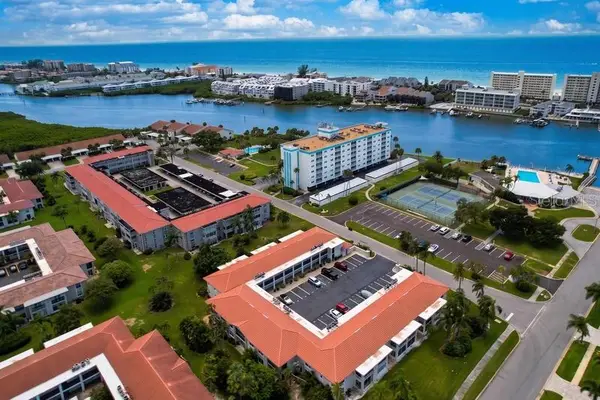 $229,900Active2 beds 2 baths1,105 sq. ft.
10351 Regal Drive #5, LARGO, FL 33774
MLS# TB8563873Listed by: STAR BAY REALTY CORP. - New
 $299,999Active3 beds 2 baths1,222 sq. ft.
84 Mineola Drive W, BELLEAIR BLUFFS, FL 33770
MLS# TB8564450Listed by: COLDWELL BANKER REALTY


Protect your home and budget from life's surprises with an Assurant Home Warranty, backed by a partner that supports you through every step of homeownership. Explore Plans.
© 2026 Better Homes and Gardens Real Estate LLC. An Anywhere Real Estate company. All rights reserved. Better Homes and Gardens® Real Estate is a registered trademark owned by Meredith Operations Corporation, licensed to Better Homes and Gardens Real Estate LLC and used with permission. Better Homes and Gardens Real Estate LLC fully supports the principles of the Fair Housing Act and the Equal Opportunity Act. Listing information is deemed reliable but is not guaranteed accurate.
Each office is independently owned and operated.
Any services or products provided by third parties are not provided by, affiliated with or related to Better Homes and Gardens Real Estate LLC, or its affiliated companies.