
7121 NW 45th Court, Lauderhill, FL 33319
Local realty services provided by:Better Homes and Gardens Real Estate Florida 1st
Listed by: michael jude mclaughlin
Office: premier associates realty llc.
MLS#:B26094941
Source:RMLS
Price summary
- Price:$599,900
- Price per sq. ft.:$195.28
About this home
Distinctive Contemporary/Mid-Century Modern home with architectural character you don't find every day! Soaring wood-plank ceilings, exposed beams, natural stone accents and a dramatic sunken conversation pit highlight the expansive living areas. Spacious kitchen offers abundant wood cabinetry, stainless appliances, generous counter space and breakfast-bar seating. Oversized primary suite includes a large, organized walk-in closet and private bath. The expansive enclosed Florida room provides exceptional additional living and entertaining space. Fenced backyard, indoor laundry and 2-car garage complete this truly unique home. Some listing photos have been virtually staged to reduce clutter and illustrate the space. No permanent property features have been materially altered.
Contact an agent
Home facts
- Year built:1979
- Subdivision & Development:BOULEVARD EAST
- Listing ID #:B26094941
- Added:9 day(s) ago
- Updated:November 09, 2026 at 05:03 PM
Rooms and interior
- Bedrooms:3
- Total bathrooms:3
- Full bathrooms:2
- Half bathrooms:1
- Flooring:Tile
- Kitchen Description:Dishwasher, Disposal, Microwave, Refrigerator
- Living area:2,578 sq. ft.
Heating and cooling
- Cooling:Ceiling Fans, Central Air, Electric
- Heating:Central
- Central air:Yes
Structure and exterior
- Roof:Shingle
- Year built:1979
- Building area:2,578 sq. ft.
- Architectural Style:Contemporary
- Construction Materials:Block
- Exterior Features:Patio, Screened
- Levels:1 Story
Schools
- High school:Piper
- Middle school:Millennium 6-12 Collegiate Academy
- Elementary school:Discovery
Utilities
- Water:Public
- Sewer:Public Sewer
Finances and disclosures
- Price:$599,900
- Price per sq. ft.:$195.28
- Tax amount:$7,682 (2025)
Features and amenities
- Appliances:Cooktop, Dishwasher, Disposal, Dryer, Microwave, Refrigerator
- Laundry features:Dryer, In Garage
Parking
- Total parking spaces:4
- Parking description:Driveway, Garage, Garage Door Opener
- Garage:Yes
- Garage spaces:2
New listings near 7121 NW 45th Court
- New
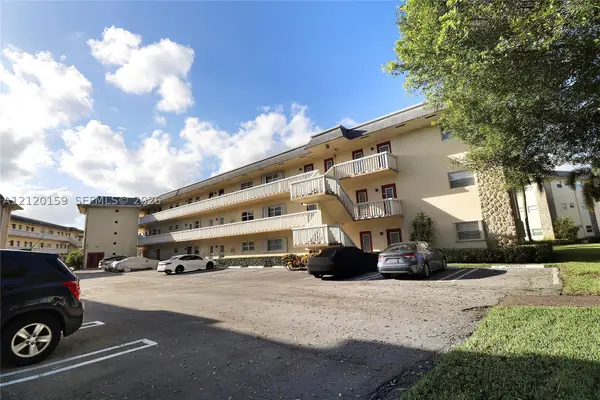 $72,000Active1 beds 1 baths680 sq. ft.
4331 NW 16th St #D308, Lauderhill, FL 33313
MLS# A12120159Listed by: CHARLES RUTENBERG REALTY FTL - New
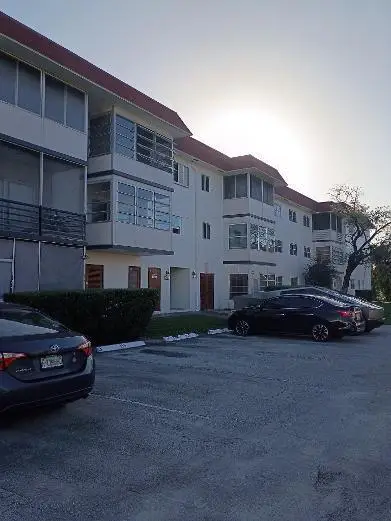 $130,000Active2 beds 2 baths815 sq. ft.
4043 NW 16th Street #309, Lauderhill, FL 33313
MLS# B26097826Listed by: ARCANGE REALTY AND SERVICES LLC - New
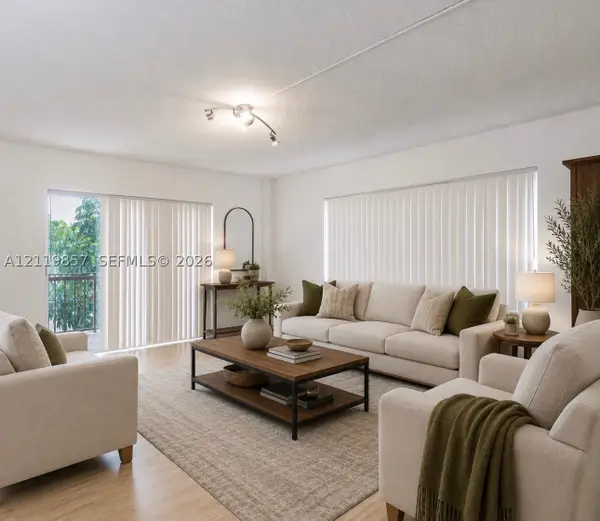 $94,000Active2 beds 2 baths1,120 sq. ft.
4174 Inverrary Dr #202, Lauderhill, FL 33319
MLS# A12119857Listed by: LIFESTYLE INTERNATIONAL REALTY - New
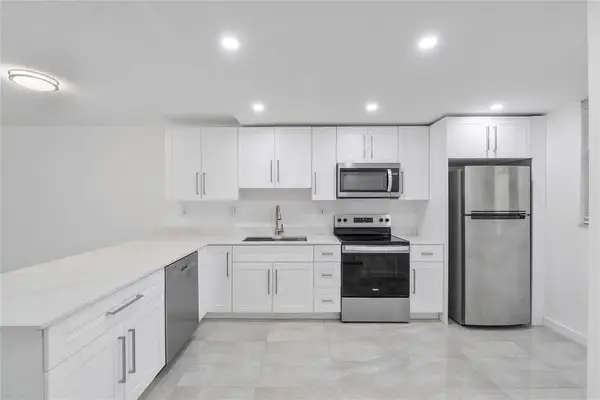 $119,900Active2 beds 2 baths1,100 sq. ft.
3751 Environ Boulevard #243, Lauderhill, FL 33319
MLS# B26097660Listed by: COLDWELL BANKER REALTY - New
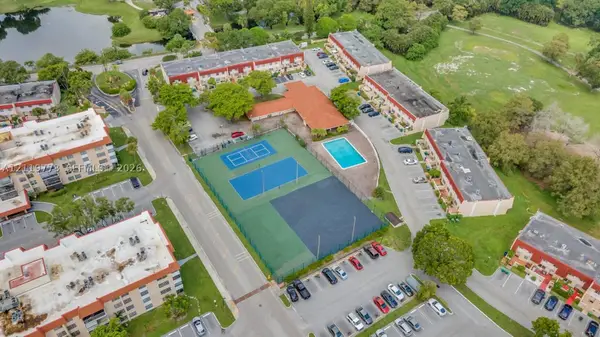 $104,999Active2 beds 2 baths972 sq. ft.
4166 Inverrary Dr #410, Lauderhill, FL 33319
MLS# A12119773Listed by: MCO REALTY, LLC. - New
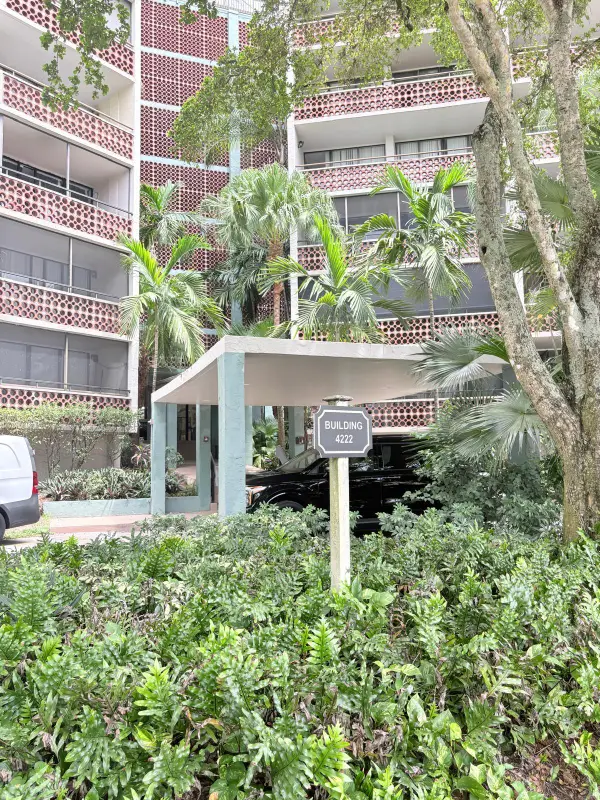 $129,900Active2 beds 2 baths1,032 sq. ft.
4222 Inverrary Boulevard #4609, Lauderhill, FL 33319
MLS# B26097408Listed by: LANDRICH REAL ESTATE, INC. - New
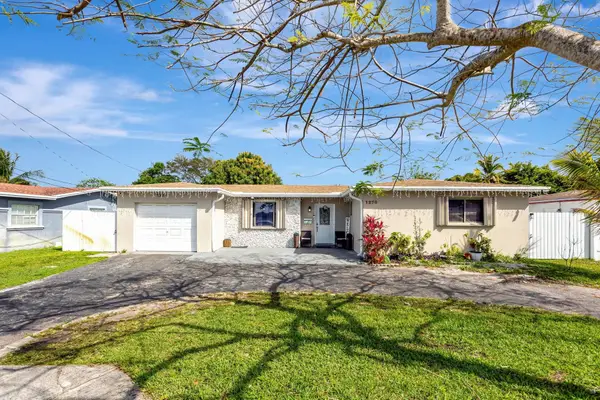 $470,000Active3 beds 2 baths1,808 sq. ft.
1270 NW 56th Avenue, Lauderhill, FL 33313
MLS# B26097199Listed by: COLDWELL BANKER/ RES. REAL EST - New
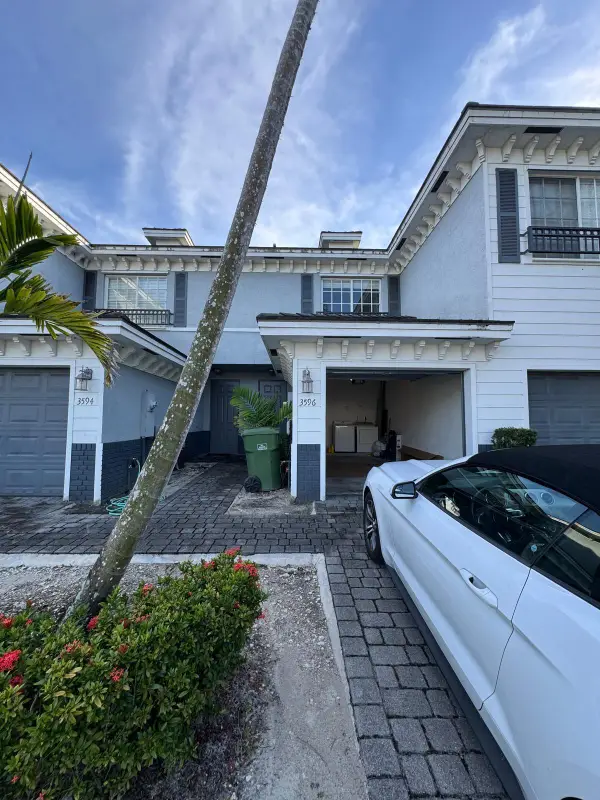 $285,000Active2 beds 3 baths1,120 sq. ft.
3596 NW 13th Street #3596, Lauderhill, FL 33311
MLS# B26097213Listed by: REALTY CONNECTION LINK LLC - New
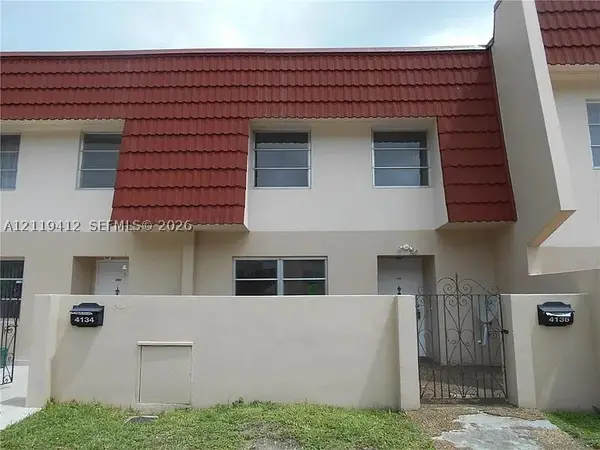 $269,000Active3 beds 3 baths1,590 sq. ft.
4136 Inverrary Dr #15C, Lauderhill, FL 33319
MLS# A12119412Listed by: KELLER WILLIAMS EAGLE REALTY - New
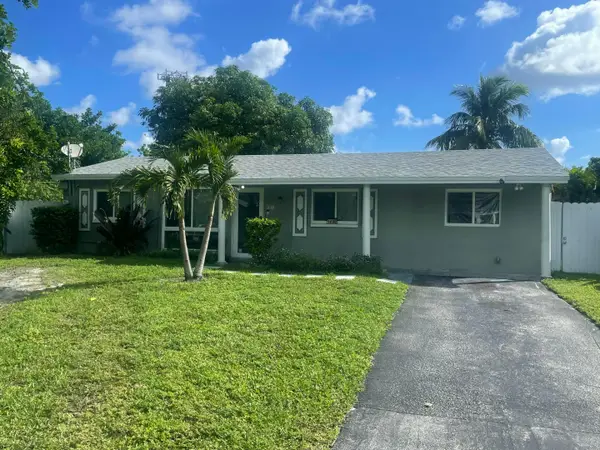 $350,000Active3 beds 2 baths1,394 sq. ft.
1680 NW 32nd Avenue, Lauderhill, FL 33311
MLS# B26097040Listed by: KELLER WILLIAMS REALTY CONSULT


Protect your home and budget from life's surprises with an Assurant Home Warranty, backed by a partner that supports you through every step of homeownership. Explore Plans.
© 2026 Better Homes and Gardens Real Estate LLC. An Anywhere Real Estate company. All rights reserved. Better Homes and Gardens® Real Estate is a registered trademark owned by Meredith Operations Corporation, licensed to Better Homes and Gardens Real Estate LLC and used with permission. Better Homes and Gardens Real Estate LLC fully supports the principles of the Fair Housing Act and the Equal Opportunity Act. Listing information is deemed reliable but is not guaranteed accurate.
Each office is independently owned and operated.
Any services or products provided by third parties are not provided by, affiliated with or related to Better Homes and Gardens Real Estate LLC, or its affiliated companies.