
7482 NW 48th Place, Lauderhill, FL 33319
Local realty services provided by:Better Homes and Gardens Real Estate Florida 1st
Listed by: glenford pringle
Office: city real estate
MLS#:B26074532
Source:RMLS
Price summary
- Price:$635,000
- Price per sq. ft.:$256.67
About this home
Updated and ready to move in 3 bedrooms, 2 bathrooms, pool home with extra room used as an office. Formal dining room, large living room, family room, beautiful eat-in-kitchen. Ceramic tile and laminate in all bedrooms. Screen pool and porch with child safety pool screen, heated pool, paved driveway, and tiled 2 car garage. Backyard paved with space for garden. Storage shed, well for lawn irrigation. Easy access to highways, schools, and services in quiet and well-maintained community.
Contact an agent
Home facts
- Year built:1981
- Subdivision & Development:BOULEVARD WOODS NORTH
- Listing ID #:B26074532
- Added:14 day(s) ago
- Updated:September 23, 2026 at 05:43 PM
Rooms and interior
- Bedrooms:3
- Total bathrooms:2
- Full bathrooms:2
- Flooring:Ceramic Tile, Laminate
- Kitchen Description:Dishwasher, Microwave, Refrigerator
- Living area:1,998 sq. ft.
Heating and cooling
- Cooling:Central Air
- Heating:Central, Electric
- Central air:Yes
Structure and exterior
- Roof:Shingle
- Year built:1981
- Building area:1,998 sq. ft.
- Construction Materials:Block, Concrete
- Exterior Features:Courtyard, Patio
- Foundation Description:Slab
- Levels:1 Story
Schools
- High school:Piper
- Middle school:Millennium 6-12 Collegiate Academy
- Elementary school:Discovery
Utilities
- Water:Public, Well
- Sewer:Public Sewer, Sewer Available
Finances and disclosures
- Price:$635,000
- Price per sq. ft.:$256.67
- Tax amount:$7,569 (2025)
Features and amenities
- Appliances:Cooktop, Dishwasher, Dryer, Microwave, Refrigerator, Washer
- Laundry features:Dryer, In Garage, Washer
- Pool features:Heated, In Ground, Pool Equipment, Screen Enclosure
Parking
- Total parking spaces:4
- Parking description:Garage, Paver Block
- Garage:Yes
- Garage spaces:2
New listings near 7482 NW 48th Place
- New
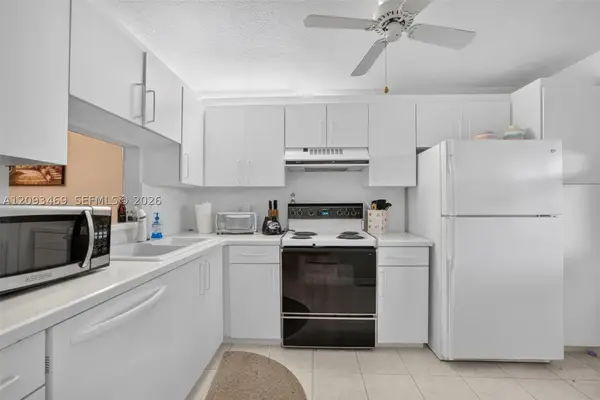 $78,000Active2 beds 2 baths1,070 sq. ft.
3774 Inverrary Blvd #309P, Lauderhill, FL 33319
MLS# A12093469Listed by: KELLER WILLIAMS DEDICATED PROFESSIONALS - New
 $105,000Active1 beds 2 baths870 sq. ft.
5961 N Falls Cir Dr #109, Lauderhill, FL 33319
MLS# A12093983Listed by: AR1 STATE OF THE ART REAL ESTATE, INC. - New
 $380,000Active3 beds 3 baths1,348 sq. ft.
5504 NW 22nd St, Lauderhill, FL 33313
MLS# A12094156Listed by: TRURES REAL ESTATE - New
 $119,999Active1 beds 2 baths822 sq. ft.
4222 Inverrary Boulevard #4813, Lauderhill, FL 33319
MLS# B26079535Listed by: ENGEL & VOELKERS FORT LAUDERDALE - New
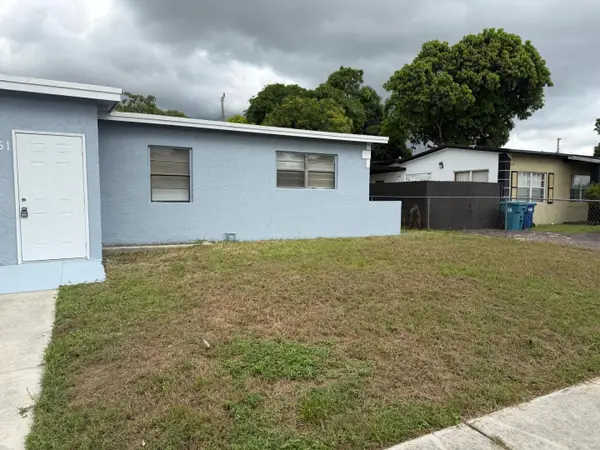 $419,000Active4 beds 2 baths1,386 sq. ft.
3451 NW 6th Street, Lauderhill, FL 33311
MLS# B26079213Listed by: KEYSTONE USA REALTY LLC - New
 $275,000Active4 beds 3 baths2,054 sq. ft.
3410 Heather Terrace #3, Lauderhill, FL 33319
MLS# B26079103Listed by: LOKATION - Open Sat, 2 to 5pmNew
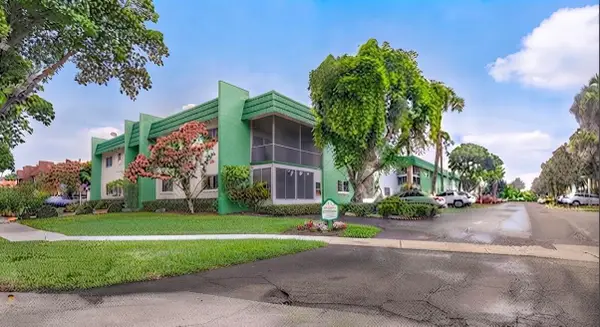 $89,900Active2 beds 2 baths1,088 sq. ft.
4821 NW 22nd Court #204, Lauderhill, FL 33313
MLS# B26078982Listed by: PARTNERSHIP REALTY INC. - New
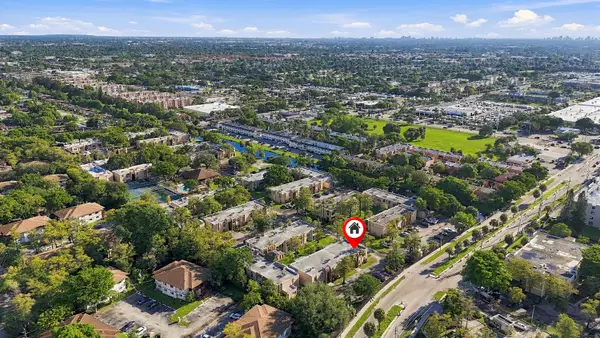 $60,000Active1 beds 2 baths812 sq. ft.
4221 NW 19th Street #287, Lauderhill, FL 33313
MLS# B26078931Listed by: MASTROPIERI GROUP LLC - New
 $105,000Active1 beds 2 baths870 sq. ft.
6001 N Falls Cir Dr #309, Lauderhill, FL 33319
MLS# A12093048Listed by: HORIZON HOMES REALTY CORP - New
 $112,000Active2 beds 2 baths1,057 sq. ft.
2291 NW 48 Terrace #212, Lauderhill, FL 33313
MLS# B26078845Listed by: COLDWELL BANKER SPLENDOR REALT


Protect your home and budget from life's surprises with an Assurant Home Warranty, backed by a partner that supports you through every step of homeownership. Explore Plans.
© 2026 Better Homes and Gardens Real Estate LLC. An Anywhere Real Estate company. All rights reserved. Better Homes and Gardens® Real Estate is a registered trademark owned by Meredith Operations Corporation, licensed to Better Homes and Gardens Real Estate LLC and used with permission. Better Homes and Gardens Real Estate LLC fully supports the principles of the Fair Housing Act and the Equal Opportunity Act. Listing information is deemed reliable but is not guaranteed accurate.
Each office is independently owned and operated.
Any services or products provided by third parties are not provided by, affiliated with or related to Better Homes and Gardens Real Estate LLC, or its affiliated companies.