
2852 N Crosswater Path, Lecanto, FL 34461
Local realty services provided by:Better Homes and Gardens Real Estate Thomas Group
2852 N Crosswater Path,Lecanto, FL 34461
$1,399,999
- 4 Beds
- 4 Baths
- 3,586 sq. ft.
- Single family
- Active
Listed by: kerry rosselet
Office: century 21 j.w.morton r.e.
MLS#:CC858427
Source:MFRMLS
Price summary
- Price:$1,399,999
- Price per sq. ft.:$215.98
- Monthly HOA dues:$230.33
About this home
Must see this 8 car air conditioned garage to realize the potential it offers. Location, location, location - this 2024 4 bedroom, 4 bath, 8 CAR air conditioned GARAGE home is situated on what is likely the best home site (just over an acre) within Black Diamond Ranch. Crosswater Village is conveniently located opposite the Clubhouse and offers pond views of #9 of the Highlands Golf Course. See the attached feature sheet for all of the high end upgrades, too numerous to list here, Icynene and core foam insulation (electricity bills average $185 a month), 3 HVAC units, fully air conditioned 8 car garage with built-in cabinets and work surfaces and insulated garage doors, standing seam heavy gauge metal roof, attic storage with 6’5” head room with metal pull down stairs and 400 amp electric service. Imagine the man cave this garage would be. Every attention to detail has been included in this one of a kind high end home, custom cabinetry, oversized lanai and windows to take advantage of the gorgeous pond view, custom built ins in the walk in closets, storage galore in every room. An amazing home for entertaining or a large family, all rooms are spacious and well thought out. The gated community of Black Diamond Ranch is nestled in the interior of Citrus County (called the Nature Coast of Florida) including spring fed rivers and home of the Manatee. Thousands of acres for biking, hiking, kayaking, scalloping and of course golfing....
Contact an agent
Home facts
- Year built:2024
- Listing ID #:CC858427
- Added:2 day(s) ago
- Updated:November 05, 2026 at 09:36 PM
Rooms and interior
- Bedrooms:4
- Total bathrooms:4
- Full bathrooms:4
- Flooring:Tile
- Kitchen Description:Built-In Oven, Dishwasher, Disposal, Refrigerator, Solid Surface Counters, Solid Wood Cabinets
- Bedroom Description:High Ceilings, Split Bedroom, Walk-In Closet(s)
- Living area:3,586 sq. ft.
Heating and cooling
- Cooling:Central Air, Zoned
- Heating:Heat Pump, Zoned
- Central air:Yes
Structure and exterior
- Roof:Metal
- Year built:2024
- Building area:3,586 sq. ft.
- Lot area:1.02 Acres
- Lot Features:Cleared, On Golf Course, Retention Pond
- Architectural Style:Ranch
- Construction Materials:Block, Stucco
- Foundation Description:Slab
- Levels:1 Story
Schools
- High school:Lecanto High School
- Middle school:Citrus Springs Middle School
- Elementary school:Central Ridge Elementary School
Utilities
- Water:Public
- Sewer:Public Sewer
Finances and disclosures
- Price:$1,399,999
- Price per sq. ft.:$215.98
- Tax amount:$13,557 (2025)
Features and amenities
- Appliances:Built-in Oven, Dishwasher, Disposal, Dryer, Refrigerator, Tankless Water Heater, Washer
- Laundry features:Dryer, Inside, Washer
- Amenities:Clubhouse, Fitness Center, Golf Course, High Ceilings, Open Floorplan, Security, Smart Home, Solid Surface Counters, Solid Wood Cabinets, Split Bedroom, Tray Ceiling(s), Underground Utilities, Vehicle Restrictions, Walk-In Closet(s)
- Pool features:Public Pool
Parking
- Parking description:Attached Garage, Driveway, Garage Door Opener
- Garage:Yes
- Garage spaces:6
 The information being provided by Stellar Mls is for the consumer's personal, non-commercial use and may not be used for any purpose other than to identify prospective properties consumer may be interested in purchasing. Any information relating to real estate for sale referenced on this web site comes from the Internet Data Exchange (IDX) program of the Stellar Mls. Better Homes and Gardens Real Estate Thomas Group is not a Multiple Listing Service (MLS), nor does it offer MLS access. This website is a service of Better Homes and Gardens Real Estate Thomas Group, a broker participant of Stellar Mls. This web site may reference real estate listing(s) held by a brokerage firm other than the broker and/or agent who owns this web site.
The accuracy of all information, regardless of source, including but not limited to open house information, square footages and lot sizes, is deemed reliable but not guaranteed and should be personally verified through personal inspection by and/or with the appropriate professionals. The data contained herein is copyrighted by Stellar Mls and is protected by all applicable copyright laws. Any unauthorized dissemination of this information is in violation of copyright laws and is strictly prohibited.
Properties in listings may have been sold or may no longer be available.
Copyright 2026 Stellar Mls. All rights reserved.
New listings near 2852 N Crosswater Path
- Coming Soon
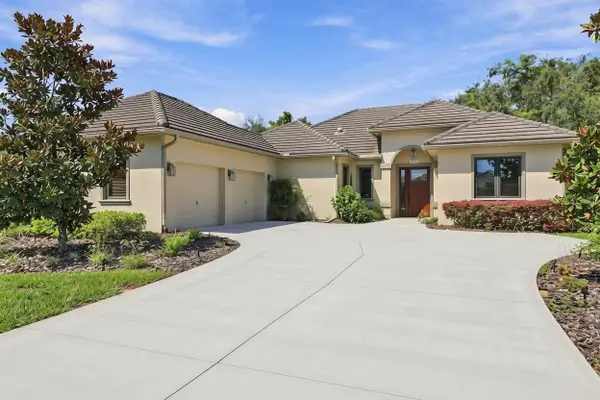 $470,000Coming Soon3 beds 3 baths1,627 sq. ft.
2700 N Prestwick Way, LECANTO, FL 34461
MLS# CC870020Listed by: KELLER WILLIAMS REALTY - ELITE PARTNERS II - New
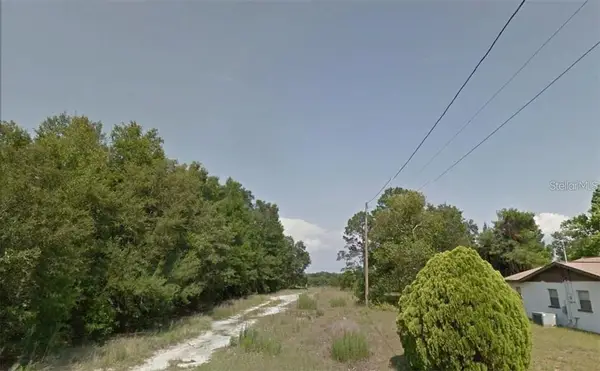 $23,000Active0.42 Acres
2764 W Laurel Street, LECANTO, FL 34461
MLS# O6455066Listed by: AMERICAN RESALES - New
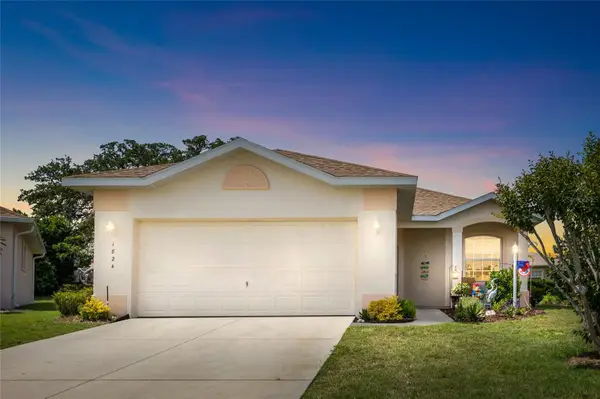 $239,900Active3 beds 2 baths1,678 sq. ft.
1824 W Zoe Court, LECANTO, FL 34461
MLS# TB8564297Listed by: VANTAGE REALTY PARTNERS 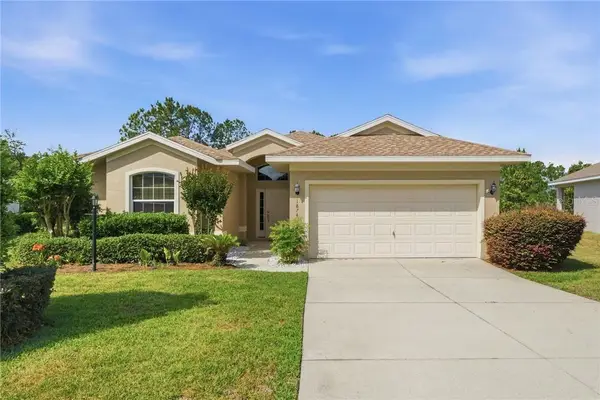 $225,000Pending3 beds 2 baths1,720 sq. ft.
1874 W Angelica Loop, Lecanto, FL 34461
MLS# CC854722Listed by: REALTRUST REALTY LLC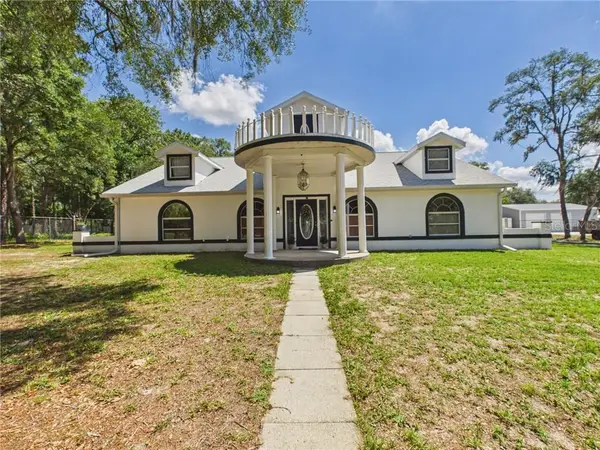 $390,000Pending3 beds 3 baths1,820 sq. ft.
355 E Buckingham Drive, Lecanto, FL 34461
MLS# CC854915Listed by: REMAX REALTY ONE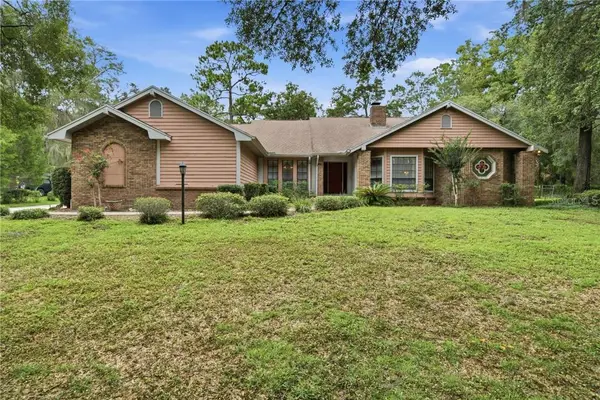 $459,000Pending3 beds 2 baths2,454 sq. ft.
2705 W Live Oak Street, Lecanto, FL 34461
MLS# CC856885Listed by: REMAX REALTY ONE- New
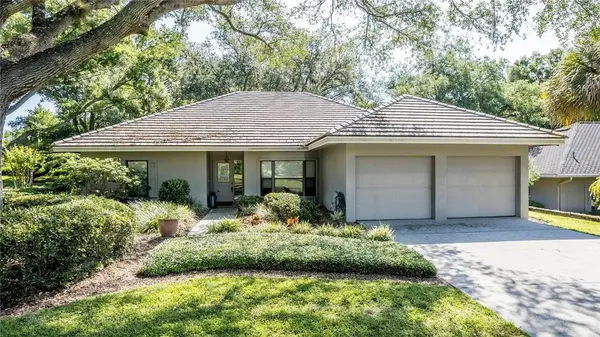 $383,000Active3 beds 2 baths2,081 sq. ft.
3035 W Bermuda Dunes Drive, Lecanto, FL 34461
MLS# CC832845Listed by: CENTURY 21 J.W.MORTON R.E. - New
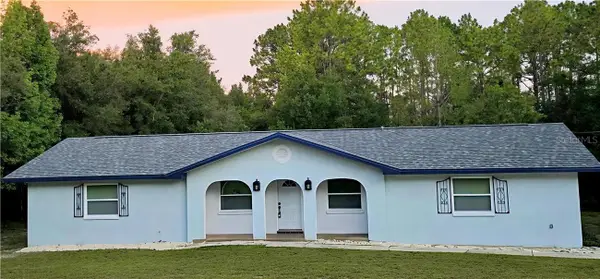 $350,000Active3 beds 2 baths1,944 sq. ft.
700 E Stratford Road, Lecanto, FL 34461
MLS# CC852551Listed by: ERA AMERICAN SUNCOAST REALTY INC. - New
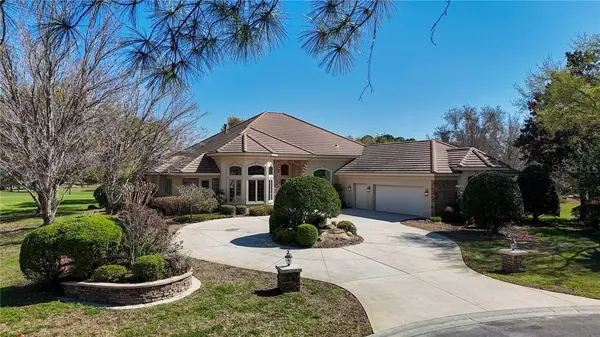 $1,295,000Active3 beds 5 baths4,028 sq. ft.
3207 W Wentworth Loop, Lecanto, FL 34461
MLS# CC852982Listed by: REMAX REALTY ONE - New
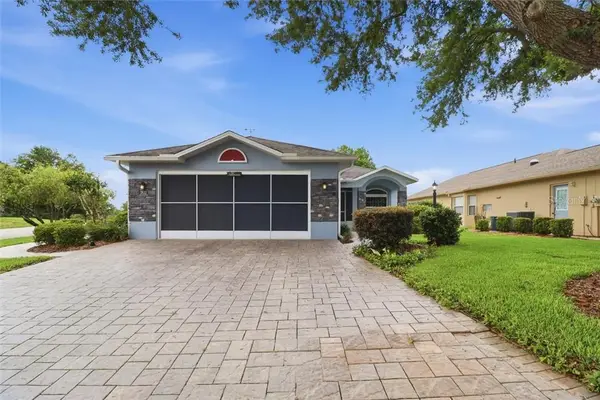 $250,000Active3 beds 2 baths1,664 sq. ft.
1832 W Shanelle Path, Lecanto, FL 34461
MLS# CC855192Listed by: BHHS-FLORIDA SHOWCASE PROPERTIES


Protect your home and budget from life's surprises with an Assurant Home Warranty, backed by a partner that supports you through every step of homeownership. Explore Plans.
© 2026 Better Homes and Gardens Real Estate LLC. An Anywhere Real Estate company. All rights reserved. Better Homes and Gardens® Real Estate is a registered trademark owned by Meredith Operations Corporation, licensed to Better Homes and Gardens Real Estate LLC and used with permission. Better Homes and Gardens Real Estate LLC fully supports the principles of the Fair Housing Act and the Equal Opportunity Act. Listing information is deemed reliable but is not guaranteed accurate.
Each office is independently owned and operated.
Any services or products provided by third parties are not provided by, affiliated with or related to Better Homes and Gardens Real Estate LLC, or its affiliated companies.