
2885 N Brentwood Circle, Lecanto, FL 34461
Local realty services provided by:Better Homes and Gardens Real Estate Lifestyles Realty
2885 N Brentwood Circle,Lecanto, FL 34461
$465,000
- 3 Beds
- 2 Baths
- 2,179 sq. ft.
- Single family
- Active
Listed by: pamela shemet
Office: remax realty one
MLS#:CC857248
Source:MFRMLS
Price summary
- Price:$465,000
- Price per sq. ft.:$148.99
- Monthly HOA dues:$183
About this home
From the moment you step inside, pride of ownership shines throughout this spacious pool home in the gated Brentwood community of Citrus Hills. Thoughtfully designed with attention to detail at every turn, this 3-bedroom, 2-bath home offers a spacious 2-car oversized garage and an exceptional Florida lifestyle.
The inviting interior features crown molding, a formal dining room, and a great room with a gas fireplace that opens seamlessly to the kitchen. The kitchen showcases wood cabinetry, granite countertops, and a walk-in pantry, making it ideal for everyday living and entertaining.
Step through the great room onto the expansive lanai, where you can relax and enjoy picturesque views of the 3rd fairway while taking a refreshing dip in the inviting pool.
The primary suite provides a private retreat with a comfortable sitting area and sliding-door access to the lanai. The primary bath features dual sinks, a walk-in shower, soaking tub, private water closet, and a spacious walk-in closet.
The oversized garage provides plenty of room for vehicles, golf carts, and all of your toys, and features RaceDeck Free-Flow flooring for a polished and durable finish.
Welcome to a true resort-style lifestyle with golf, tennis, pickleball, three fitness centers, restaurants, a dog park, and the popular Tiki Bar. Cable and Wi-Fi are included.
Major updates include roof in 2023, A/C 2021 & water heater in 2025. The home also features public water and sewer and is not located in a flood zone.
Conveniently located near restaurants, shopping, and the Suncoast Parkway, this exceptional home offers the perfect combination of comfort, amenities, and carefree Florida living. Just unpack, relax, and enjoy everything this remarkable home and community have to offer.Vacant. Go & show. Seller request booties or take off shoes for the Primary bedroom. Booties on kitchen counter. Blueprints, HOA, seller's & flood disclosures attached. TV's & tv mounts convey. Reminding furniture available for purchase. Garage shelves excluded. Mandatory Social Membership with $2000 refundable deposit collected at closing....
Contact an agent
Home facts
- Year built:2006
- Listing ID #:CC857248
- Added:3 day(s) ago
- Updated:November 07, 2026 at 03:44 AM
Rooms and interior
- Bedrooms:3
- Total bathrooms:2
- Full bathrooms:2
- Flooring:Carpet, Tile
- Dining Description:Eat In Kitchen
- Kitchen Description:Built-In Oven, Dishwasher, Eat-in Kitchen, Microwave, Refrigerator, Stone Counters
- Bedroom Description:Split Bedroom, Walk-In Closet(s)
- Living area:2,179 sq. ft.
Heating and cooling
- Cooling:Central Air
- Heating:Heat Pump
- Central air:Yes
Structure and exterior
- Roof:Shingle
- Year built:2006
- Building area:2,179 sq. ft.
- Lot area:0.23 Acres
- Lot Features:On Golf Course
- Architectural Style:Contemporary
- Construction Materials:Block, Stucco
- Exterior Features:Lighting
- Foundation Description:Slab
- Levels:1 Story
Schools
- High school:Lecanto High School
- Middle school:Lecanto Middle School
- Elementary school:Forest Ridge Elementary School
Utilities
- Water:Public
- Sewer:Public Sewer
Finances and disclosures
- Price:$465,000
- Price per sq. ft.:$148.99
- Tax amount:$1,136 (2025)
Features and amenities
- Appliances:Built-in Oven, Dishwasher, Irrigation Equipment, Microwave, Refrigerator
- Laundry features:Inside
- Amenities:BB/HS Internet Available, Clubhouse, Eat-in Kitchen, Fitness Center, Golf Course, Irrigation Equipment, Open Floorplan, Pickleball Court(s), Pool, Split Bedroom, Stone Counters, Underground Utilities, Walk-In Closet(s)
- Pool features:Gunite, In Ground, Pool, Private Pool, Screen Enclosure, Self Cleaning
Parking
- Parking description:Attached Garage, Driveway, Garage Door Opener
- Garage:Yes
- Garage spaces:2
 The information being provided by Stellar Mls is for the consumer's personal, non-commercial use and may not be used for any purpose other than to identify prospective properties consumer may be interested in purchasing. Any information relating to real estate for sale referenced on this web site comes from the Internet Data Exchange (IDX) program of the Stellar Mls. Better Homes and Gardens Real Estate Lifestyles Realty is not a Multiple Listing Service (MLS), nor does it offer MLS access. This website is a service of Better Homes and Gardens Real Estate Lifestyles Realty, a broker participant of Stellar Mls. This web site may reference real estate listing(s) held by a brokerage firm other than the broker and/or agent who owns this web site.
The accuracy of all information, regardless of source, including but not limited to open house information, square footages and lot sizes, is deemed reliable but not guaranteed and should be personally verified through personal inspection by and/or with the appropriate professionals. The data contained herein is copyrighted by Stellar Mls and is protected by all applicable copyright laws. Any unauthorized dissemination of this information is in violation of copyright laws and is strictly prohibited.
Properties in listings may have been sold or may no longer be available.
Copyright 2026 Stellar Mls. All rights reserved.
New listings near 2885 N Brentwood Circle
- Coming Soon
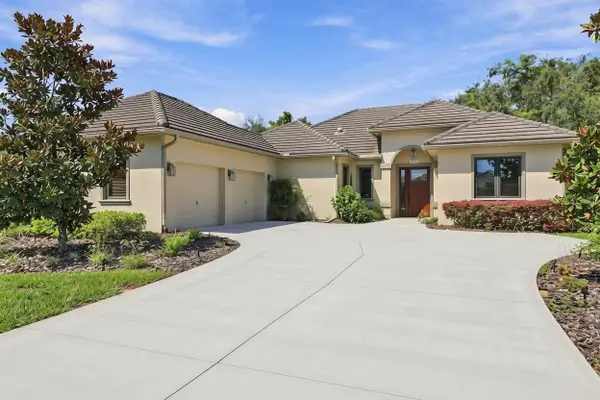 $470,000Coming Soon3 beds 3 baths1,627 sq. ft.
2700 N Prestwick Way, LECANTO, FL 34461
MLS# CC870020Listed by: KELLER WILLIAMS REALTY - ELITE PARTNERS II - New
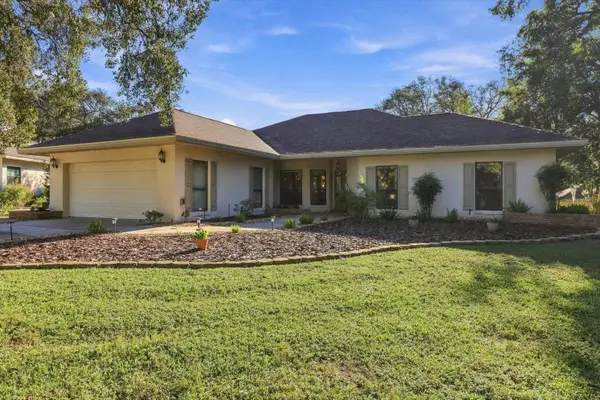 $525,000Active3 beds 3 baths2,225 sq. ft.
3284 W Wildwood Bay Court, LECANTO, FL 34461
MLS# TB8550514Listed by: ERA AMERICAN SUNCOAST REALTY - New
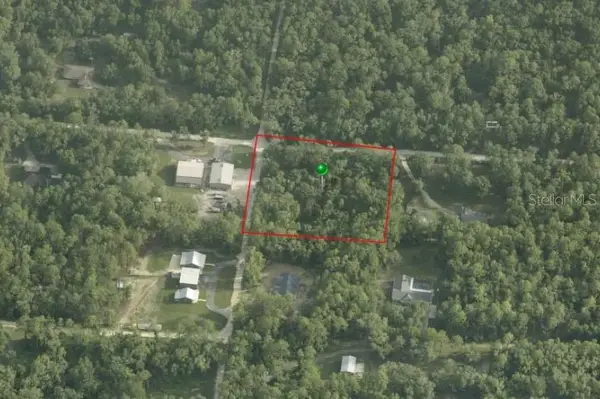 $99,000Active2.5 Acres
1526 W Jenny Street, LECANTO, FL 34461
MLS# CC870105Listed by: TROPIC SHORES REALTY - New
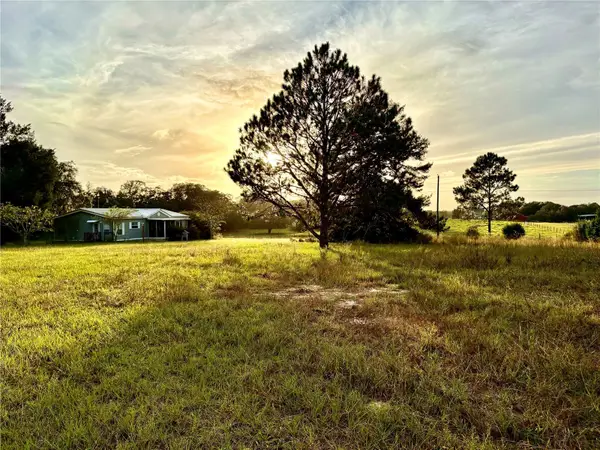 $245,000Active3 beds 2 baths1,296 sq. ft.
1860 W Sunturf Street, LECANTO, FL 34461
MLS# CC870079Listed by: COLDWELL BANKER INVESTORS REAL - New
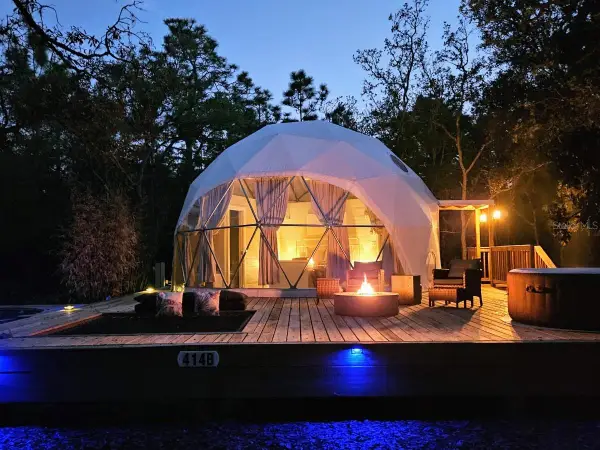 $425,000Active2 beds 2 baths924 sq. ft.
414 S School Avenue, LECANTO, FL 34461
MLS# CC870012Listed by: TOP PERFORMANCE REAL EST. CONS - New
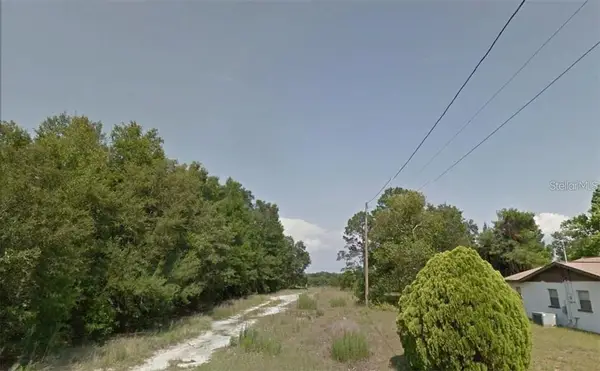 $23,000Active0.42 Acres
2764 W Laurel Street, LECANTO, FL 34461
MLS# O6455066Listed by: AMERICAN RESALES - New
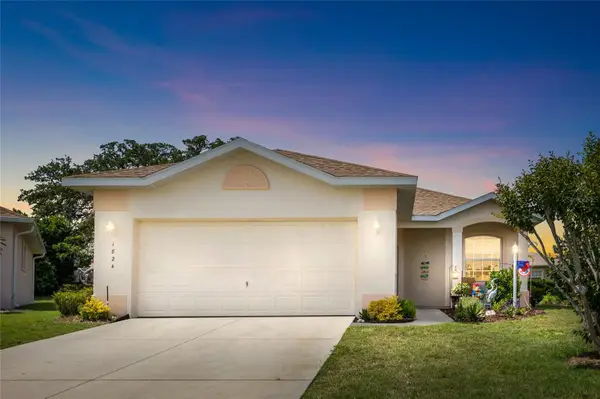 $239,900Active3 beds 2 baths1,678 sq. ft.
1824 W Zoe Court, LECANTO, FL 34461
MLS# TB8564297Listed by: VANTAGE REALTY PARTNERS 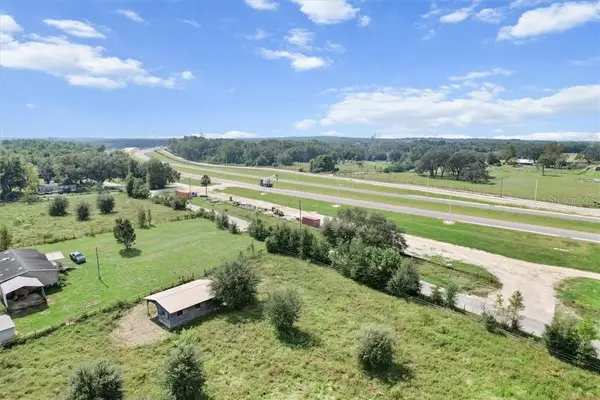 $25,000Pending0.77 Acres
824 N Maylen Avenue, Lecanto, FL 34461
MLS# CC838280Listed by: TROPIC SHORES REALTY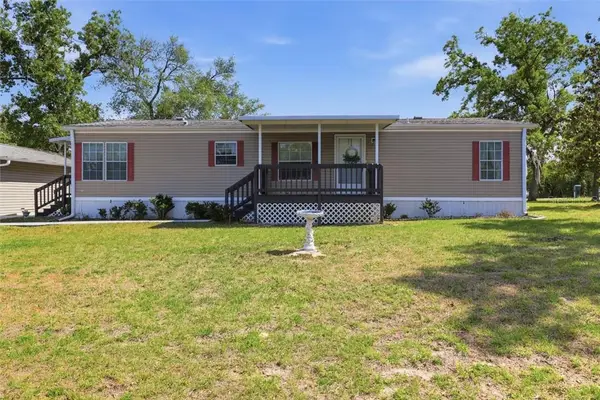 $180,000Pending3 beds 2 baths1,404 sq. ft.
5390 W Cardamon Place, Lecanto, FL 34461
MLS# CC854265Listed by: ERA AMERICAN SUNCOAST REALTY INC.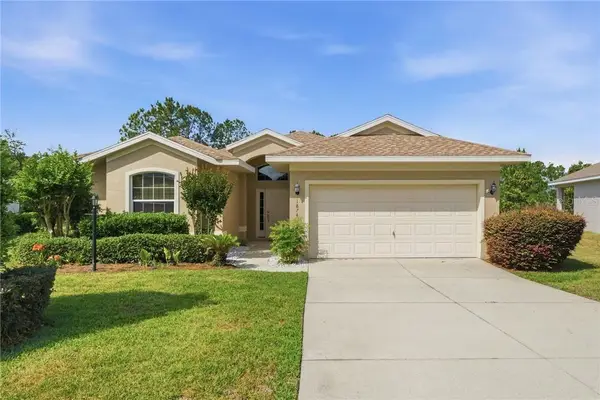 $225,000Pending3 beds 2 baths1,720 sq. ft.
1874 W Angelica Loop, Lecanto, FL 34461
MLS# CC854722Listed by: REALTRUST REALTY LLC


Protect your home and budget from life's surprises with an Assurant Home Warranty, backed by a partner that supports you through every step of homeownership. Explore Plans.
© 2026 Better Homes and Gardens Real Estate LLC. An Anywhere Real Estate company. All rights reserved. Better Homes and Gardens® Real Estate is a registered trademark owned by Meredith Operations Corporation, licensed to Better Homes and Gardens Real Estate LLC and used with permission. Better Homes and Gardens Real Estate LLC fully supports the principles of the Fair Housing Act and the Equal Opportunity Act. Listing information is deemed reliable but is not guaranteed accurate.
Each office is independently owned and operated.
Any services or products provided by third parties are not provided by, affiliated with or related to Better Homes and Gardens Real Estate LLC, or its affiliated companies.