
1393 Kenneth Street, Leesburg, FL 34762
Local realty services provided by:Better Homes and Gardens Real Estate Synergy
1393 Kenneth Street,The Villages, FL 34762
$674,900
- 3 Beds
- 2 Baths
- 1,966 sq. ft.
- Single family
- Active
Listed by: chris day
Office: worth clark realty
MLS#:G5118799
Source:MFRMLS
Price summary
- Price:$674,900
- Price per sq. ft.:$232.4
About this home
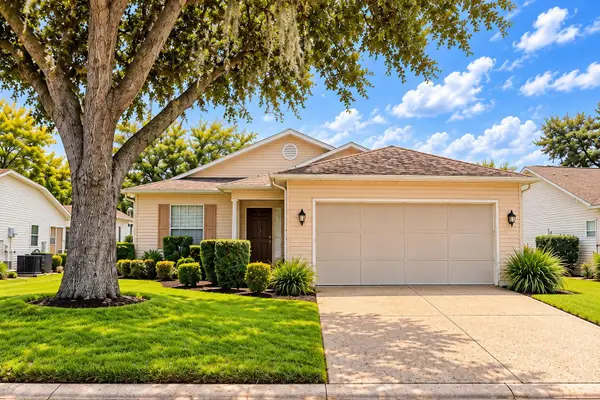
This Veranda Series, Hudson floor plan backs to an Amazing Panoramic Elevated Water View. If you are not familiar with the Veranda Series think of it like a Designer Series with a vinyl fencing on both sides and in the rear there is a wrought iron fence. The enclosed yard is similar to a Courtyard Villa. This makes for a very pet friendly yard! When you pull up you will notice the enhanced landscaping featuring rocks in the flower beds, landscape lighting, and a stamped concrete driveway which accentuates the exterior color of the home. Luxury vinyl plank flooring is located throughout. The kitchen is a chef’s dream featuring two tone cabinetry, quartz countertops, and stainless steel appliances including a gas range. Plantation shutters throughout add a high level of ambiance. The spacious 18 X 13 primary suite leads to a primary bathroom with dual vanities and a seamless glass shower. The 2 car, plus golf cart garage provides plenty of room for all of your toys. The garage is under heat and air and features Magic Stairs for easy attic access. The flooring is also epoxy painted. Other important features include double pane Low E windows, volume ceilings, knockdown ceilings, interior laundry, California Closets throughout, and more! The remainder of The Villages 10 year structural warranty, HVAC warranty (5 year labor, 10 year parts), and roof shingle warranty convey with the sale. This is your chance to own a little slice of paradise!...
Contact an agent
Home facts
- Year built:2023
- Subdivision & Development:VILLAGES/WEST LK UN #64
- Listing ID #:G5118799
- Added:1 day(s) ago
- Updated:October 08, 2026 at 06:10 PM
Rooms and interior
- Bedrooms:3
- Total bathrooms:2
- Full bathrooms:2
- Flooring:Luxury Vinyl
- Dining Description:Living Room/Dining Room Combo
- Kitchen Description:Dishwasher, Disposal, Ice Maker, Kitchen/Family Room Combo, Microwave, Range, Refrigerator, Stone Counters
- Bedroom Description:High Ceilings, Primary Bedroom Main Floor, Walk-In Closet(s)
- Living area:1,966 sq. ft.
Heating and cooling
- Cooling:Central Air
- Heating:Natural Gas
- Central air:Yes
Structure and exterior
- Roof:Shingle
- Year built:2023
- Building area:1,966 sq. ft.
- Lot area:0.14 Acres
- Lot Features:Landscaped
- Construction Materials:Concrete, Stucco
- Exterior Features:Courtyard, Sprinkler Metered
- Foundation Description:Slab
- Levels:1 Story
Utilities
- Water:Public, Water Connected
- Sewer:Public Sewer, Sewer Connected
Finances and disclosures
- Price:$674,900
- Price per sq. ft.:$232.4
- Tax amount:$6,586 (2025)
Features and amenities
- Appliances:Dishwasher, Disposal, Dryer, Ice Maker, Irrigation Equipment, Microwave, Range, Refrigerator, Tankless Water Heater, Washer
- Laundry features:Dryer, Inside, Washer
- Amenities:Cable Connected, Cathedral Ceiling(s), Ceiling Fans(s), High Ceilings, Irrigation Equipment, Kitchen/Family Room Combo, Living Room/Dining Room Combo, Natural Gas Connected, Open Floorplan, Primary Bedroom Main Floor, Stone Counters, Thermostat, Vaulted Ceiling(s), Walk-In Closet(s)
- Pool features:Public Pool
Parking
- Parking description:Attached Garage, Driveway, Garage Door Opener, Golf Cart Garage
- Garage:Yes
- Garage spaces:3
 The information being provided by Stellar Mls is for the consumer's personal, non-commercial use and may not be used for any purpose other than to identify prospective properties consumer may be interested in purchasing. Any information relating to real estate for sale referenced on this web site comes from the Internet Data Exchange (IDX) program of the Stellar Mls. Better Homes and Gardens Real Estate Synergy is not a Multiple Listing Service (MLS), nor does it offer MLS access. This website is a service of Better Homes and Gardens Real Estate Synergy, a broker participant of Stellar Mls. This web site may reference real estate listing(s) held by a brokerage firm other than the broker and/or agent who owns this web site.
The accuracy of all information, regardless of source, including but not limited to open house information, square footages and lot sizes, is deemed reliable but not guaranteed and should be personally verified through personal inspection by and/or with the appropriate professionals. The data contained herein is copyrighted by Stellar Mls and is protected by all applicable copyright laws. Any unauthorized dissemination of this information is in violation of copyright laws and is strictly prohibited.
Properties in listings may have been sold or may no longer be available.
Copyright 2026 Stellar Mls. All rights reserved.
The information being provided by Stellar Mls is for the consumer's personal, non-commercial use and may not be used for any purpose other than to identify prospective properties consumer may be interested in purchasing. Any information relating to real estate for sale referenced on this web site comes from the Internet Data Exchange (IDX) program of the Stellar Mls. Better Homes and Gardens Real Estate Synergy is not a Multiple Listing Service (MLS), nor does it offer MLS access. This website is a service of Better Homes and Gardens Real Estate Synergy, a broker participant of Stellar Mls. This web site may reference real estate listing(s) held by a brokerage firm other than the broker and/or agent who owns this web site.
The accuracy of all information, regardless of source, including but not limited to open house information, square footages and lot sizes, is deemed reliable but not guaranteed and should be personally verified through personal inspection by and/or with the appropriate professionals. The data contained herein is copyrighted by Stellar Mls and is protected by all applicable copyright laws. Any unauthorized dissemination of this information is in violation of copyright laws and is strictly prohibited.
Properties in listings may have been sold or may no longer be available.
Copyright 2026 Stellar Mls. All rights reserved.New listings near 1393 Kenneth Street
- Coming Soon
 $239,900Coming Soon3 beds 2 baths1,620 sq. ft.
752 Old Oaks Lane, LEESBURG, FL 34748
MLS# G5118563Listed by: CENTURY 21 ALTON CLARK - Coming Soon
 $1,249,900Coming Soon4 beds 4 baths4,839 sq. ft.
4345 Corley Island Road, LEESBURG, FL 34748
MLS# O6447799Listed by: BUSTAMANTE REAL ESTATE INC - Coming Soon
 $375,000Coming Soon3 beds 2 baths2,233 sq. ft.
21736 Princess Grace Court, LEESBURG, FL 34748
MLS# G5118588Listed by: FLORIDA PLUS REALTY, LLC - Coming Soon
 $499,900Coming Soon3 beds 4 baths3,362 sq. ft.
5353 Treasure View Way, LEESBURG, FL 34748
MLS# G5118361Listed by: SALLY LOVE REAL ESTATE - New
 $365,000Active3 beds 3 baths2,620 sq. ft.
26717 Wetlands Way, LEESBURG, FL 34748
MLS# G5118826Listed by: ROSENDAL-SMITH-PARDO INTERNATIONAL REALTY - New
 $375,000Active3 beds 2 baths1,848 sq. ft.
24907 Cranes Roost Circle, LEESBURG, FL 34748
MLS# G5118770Listed by: OLYMPUS EXECUTIVE REALTY INC - New
 $155,000Active6.57 Acres
39932 Emeralda Island Road, LEESBURG, FL 34788
MLS# G5118735Listed by: FLORIDA FIRST REALTY ASSOC LLC - New
 $345,000Active3 beds 2 baths1,490 sq. ft.
32930 Indian Woods Drive, LEESBURG, FL 34788
MLS# O6448246Listed by: PREMIER SOTHEBYS INT'L REALTY - New
 $375,000Active4 beds 3 baths2,077 sq. ft.
10381 Church Hammock Road, LEESBURG, FL 34788
MLS# O6447667Listed by: COLDWELL BANKER REALTY


Protect your home and budget from life's surprises with an Assurant Home Warranty, backed by a partner that supports you through every step of homeownership. Explore Plans.
© 2026 Better Homes and Gardens Real Estate LLC. An Anywhere Real Estate company. All rights reserved. Better Homes and Gardens® Real Estate is a registered trademark owned by Meredith Operations Corporation, licensed to Better Homes and Gardens Real Estate LLC and used with permission. Better Homes and Gardens Real Estate LLC fully supports the principles of the Fair Housing Act and the Equal Opportunity Act. Listing information is deemed reliable but is not guaranteed accurate.
Each office is independently owned and operated.
Any services or products provided by third parties are not provided by, affiliated with or related to Better Homes and Gardens Real Estate LLC, or its affiliated companies.