
1616 Loves Point Drive, Leesburg, FL 34748
Local realty services provided by:Better Homes and Gardens Real Estate Synergy
1616 Loves Point Drive,Leesburg, FL 34748
$1,300,000
- 3 Beds
- 3 Baths
- - sq. ft.
- Single family
- Sold
Listed by: bethany burge bosbous
Office: coldwell banker vanguard lifestyle realty
MLS#:G5115499
Source:MFRMLS
Sorry, we are unable to map this address
Price summary
- Price:$1,300,000
About this home
There are homes that offer a place to live, and then there are homes that redefine the way you experience life. Perfectly positioned on the shoreline of Lake Harris, this extraordinary waterfront estate offers an unparalleled opportunity to own a piece of Florida's most coveted boating paradise. As part of the Harris Chain of Lakes, you'll enjoy direct access to more than 76,000 acres of waterways, where every day invites a new adventure, from sunset cruises and championship fishing to waterfront dining and unforgettable days on the water. Completely reimagined in 2020, this home was transformed from the inside out with an uncompromising commitment to craftsmanship, timeless design, and exceptional quality. Every surface, every finish, and every detail was thoughtfully curated to create a home that feels both sophisticated and effortlessly livable. The open-concept floor plan is filled with natural light, creating seamless transitions between elegant gathering spaces that are equally suited for intimate evenings or grand-scale entertaining. Offering 3 spacious bedrooms, 2 1/2 luxurious baths, and a dedicated craft room or home office. The home perfectly balances refined elegance with everyday comfort. Beyond the walls of the home a private dock awaits on the shores of Lake Harris, complete with a touchless boat cover, allowing you to launch effortlessly. Even more impressive, a full-price offer includes the boat, making this a turnkey opportunity to begin living the ultimate lakefront lifestyle from day one. The spectacular swimming pool, recognized as one of the largest residential pools in Lake County, becomes the centerpiece of the outdoor experience. With an impressive nine-foot-deep end, it offers endless opportunities for recreation, entertaining, and resort-style relaxation beneath Florida's endless blue skies. For automotive enthusiasts and collectors, the 1,772 square-foot garage, completed in 2024, is truly extraordinary. Featuring a professional-grade car lift, three independent mini-split air conditioners, and an abundance of space for luxury vehicles, boats, recreational equipment, or an impressive workshop, this is far more than a garage...it's a destination of its own.
Luxury extends beyond what meets the eye. A whole-home generator provides confidence in every season, while blown-in foam insulation delivers remarkable energy efficiency, comfort, and quiet throughout the home. Perhaps most remarkable is the value. This exceptional waterfront property is being offered below its recent appraised value, presenting a rare opportunity to acquire a luxury lakefront estate with immediate equity. Unlike many communities, you'll enjoy the freedom of NO HOA, allowing you to embrace your waterfront lifestyle without unnecessary restrictions. This is more than an address. It is sunset cruises from your private dock. It is afternoons exploring miles of pristine waterways. It is elegant entertaining beside one of Lake County's most spectacular residential pools. It is unforgettable celebrations, quiet evenings as the sun melts into shades of gold and crimson across Lake Harris, and the simple luxury of knowing your next adventure is always just steps from your back door. It is a home built not simply to impress, but to be experienced. Properties of this caliber rarely become available. This is a once in a lifetime opportunity to own one of Lake Harris' most exceptional waterfront estates....
Contact an agent
Home facts
- Year built:1960
- Subdivision & Development:LEESBURG LOVES POINT
- Listing ID #:G5115499
- Added:52 day(s) ago
- Updated:September 25, 2026 at 08:09 PM
Rooms and interior
- Bedrooms:3
- Total bathrooms:3
- Full bathrooms:2
- Half bathrooms:1
- Flooring:Laminate, Tile
- Dining Description:Eat In Kitchen, Living Room/Dining Room Combo
- Kitchen Description:Built-In Oven, Dishwasher, Disposal, Eat-in Kitchen, Microwave, Refrigerator, Solid Surface Counters, Solid Wood Cabinets
- Bedroom Description:High Ceilings, Split Bedroom, Walk-In Closet(s)
Heating and cooling
- Cooling:Central Air
- Heating:Central, Natural Gas
- Central air:Yes
Structure and exterior
- Roof:Shingle
- Year built:1960
- Lot Features:Landscaped, Level, Oversized, Paved
- Architectural Style:Contemporary
- Construction Materials:Concrete
- Exterior Features:Covered Porch/Patio, Front Porch, Lighting, Private Mailbox, Rear Porch, Screened
- Foundation Description:Slab
- Levels:1 Story
Schools
- High school:Leesburg High
- Middle school:Oak Park Middle
- Elementary school:Leesburg Elementary
Utilities
- Water:Public, Water Connected
- Sewer:Public Sewer, Sewer Connected
Finances and disclosures
- Price:$1,300,000
- Tax amount:$8,105 (2025)
Features and amenities
- Appliances:Built-in Oven, Dishwasher, Disposal, Dryer, Electric Water Heater, Irrigation Equipment, Microwave, Refrigerator, Washer
- Laundry features:Dryer, Inside, Laundry Room, Washer
- Amenities:BB/HS Internet Available, Cable Available, Ceiling Fans(s), Eat-in Kitchen, High Ceilings, Irrigation Equipment, Living Room/Dining Room Combo, Natural Gas Connected, Open Floorplan, Phone Available, Solid Surface Counters, Solid Wood Cabinets, Split Bedroom, Thermostat, Vaulted Ceiling(s), Walk-In Closet(s), Window Treatments
- Pool features:In Ground, Private Pool, Screen Enclosure
Parking
- Parking description:Attached Garage, Boat, Driveway, Garage Door Opener, Garage Faces Side, Golf Cart Parking, Guest, Workshop in Garage
- Garage:Yes
- Garage spaces:4
 The information being provided by Stellar Mls is for the consumer's personal, non-commercial use and may not be used for any purpose other than to identify prospective properties consumer may be interested in purchasing. Any information relating to real estate for sale referenced on this web site comes from the Internet Data Exchange (IDX) program of the Stellar Mls. Better Homes and Gardens Real Estate Synergy is not a Multiple Listing Service (MLS), nor does it offer MLS access. This website is a service of Better Homes and Gardens Real Estate Synergy, a broker participant of Stellar Mls. This web site may reference real estate listing(s) held by a brokerage firm other than the broker and/or agent who owns this web site.
The accuracy of all information, regardless of source, including but not limited to open house information, square footages and lot sizes, is deemed reliable but not guaranteed and should be personally verified through personal inspection by and/or with the appropriate professionals. The data contained herein is copyrighted by Stellar Mls and is protected by all applicable copyright laws. Any unauthorized dissemination of this information is in violation of copyright laws and is strictly prohibited.
Properties in listings may have been sold or may no longer be available.
Copyright 2026 Stellar Mls. All rights reserved.
The information being provided by Stellar Mls is for the consumer's personal, non-commercial use and may not be used for any purpose other than to identify prospective properties consumer may be interested in purchasing. Any information relating to real estate for sale referenced on this web site comes from the Internet Data Exchange (IDX) program of the Stellar Mls. Better Homes and Gardens Real Estate Synergy is not a Multiple Listing Service (MLS), nor does it offer MLS access. This website is a service of Better Homes and Gardens Real Estate Synergy, a broker participant of Stellar Mls. This web site may reference real estate listing(s) held by a brokerage firm other than the broker and/or agent who owns this web site.
The accuracy of all information, regardless of source, including but not limited to open house information, square footages and lot sizes, is deemed reliable but not guaranteed and should be personally verified through personal inspection by and/or with the appropriate professionals. The data contained herein is copyrighted by Stellar Mls and is protected by all applicable copyright laws. Any unauthorized dissemination of this information is in violation of copyright laws and is strictly prohibited.
Properties in listings may have been sold or may no longer be available.
Copyright 2026 Stellar Mls. All rights reserved.New listings near 1616 Loves Point Drive
- Coming Soon
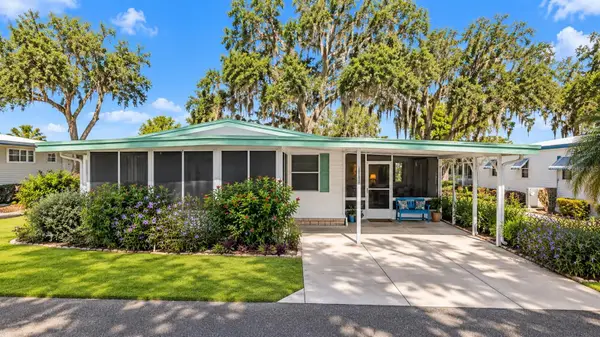 $110,000Coming Soon2 beds 2 baths1,024 sq. ft.
201 Jacaranda Drive, LEESBURG, FL 34748
MLS# O6439768Listed by: NEW HEIGHTS REALTY GROUP - New
 $199,999Active4 beds 2 baths2,091 sq. ft.
2508 Stoer Island Drive, LEESBURG, FL 34748
MLS# G5118234Listed by: CENTURY 21 ALTON CLARK - New
 $450,000Active3 beds 3 baths1,700 sq. ft.
11813 Ocklawaha Drive, LEESBURG, FL 34788
MLS# NS1089344Listed by: THE BARNETT GROUP, INC. - New
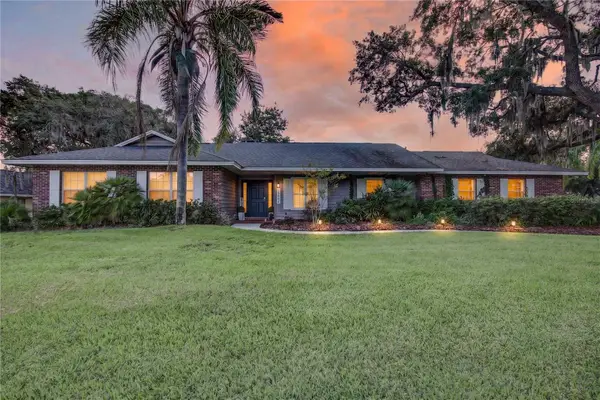 $389,000Active4 beds 2 baths2,018 sq. ft.
33014 Karl Court, LEESBURG, FL 34788
MLS# O6444895Listed by: WATSON REALTY CORP  $540,000Pending3 beds 3 baths2,722 sq. ft.
33746 Spring Drive, LEESBURG, FL 34788
MLS# G5118046Listed by: DAVE LOWE REALTY, INC.- New
 $204,900Active2 beds 2 baths1,196 sq. ft.
26032 Newcombe Circle, LEESBURG, FL 34748
MLS# G5117682Listed by: COLDWELL BANKER REALTY - New
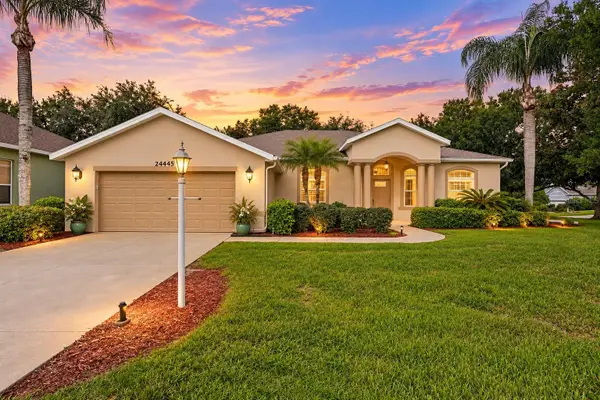 $357,000Active2 beds 2 baths2,051 sq. ft.
24445 Madewood Avenue, LEESBURG, FL 34748
MLS# G5118174Listed by: COLDWELL BANKER VANGUARD EDGE REALTY - New
 $330,000Active5 beds 3 baths2,854 sq. ft.
4020 Magnolia Drive, LEESBURG, FL 34748
MLS# O6444187Listed by: THE SHUGAN GROUP INC - New
 $525,000Active4 beds 4 baths3,318 sq. ft.
5409 Essex Court, LEESBURG, FL 34748
MLS# G5118222Listed by: VANGIE BERRY SIGNATURE REALTY - New
 $1,450,000Active3 beds 5 baths3,692 sq. ft.
1412 Mosswood Drive, LEESBURG, FL 34748
MLS# 264252Listed by: REACH REALTY


Protect your home and budget from life's surprises with an Assurant Home Warranty, backed by a partner that supports you through every step of homeownership. Explore Plans.
© 2026 Better Homes and Gardens Real Estate LLC. An Anywhere Real Estate company. All rights reserved. Better Homes and Gardens® Real Estate is a registered trademark owned by Meredith Operations Corporation, licensed to Better Homes and Gardens Real Estate LLC and used with permission. Better Homes and Gardens Real Estate LLC fully supports the principles of the Fair Housing Act and the Equal Opportunity Act. Listing information is deemed reliable but is not guaranteed accurate.
Each office is independently owned and operated.
Any services or products provided by third parties are not provided by, affiliated with or related to Better Homes and Gardens Real Estate LLC, or its affiliated companies.