
1645 Olivia Terrace, Leesburg, FL 34762
Local realty services provided by:Better Homes and Gardens Real Estate Lifestyles Realty
1645 Olivia Terrace,The Villages, FL 34762
$270,000
- 2 Beds
- 2 Baths
- 1,148 sq. ft.
- Single family
- Active
Listed by: linda paulsen, debbie schoonover
Office: realty executives in the villages
MLS#:G5120055
Source:MFRMLS
Price summary
- Price:$270,000
- Price per sq. ft.:$165.95
About this home
~BUILT in 2023~ ~CORNER LOT~ ~LARGE KITCHEN~ ~INSIDE LAUNDRY~
Welcome to this beautiful RUBY PATIO VILLA ON A CORNER LOT IN LAKE DENHAM! Enter the welcoming screened lanai leading to the open living space featuring high vaulted ceilings, creating a bright atmosphere. Vinyl flooring throughout the home except bedrooms, provides a cohesive flow. The large efficient kitchen offers HI-DEF countertops and STAINLESS STEEL appliances, while the dining area is enhanced with updated lighting. The primary suite relaxes with cozy carpet, a ceiling fan, and WALK-IN closet. The ensuite bath includes a WALK-IN shower, DOUBLE sinks, and HI-DEF countertops. The guest bedroom is complete with carpet, a ceiling fan, and built-in closet. The guest bath features a tub/shower surround and HI-DEF countertops.
Additional highlights include a roomy interior laundry closet off the kitchen and a one-car plus golf cart garage equipped with a laundry tub. The convenient side patio—perfect for enjoying a morning cup of coffee or an after libation and the Florida lifestyle! Built in 2023, this corner-lot Ruby offers a desirable floor plan, dedicated golf cart parking, and easy-care living in Lake Denham! Located a short golf cart ride away from Sawgrass Grove, Southern Oaks Championship Golf, Mickeylee Pitch & Putt, Franklin and Homestead Recreation Centers, you’ll be busy. Eastport and the more recently introduced golf courses, recreation centers, retail and restaurants are a quick trip across the Bexley Trail bridge....
Contact an agent
Home facts
- Year built:2023
- Subdivision & Development:THE VILLAGES
- Listing ID #:G5120055
- Added:1 day(s) ago
- Updated:November 13, 2026 at 11:08 PM
Rooms and interior
- Bedrooms:2
- Total bathrooms:2
- Full bathrooms:2
- Flooring:Carpet, Vinyl
- Kitchen Description:Dishwasher, Disposal, Microwave, Range, Refrigerator, Water Purifier
- Bedroom Description:High Ceilings, Walk-In Closet(s)
- Living area:1,148 sq. ft.
Heating and cooling
- Cooling:Central Air
- Heating:Natural Gas
- Central air:Yes
Structure and exterior
- Roof:Shingle
- Year built:2023
- Building area:1,148 sq. ft.
- Lot area:0.09 Acres
- Lot Features:Corner Lot, Near Golf Course
- Architectural Style:Patio Home
- Construction Materials:Vinyl Siding
- Foundation Description:Slab
- Levels:1 Story
Utilities
- Water:Public, Water Connected
- Sewer:Public, Public Sewer, Sewer Connected
Finances and disclosures
- Price:$270,000
- Price per sq. ft.:$165.95
- Tax amount:$1,570 (2026)
Features and amenities
- Appliances:Dishwasher, Disposal, Dryer, Gas Water Heater, Irrigation Equipment, Microwave, Range, Refrigerator, Washer, Water Purifier
- Laundry features:Dryer, Laundry Closet, Washer
- Amenities:Cable Available, Ceiling Fans(s), High Ceilings, Irrigation Equipment, Natural Gas Connected, Open Floorplan, Thermostat, Vaulted Ceiling(s), Walk-In Closet(s), Window Treatments
- Pool features:Public Pool
Parking
- Parking description:Attached Garage, Garage Door Opener
- Garage:Yes
- Garage spaces:1
 The information being provided by Stellar Mls is for the consumer's personal, non-commercial use and may not be used for any purpose other than to identify prospective properties consumer may be interested in purchasing. Any information relating to real estate for sale referenced on this web site comes from the Internet Data Exchange (IDX) program of the Stellar Mls. Better Homes and Gardens Real Estate Lifestyles Realty is not a Multiple Listing Service (MLS), nor does it offer MLS access. This website is a service of Better Homes and Gardens Real Estate Lifestyles Realty, a broker participant of Stellar Mls. This web site may reference real estate listing(s) held by a brokerage firm other than the broker and/or agent who owns this web site.
The accuracy of all information, regardless of source, including but not limited to open house information, square footages and lot sizes, is deemed reliable but not guaranteed and should be personally verified through personal inspection by and/or with the appropriate professionals. The data contained herein is copyrighted by Stellar Mls and is protected by all applicable copyright laws. Any unauthorized dissemination of this information is in violation of copyright laws and is strictly prohibited.
Properties in listings may have been sold or may no longer be available.
Copyright 2026 Stellar Mls. All rights reserved.
New listings near 1645 Olivia Terrace
- New
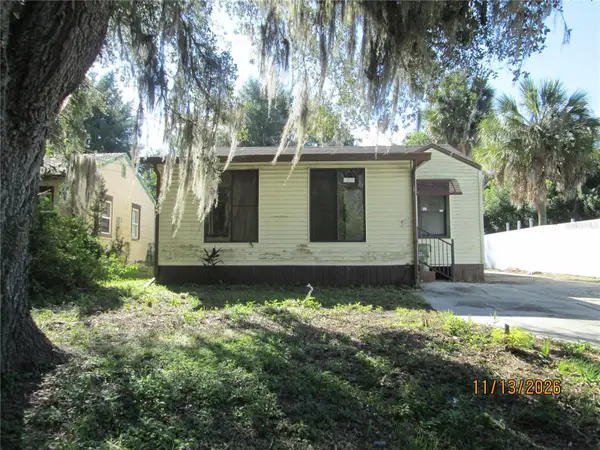 $134,900Active3 beds 1 baths1,196 sq. ft.
1607 Center Street, LEESBURG, FL 34748
MLS# G5120277Listed by: BEACON REAL ESTATE & ASSOC  $364,800Active4 beds 2 baths1,840 sq. ft.
26045 Olive Rose Way, GROVELAND, FL 34736
MLS# TB8545264Listed by: MERITAGE HOMES OF FL REALTY $358,020Pending3 beds 2 baths1,695 sq. ft.
26053 Olive Rose Way, LEESBURG, FL 34748
MLS# TB8538474Listed by: MERITAGE HOMES OF FL REALTY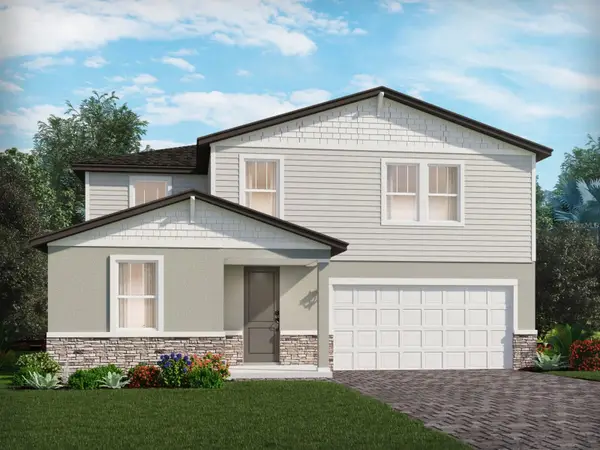 $425,600Active4 beds 3 baths2,623 sq. ft.
26041 Olive Rose Way, LEESBURG, FL 34748
MLS# TB8548732Listed by: MERITAGE HOMES OF FL REALTY- New
 $140,000Active2 beds 2 baths1,336 sq. ft.
161 Bougainvillea Drive, LEESBURG, FL 34748
MLS# G5120090Listed by: HAWTHORNE RESIDENTS COOPERATIVE ASSOCIATION INC. - New
 $199,900Active3 beds 2 baths1,296 sq. ft.
541 Lock Road, LEESBURG, FL 34788
MLS# G5120152Listed by: RE/MAX PREMIER REALTY - New
 $299,900Active3 beds 2 baths1,818 sq. ft.
4835 Sable Ridge Court, LEESBURG, FL 34748
MLS# G5120261Listed by: CENTURY 21 MYERS ROSE REALTY - Open Sat, 12 to 4pm
 $376,850Active5 beds 3 baths2,133 sq. ft.
26148 Azalea Oak Circle, LEESBURG, FL 34748
MLS# TB8537704Listed by: MERITAGE HOMES OF FL REALTY  $366,960Active4 beds 2 baths1,840 sq. ft.
26152 Azalea Oak Circle, LEESBURG, FL 34748
MLS# TB8537705Listed by: MERITAGE HOMES OF FL REALTY


Protect your home and budget from life's surprises with an Assurant Home Warranty, backed by a partner that supports you through every step of homeownership. Explore Plans.
© 2026 Better Homes and Gardens Real Estate LLC. An Anywhere Real Estate company. All rights reserved. Better Homes and Gardens® Real Estate is a registered trademark owned by Meredith Operations Corporation, licensed to Better Homes and Gardens Real Estate LLC and used with permission. Better Homes and Gardens Real Estate LLC fully supports the principles of the Fair Housing Act and the Equal Opportunity Act. Listing information is deemed reliable but is not guaranteed accurate.
Each office is independently owned and operated.
Any services or products provided by third parties are not provided by, affiliated with or related to Better Homes and Gardens Real Estate LLC, or its affiliated companies.