
2314 Bonnie View Court, Leesburg, FL 34788
Local realty services provided by:Better Homes and Gardens Real Estate Synergy
Listed by: georgina doran
Office: doran real estate company
MLS#:G5117030
Source:MFRMLS
Price summary
- Price:$225,000
- Price per sq. ft.:$144.6
- Monthly HOA dues:$215
About this home
Welcome home! This home is like BRAND NEW & Move in Ready. You will LOVE the open floor plan, a BRAND New Chef's Kitchen with custom Solid Wood Cabinets, Soft Close Drawers, Beautiful Countertops, BRAND NEW Stainless STEEL Appliances. There is Plenty of room for Sitting & Entertaining with a beautiful large Kitchen Island. This home has BRAND new Luxury VINYL throughout the home. Brand New Lighting. The Primary Suite is STUNNING with a walk in closet and the master bath has completely been refreshed, Custom Solid Wood Vanity, Pretty Quartz Countertop, Chair Height Toilet, & BRAND New Lighting & Fixtures. The 2th bedroom & Bath is Massive, making it perfect for a mother-in-law or guest quarters. All of the bathrooms have been updated. You will LOVE the front screened in porch and how much covered shade is offered as you can sit and watch the world pass by. This home is almost BRAND NEW.....New INTERIOR & EXTERIOR paint 2025, New Luxury Vinyl Plank Flooring 2025, Fridge, Stove, Microwave, Dishwasher, Disposal 2025, New Kitchen Cabinets & Countertops, 2025, New Lighting 2025, Roof 2019, NEW A/C 2013. Windows 2020. Scottish Highlands is a 55+ Community that offers Indoor olympic pool, spa, outdoor pool, tennis, pickleball, recreation building with stage and craft rooms, billiards, storage for your rv/boat and more!! Great convenient location close to shopping, restaurants, worship and medical facilities....
Contact an agent
Home facts
- Year built:1989
- Subdivision & Development:SCOTTISH HIGHLANDS
- Listing ID #:G5117030
- Added:1 day(s) ago
- Updated:August 27, 2026 at 07:41 PM
Rooms and interior
- Bedrooms:2
- Total bathrooms:2
- Full bathrooms:2
- Flooring:Luxury Vinyl, Tile
- Kitchen Description:Convection Oven, Dishwasher, Disposal, Microwave, Refrigerator, Solid Wood Cabinets, Stone Counters
- Bedroom Description:Primary Bedroom Main Floor, Walk-In Closet(s)
- Living area:1,301 sq. ft.
Heating and cooling
- Cooling:Central Air
- Heating:Electric
- Central air:Yes
Structure and exterior
- Roof:Shingle
- Year built:1989
- Building area:1,301 sq. ft.
- Lot area:0.19 Acres
- Lot Features:Cul-de-sac, Paved
- Architectural Style:Contemporary
- Construction Materials:Frame, Vinyl Siding
- Exterior Features:Lighting, Patio, Rain Gutters
- Foundation Description:Slab
- Levels:1 Story
Utilities
- Water:Public, Water Connected
- Sewer:Public, Public Sewer, Sewer Connected
Finances and disclosures
- Price:$225,000
- Price per sq. ft.:$144.6
- Tax amount:$1,447 (2025)
Features and amenities
- Appliances:Convection Oven, Dishwasher, Disposal, Irrigation Equipment, Microwave, Refrigerator
- Laundry features:In Garage
- Amenities:Cable Available, Clubhouse, Irrigation Equipment, Natural Gas Available, Pickleball Court(s), Primary Bedroom Main Floor, Recreation Facilities, Solid Wood Cabinets, Spa/Hot Tub, Stone Counters, Storage, Tennis Court(s), Walk-In Closet(s)
- Pool features:Public Pool
Parking
- Parking description:Attached Garage
- Garage:Yes
- Garage spaces:1
 The information being provided by Stellar Mls is for the consumer's personal, non-commercial use and may not be used for any purpose other than to identify prospective properties consumer may be interested in purchasing. Any information relating to real estate for sale referenced on this web site comes from the Internet Data Exchange (IDX) program of the Stellar Mls. Better Homes and Gardens Real Estate Synergy is not a Multiple Listing Service (MLS), nor does it offer MLS access. This website is a service of Better Homes and Gardens Real Estate Synergy, a broker participant of Stellar Mls. This web site may reference real estate listing(s) held by a brokerage firm other than the broker and/or agent who owns this web site.
The accuracy of all information, regardless of source, including but not limited to open house information, square footages and lot sizes, is deemed reliable but not guaranteed and should be personally verified through personal inspection by and/or with the appropriate professionals. The data contained herein is copyrighted by Stellar Mls and is protected by all applicable copyright laws. Any unauthorized dissemination of this information is in violation of copyright laws and is strictly prohibited.
Properties in listings may have been sold or may no longer be available.
Copyright 2026 Stellar Mls. All rights reserved.
The information being provided by Stellar Mls is for the consumer's personal, non-commercial use and may not be used for any purpose other than to identify prospective properties consumer may be interested in purchasing. Any information relating to real estate for sale referenced on this web site comes from the Internet Data Exchange (IDX) program of the Stellar Mls. Better Homes and Gardens Real Estate Synergy is not a Multiple Listing Service (MLS), nor does it offer MLS access. This website is a service of Better Homes and Gardens Real Estate Synergy, a broker participant of Stellar Mls. This web site may reference real estate listing(s) held by a brokerage firm other than the broker and/or agent who owns this web site.
The accuracy of all information, regardless of source, including but not limited to open house information, square footages and lot sizes, is deemed reliable but not guaranteed and should be personally verified through personal inspection by and/or with the appropriate professionals. The data contained herein is copyrighted by Stellar Mls and is protected by all applicable copyright laws. Any unauthorized dissemination of this information is in violation of copyright laws and is strictly prohibited.
Properties in listings may have been sold or may no longer be available.
Copyright 2026 Stellar Mls. All rights reserved.New listings near 2314 Bonnie View Court
- New
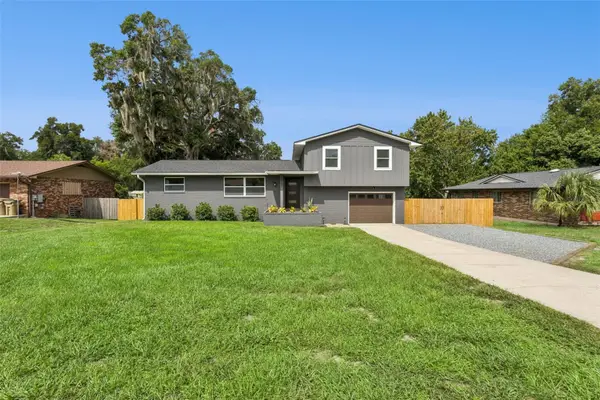 $369,900Active3 beds 2 baths1,328 sq. ft.
33241 Fairway Road, LEESBURG, FL 34788
MLS# G5114734Listed by: LPT REALTY, LLC - New
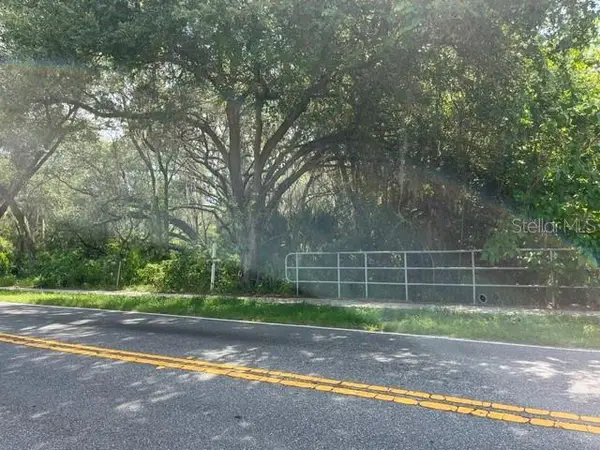 $400,000Active5.92 Acres
Address Withheld By Seller, LEESBURG, FL 34748
MLS# G5117027Listed by: HALECO PROPERTIES LLC - New
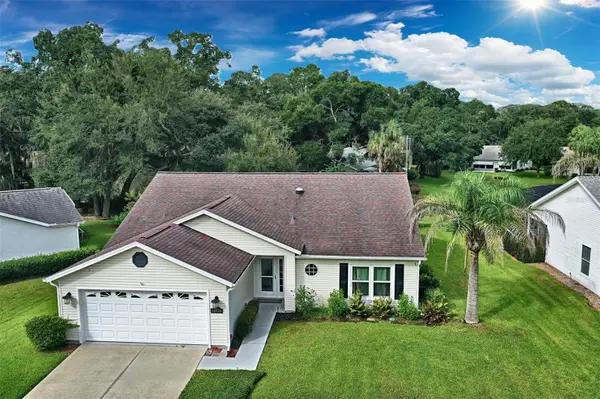 $294,900Active3 beds 2 baths1,652 sq. ft.
25735 Glen Eagle Drive, LEESBURG, FL 34748
MLS# O6436929Listed by: MAXLIFE REALTY LLC - New
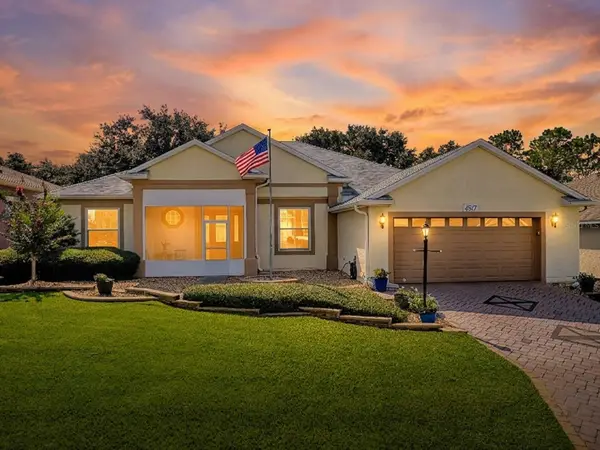 $384,900Active2 beds 3 baths2,204 sq. ft.
4817 Sable Ridge Court, LEESBURG, FL 34748
MLS# G5116943Listed by: CENTURY 21 MYERS ROSE REALTY - New
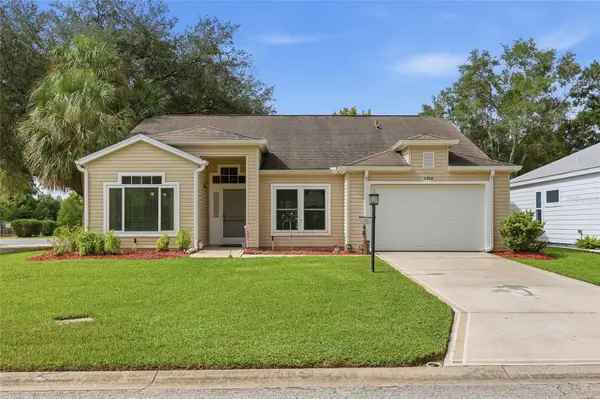 $264,900Active2 beds 2 baths1,665 sq. ft.
5350 Astor Street, LEESBURG, FL 34748
MLS# G5116238Listed by: KELLER WILLIAMS ELITE PARTNERS III REALTY  $37,500Active0.13 Acres
0 Edgewood Avenue, LEESBURG, FL 34748
MLS# G5108784Listed by: WORTH CLARK REALTY- New
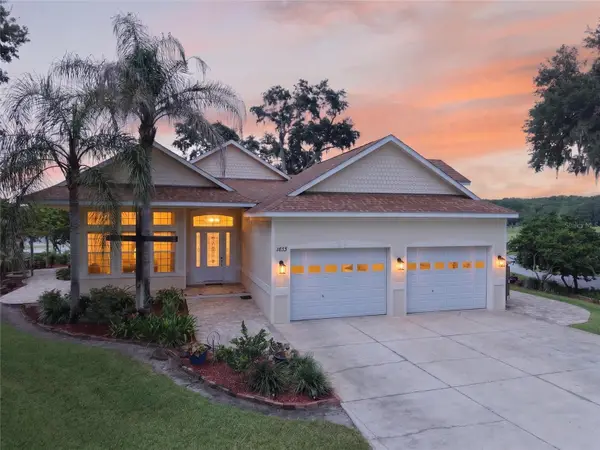 $810,000Active3 beds 2 baths2,530 sq. ft.
1833 Shore Line Drive, LEESBURG, FL 34748
MLS# R4911877Listed by: TRANSITIONS REAL ESTATE OF FLORIDA - New
 $323,990Active4 beds 3 baths1,968 sq. ft.
6812 Broad Wing Loop, HOWEY IN THE HILLS, FL 34737
MLS# O6436492Listed by: RISEWELL HOMES FLORIDA LLC - Open Sat, 10am to 1pmNew
 $349,000Active3 beds 2 baths1,700 sq. ft.
27143 Roanoke Drive, LEESBURG, FL 34748
MLS# O6435393Listed by: WEMERT GROUP REALTY LLC


Protect your home and budget from life's surprises with an Assurant Home Warranty, backed by a partner that supports you through every step of homeownership. Explore Plans.
© 2026 Better Homes and Gardens Real Estate LLC. An Anywhere Real Estate company. All rights reserved. Better Homes and Gardens® Real Estate is a registered trademark owned by Meredith Operations Corporation, licensed to Better Homes and Gardens Real Estate LLC and used with permission. Better Homes and Gardens Real Estate LLC fully supports the principles of the Fair Housing Act and the Equal Opportunity Act. Listing information is deemed reliable but is not guaranteed accurate.
Each office is independently owned and operated.
Any services or products provided by third parties are not provided by, affiliated with or related to Better Homes and Gardens Real Estate LLC, or its affiliated companies.