
29460 Caspian Street, Leesburg, FL 34748
Local realty services provided by:Better Homes and Gardens Real Estate Lifestyles Realty
29460 Caspian Street,Leesburg, FL 34748
$320,000
- 4 Beds
- 3 Baths
- - sq. ft.
- Single family
- Sold
Listed by: kim ducharme-levensohn
Office: morris realty and investments
MLS#:G5115994
Source:MFRMLS
Sorry, we are unable to map this address
Price summary
- Price:$320,000
- Monthly HOA dues:$50
About this home
4 BEDROOMS | FIRST-FLOOR PRIMARY SUITE | HUGE FENCED BACKYARD | $10,000 TOWARD BUYER'S CLOSING COSTS | BONUS LOFT | GARAGE WITH A/C! Welcome to a home that perfectly balances modern design, functional living, and exceptional value. Ideally located just off US Highway 27 in Leesburg, this beautifully maintained two-story residence offers 4 bedrooms, 2.5 baths, and a thoughtfully designed floor plan that accommodates today's lifestyle. From the moment you arrive, you'll appreciate the inviting curb appeal featuring a paver driveway, manicured landscaping, and WiFi-controlled exterior LED soffit lighting that provides both convenience and enhanced curb appeal year-round, and holidy illumincation. Step inside to discover an open-concept layout filled with natural light, where tile flooring throughout the downstairs main living areas creates a seamless flow while offering both style and easy maintenance. Designed with both everyday living and entertaining in mind, the kitchen is truly the heart of the home, featuring beautiful granite countertops, a center island with bar seating, brand-new dishwasher, stainless steel appliances, abundant cabinetry, and generous prep space. Stylish custom accent walls add character and a contemporary touch while maintaining a timeless aesthetic. One of the home's most desirable features is the first-floor primary suite, offering privacy and convenience. The spacious retreat provides a relaxing escape, complete with an en-suite bath and ample closet space. Upstairs, you'll find three additional bedrooms along with an expansive loft that offers endless possibilities. Whether you envision a media room, game room, home office, fitness area, or playroom, this flexible space easily adapts to your needs. Step outside to discover one of the property's standout features—a huge fully fenced backyard. With plenty of room for a future pool, outdoor kitchen, playground, or simply enjoying Florida's beautiful weather, this outdoor space offers endless opportunities to create your own private oasis. The garage has also been enhanced with a ventless air conditioning system, making it an ideal workspace, hobby room, home gym, or comfortable place to tackle projects throughout the year. Adding even more value, the seller is offering $10,000 toward the buyer's closing costs, providing an incredible opportunity to reduce your out-of-pocket expenses and make homeownership even more attainable. Residents of Lake Denham Estates community enjoy exceptional amenities including sidewalks perfect for evening strolls, a community swimming pool, and a playground, all while being conveniently located near shopping, restaurants, medical facilities, schools, and major highways for an easy commute. This home offers the perfect combination of modern finishes, versatile living spaces, outstanding outdoor potential, and an unbeatable location. Whether you're searching for your first home, room for a growing family, or simply a place that offers both comfort and convenience, this exceptional property is ready to welcome you home....
Contact an agent
Home facts
- Year built:2021
- Subdivision & Development:LAKE DENHAM ESTATES
- Listing ID #:G5115994
- Added:46 day(s) ago
- Updated:September 19, 2026 at 07:51 AM
Rooms and interior
- Bedrooms:4
- Total bathrooms:3
- Full bathrooms:2
- Half bathrooms:1
- Flooring:Carpet, Tile
- Dining Description:Eat In Kitchen
- Kitchen Description:Dishwasher, Eat-in Kitchen, Kitchen/Family Room Combo, Microwave, Range, Refrigerator
- Bedroom Description:High Ceilings, Primary Bedroom Main Floor
Heating and cooling
- Cooling:Central Air
- Heating:Central
- Central air:Yes
Structure and exterior
- Roof:Shingle
- Year built:2021
- Lot Features:Cleared, Paved, Sidewalk
- Construction Materials:Frame, Stucco
- Exterior Features:Covered Porch/Patio, Front Porch
- Foundation Description:Slab
- Levels:2 Story
Utilities
- Water:Public
- Sewer:Public Sewer
Finances and disclosures
- Price:$320,000
- Tax amount:$4,259 (2025)
Features and amenities
- Appliances:Dishwasher, Dryer, Microwave, Range, Refrigerator, Washer
- Laundry features:Dryer, Inside, Laundry Room, Washer
- Amenities:Cable Available, Ceiling Fans(s), Eat-in Kitchen, High Ceilings, Kitchen/Family Room Combo, Open Floorplan, Playground, Pool, Primary Bedroom Main Floor
- Pool features:Pool, Public Pool
Parking
- Parking description:Attached Garage, Garage Door Opener
- Garage:Yes
- Garage spaces:2
 The information being provided by Stellar Mls is for the consumer's personal, non-commercial use and may not be used for any purpose other than to identify prospective properties consumer may be interested in purchasing. Any information relating to real estate for sale referenced on this web site comes from the Internet Data Exchange (IDX) program of the Stellar Mls. Better Homes and Gardens Real Estate Lifestyles Realty is not a Multiple Listing Service (MLS), nor does it offer MLS access. This website is a service of Better Homes and Gardens Real Estate Lifestyles Realty, a broker participant of Stellar Mls. This web site may reference real estate listing(s) held by a brokerage firm other than the broker and/or agent who owns this web site.
The accuracy of all information, regardless of source, including but not limited to open house information, square footages and lot sizes, is deemed reliable but not guaranteed and should be personally verified through personal inspection by and/or with the appropriate professionals. The data contained herein is copyrighted by Stellar Mls and is protected by all applicable copyright laws. Any unauthorized dissemination of this information is in violation of copyright laws and is strictly prohibited.
Properties in listings may have been sold or may no longer be available.
Copyright 2026 Stellar Mls. All rights reserved.
The information being provided by Stellar Mls is for the consumer's personal, non-commercial use and may not be used for any purpose other than to identify prospective properties consumer may be interested in purchasing. Any information relating to real estate for sale referenced on this web site comes from the Internet Data Exchange (IDX) program of the Stellar Mls. Better Homes and Gardens Real Estate Lifestyles Realty is not a Multiple Listing Service (MLS), nor does it offer MLS access. This website is a service of Better Homes and Gardens Real Estate Lifestyles Realty, a broker participant of Stellar Mls. This web site may reference real estate listing(s) held by a brokerage firm other than the broker and/or agent who owns this web site.
The accuracy of all information, regardless of source, including but not limited to open house information, square footages and lot sizes, is deemed reliable but not guaranteed and should be personally verified through personal inspection by and/or with the appropriate professionals. The data contained herein is copyrighted by Stellar Mls and is protected by all applicable copyright laws. Any unauthorized dissemination of this information is in violation of copyright laws and is strictly prohibited.
Properties in listings may have been sold or may no longer be available.
Copyright 2026 Stellar Mls. All rights reserved.New listings near 29460 Caspian Street
- Coming Soon
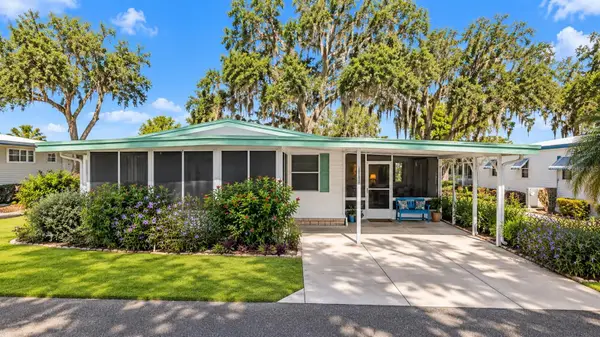 $110,000Coming Soon2 beds 2 baths1,024 sq. ft.
201 Jacaranda Drive, LEESBURG, FL 34748
MLS# O6439768Listed by: NEW HEIGHTS REALTY GROUP - Coming Soon
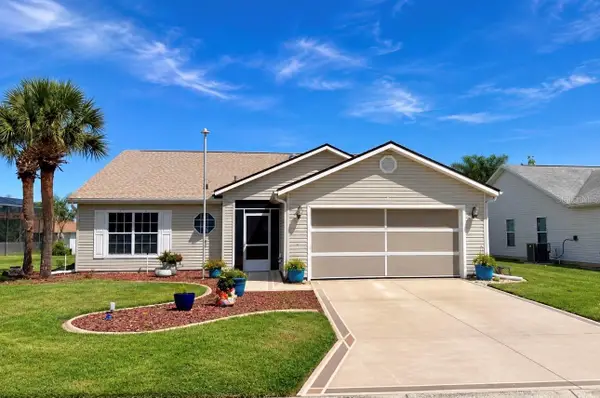 $285,900Coming Soon3 beds 2 baths1,858 sq. ft.
4617 Manor View Drive, LEESBURG, FL 34748
MLS# G5117687Listed by: VERMEULEN REALTY - New
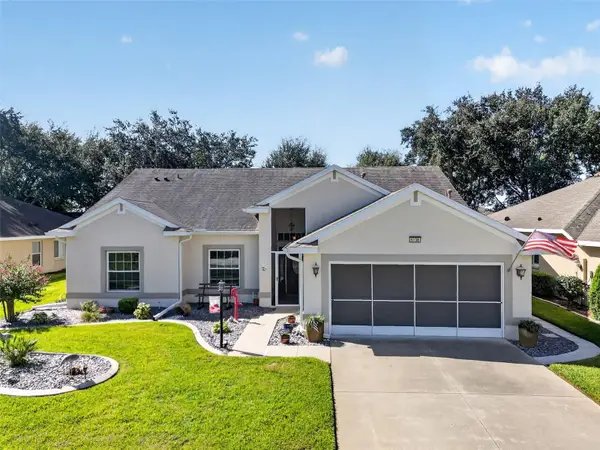 $299,900Active2 beds 2 baths1,856 sq. ft.
5138 Aurora Drive, LEESBURG, FL 34748
MLS# G5117993Listed by: VANGIE BERRY SIGNATURE REALTY - New
 $700,000Active1.67 Acres
Us Highway 27, LEESBURG, FL 34748
MLS# G5118013Listed by: SAUNDERS REAL ESTATE, LLC - New
 $368,000Active3 beds 2 baths1,684 sq. ft.
21932 Royal St Georges Ln, LEESBURG, FL 34748
MLS# O6442093Listed by: THE REAL ESTATE COLLECTION LLC - New
 $339,900Active3 beds 2 baths1,937 sq. ft.
1521 N Lakeview Avenue, LEESBURG, FL 34748
MLS# G5118010Listed by: DTOM ENTERPRISES LLC - New
 $315,000Active3 beds 2 baths1,869 sq. ft.
439 Grand Vista Trail, LEESBURG, FL 34748
MLS# G5118005Listed by: WEICHERT REALTORS HALLMARK PRO - New
 $239,900Active3 beds 2 baths1,591 sq. ft.
5500 Laver Street, LEESBURG, FL 34748
MLS# GC543618Listed by: EXP REALTY LLC - New
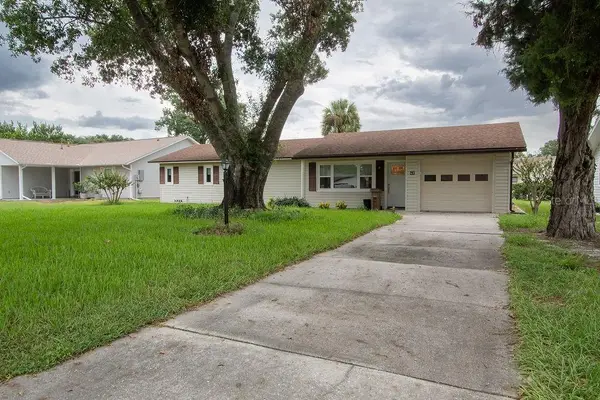 $225,000Active2 beds 2 baths1,152 sq. ft.
62 Aberdeen Circle #62A, LEESBURG, FL 34788
MLS# G5117983Listed by: WEICHERT REALTORS HALLMARK PRO - New
 $155,000Active2 beds 2 baths1,056 sq. ft.
710 Coachman Drive, LEESBURG, FL 34748
MLS# G5117999Listed by: BROKER ASSOCIATES REALTY


Protect your home and budget from life's surprises with an Assurant Home Warranty, backed by a partner that supports you through every step of homeownership. Explore Plans.
© 2026 Better Homes and Gardens Real Estate LLC. An Anywhere Real Estate company. All rights reserved. Better Homes and Gardens® Real Estate is a registered trademark owned by Meredith Operations Corporation, licensed to Better Homes and Gardens Real Estate LLC and used with permission. Better Homes and Gardens Real Estate LLC fully supports the principles of the Fair Housing Act and the Equal Opportunity Act. Listing information is deemed reliable but is not guaranteed accurate.
Each office is independently owned and operated.
Any services or products provided by third parties are not provided by, affiliated with or related to Better Homes and Gardens Real Estate LLC, or its affiliated companies.