
29496 Caspian Street, Leesburg, FL 34748
Local realty services provided by:Better Homes and Gardens Real Estate Lifestyles Realty
Listed by: ken pozek, riley potter
Office: real broker, llc.
MLS#:O6442541
Source:MFRMLS
Price summary
- Price:$284,900
- Price per sq. ft.:$127.24
- Monthly HOA dues:$57.5
About this home
Welcome to Lake Denham Estates, where this immaculate 3-bedroom, 2-bath Jemison offers a USDA 0% down financing option for qualified buyers, along with seller-offered closing cost assistance.
Beautiful curb appeal welcomes you into 1,645 square feet of thoughtfully designed living space. A spacious entry and wide hallways lead to an open living and dining area overlooking the expansive, fully fenced backyard. The kitchen offers abundant cabinet space, a large walk-in pantry, and a gas range. A dedicated laundry room, ample storage, smart home features, a sprinkler system, and a tankless gas water heater add everyday convenience.
The desirable split floor plan gives everyone room to spread out. One bedroom and a full bath sit in their own wing, while another bedroom with French doors makes a wonderful guest room or home office. The spacious primary suite features a walk-in closet and an en suite bath with double sinks, a private water closet, and a walk-in shower. Out back, the covered lanai is the perfect place to relax and enjoy the generous yard.
Lake Denham Estates offers a community pool overlooking a conservation area and a playground, with shopping, dining, and major Central Florida routes nearby. Whether you’re searching for a primary residence, second home, or investment property, come see all this home has to offer. Schedule your private showing today and ask about the available financing and closing cost options!...
Contact an agent
Home facts
- Year built:2020
- Subdivision & Development:LAKE DENHAM ESTATES
- Listing ID #:O6442541
- Added:1 day(s) ago
- Updated:September 28, 2026 at 05:03 PM
Rooms and interior
- Bedrooms:3
- Total bathrooms:2
- Full bathrooms:2
- Flooring:Carpet, Tile
- Dining Description:Eat In Kitchen, Living Room/Dining Room Combo
- Kitchen Description:Dishwasher, Eat-in Kitchen, Kitchen/Family Room Combo, Microwave, Range, Refrigerator
- Bedroom Description:Split Bedroom, Walk-In Closet(s)
- Living area:1,645 sq. ft.
Heating and cooling
- Cooling:Central Air
- Heating:Central
- Central air:Yes
Structure and exterior
- Roof:Shingle
- Year built:2020
- Building area:1,645 sq. ft.
- Lot area:0.17 Acres
- Construction Materials:Block, Stucco
- Exterior Features:Covered Porch/Patio, Rain Gutters, Rear Porch, Sidewalk
- Foundation Description:Slab
- Levels:1 Story
Schools
- High school:Leesburg High
- Middle school:Oak Park Middle
- Elementary school:Leesburg Elementary
Utilities
- Water:Public
- Sewer:Public, Public Sewer
Finances and disclosures
- Price:$284,900
- Price per sq. ft.:$127.24
- Tax amount:$3,369 (2025)
Features and amenities
- Appliances:Dishwasher, Dryer, Microwave, Range, Refrigerator, Washer
- Laundry features:Dryer, Inside, Laundry Room, Washer
- Amenities:Ceiling Fans(s), Eat-in Kitchen, Kitchen/Family Room Combo, Living Room/Dining Room Combo, Open Floorplan, Playground, Pool, Split Bedroom, Thermostat, Walk-In Closet(s)
- Pool features:Pool, Public Pool
- Smart home:Yes
Parking
- Parking description:Attached Garage
- Garage:Yes
- Garage spaces:2
 The information being provided by Stellar Mls is for the consumer's personal, non-commercial use and may not be used for any purpose other than to identify prospective properties consumer may be interested in purchasing. Any information relating to real estate for sale referenced on this web site comes from the Internet Data Exchange (IDX) program of the Stellar Mls. Better Homes and Gardens Real Estate Lifestyles Realty is not a Multiple Listing Service (MLS), nor does it offer MLS access. This website is a service of Better Homes and Gardens Real Estate Lifestyles Realty, a broker participant of Stellar Mls. This web site may reference real estate listing(s) held by a brokerage firm other than the broker and/or agent who owns this web site.
The accuracy of all information, regardless of source, including but not limited to open house information, square footages and lot sizes, is deemed reliable but not guaranteed and should be personally verified through personal inspection by and/or with the appropriate professionals. The data contained herein is copyrighted by Stellar Mls and is protected by all applicable copyright laws. Any unauthorized dissemination of this information is in violation of copyright laws and is strictly prohibited.
Properties in listings may have been sold or may no longer be available.
Copyright 2026 Stellar Mls. All rights reserved.
The information being provided by Stellar Mls is for the consumer's personal, non-commercial use and may not be used for any purpose other than to identify prospective properties consumer may be interested in purchasing. Any information relating to real estate for sale referenced on this web site comes from the Internet Data Exchange (IDX) program of the Stellar Mls. Better Homes and Gardens Real Estate Lifestyles Realty is not a Multiple Listing Service (MLS), nor does it offer MLS access. This website is a service of Better Homes and Gardens Real Estate Lifestyles Realty, a broker participant of Stellar Mls. This web site may reference real estate listing(s) held by a brokerage firm other than the broker and/or agent who owns this web site.
The accuracy of all information, regardless of source, including but not limited to open house information, square footages and lot sizes, is deemed reliable but not guaranteed and should be personally verified through personal inspection by and/or with the appropriate professionals. The data contained herein is copyrighted by Stellar Mls and is protected by all applicable copyright laws. Any unauthorized dissemination of this information is in violation of copyright laws and is strictly prohibited.
Properties in listings may have been sold or may no longer be available.
Copyright 2026 Stellar Mls. All rights reserved.New listings near 29496 Caspian Street
- Coming Soon
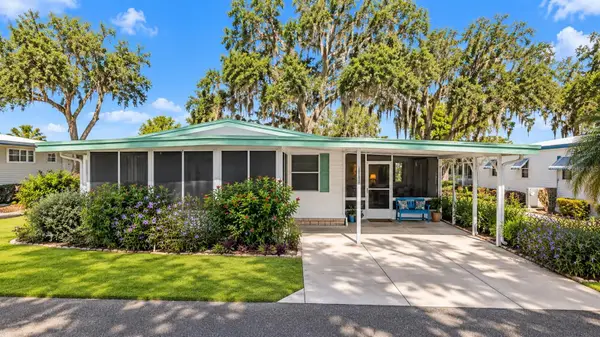 $110,000Coming Soon2 beds 2 baths1,024 sq. ft.
201 Jacaranda Drive, LEESBURG, FL 34748
MLS# O6439768Listed by: NEW HEIGHTS REALTY GROUP - New
 $204,750Active3 beds 1 baths925 sq. ft.
1317 Braebury Drive, LEESBURG, FL 34748
MLS# O6444738Listed by: MAINSTAY BROKERAGE LLC - New
 $599,000Active3 beds 2 baths2,100 sq. ft.
2314 N Griffin Drive, LEESBURG, FL 34748
MLS# O6444786Listed by: CENTURY 21 ALTON CLARK - New
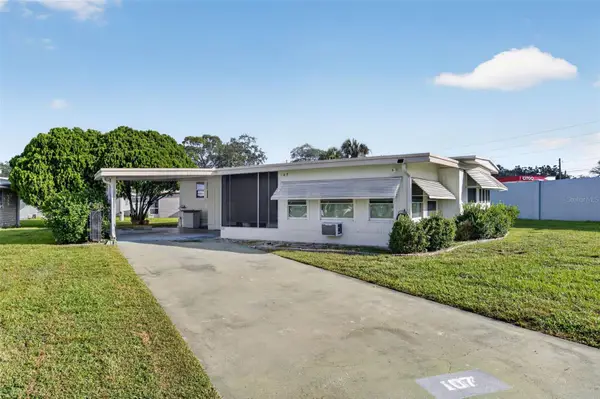 $103,000Active2 beds 2 baths1,152 sq. ft.
107 Diamond Head Drive, LEESBURG, FL 34788
MLS# G5117877Listed by: BHHS FLORIDA REALTY - New
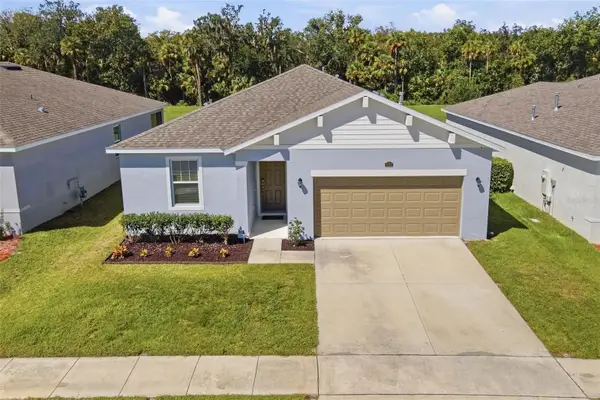 $324,900Active3 beds 2 baths1,585 sq. ft.
3366 Curlew Avenue, LEESBURG, FL 34748
MLS# G5117841Listed by: MORRIS REALTY AND INVESTMENTS - New
 $199,999Active4 beds 2 baths2,091 sq. ft.
2508 Stoer Island Drive, LEESBURG, FL 34748
MLS# G5118234Listed by: CENTURY 21 ALTON CLARK - New
 $450,000Active3 beds 3 baths1,700 sq. ft.
11813 Ocklawaha Drive, LEESBURG, FL 34788
MLS# NS1089344Listed by: THE BARNETT GROUP, INC. - New
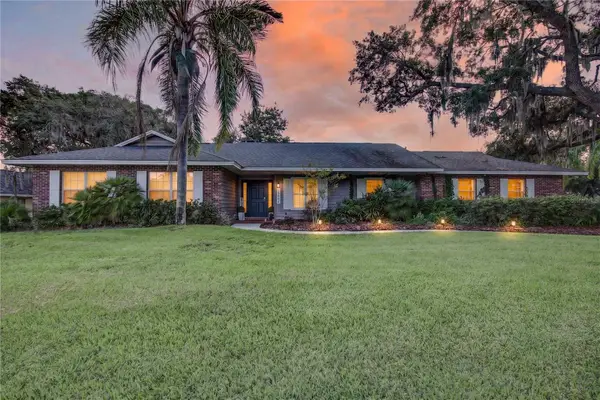 $389,000Active4 beds 2 baths2,018 sq. ft.
33014 Karl Court, LEESBURG, FL 34788
MLS# O6444895Listed by: WATSON REALTY CORP  $540,000Pending3 beds 3 baths2,722 sq. ft.
33746 Spring Drive, LEESBURG, FL 34788
MLS# G5118046Listed by: DAVE LOWE REALTY, INC.


Protect your home and budget from life's surprises with an Assurant Home Warranty, backed by a partner that supports you through every step of homeownership. Explore Plans.
© 2026 Better Homes and Gardens Real Estate LLC. An Anywhere Real Estate company. All rights reserved. Better Homes and Gardens® Real Estate is a registered trademark owned by Meredith Operations Corporation, licensed to Better Homes and Gardens Real Estate LLC and used with permission. Better Homes and Gardens Real Estate LLC fully supports the principles of the Fair Housing Act and the Equal Opportunity Act. Listing information is deemed reliable but is not guaranteed accurate.
Each office is independently owned and operated.
Any services or products provided by third parties are not provided by, affiliated with or related to Better Homes and Gardens Real Estate LLC, or its affiliated companies.