
30216 Harris Drive, Leesburg, FL 34748
Local realty services provided by:Better Homes and Gardens Real Estate Lifestyles Realty
30216 Harris Drive,Leesburg, FL 34748
$515,000
- 3 Beds
- 4 Baths
- 2,583 sq. ft.
- Single family
- Active
Upcoming open houses
- Sun, Sep 2712:00 pm - 02:00 pm
Listed by: carolina valenzuela
Office: olympus executive realty inc
MLS#:G5116015
Source:MFRMLS
Price summary
- Price:$515,000
- Price per sq. ft.:$127.51
About this home
Price adjustment ready for a quick sale! Don't miss this beautiful move in ready home offering a 1/2 acre corner lot and lake views with no HOA.
Experience the best of Florida living in this spacious 3-bedroom, 3.5-bath plus loft home offering over 2,500 square feet of living space on a beautiful lot with views of Lake Harris. The home features two primary bedrooms with one located on the first floor perfect for multi generational purposes. Enjoy the convenience of deeded community lake access right across the street making it easy to launch a kayak and explore the Harris Chain of Lakes and enjoy beautiful views.
From the moment you arrive, you'll be welcomed by a circular driveway framed by a majestic oak tree, creating exceptional curb appeal. This property is a dream for outdoor enthusiasts, featuring a 2-car attached garage, a dedicated 12x46 RV garage, and additional covered parking for your RV, boat, trailer, or other recreational vehicles. Inside, the open-concept floor plan is filled with natural light thanks to soaring ceilings and dramatic floor-to-ceiling windows. A cozy fireplace anchors the main living area, making it the perfect space for entertaining or relaxing with family. The upstairs bedroom offers its own private retreat, complete with a private balcony overlooking beautiful Lake Harris, where you can enjoy your morning coffee or unwind while taking in the peaceful water views. Recent updates provide peace of mind, including a roof and A/C system that are both less than 3 years old. The home has also been recently painted, features gutters throughout, and includes a water softener system. Best of all, there's no HOA, giving you the freedom to enjoy your property or use as an AIRBNB without additional fees or restrictions. If you've been looking for a home that combines space, lake views, abundant storage for all your toys, and an unbeatable location 1 hr to Orlando and 30 mins to The Villages, this property is a must-see. Owner will contribute towards closing costs assistance and/or rate buydown with accepted offer. Schedule an easyshowing today!...
Contact an agent
Home facts
- Year built:2002
- Subdivision & Development:MARK K & T S JOHNSONS SUB
- Listing ID #:G5116015
- Added:49 day(s) ago
- Updated:September 22, 2026 at 10:40 PM
Rooms and interior
- Bedrooms:3
- Total bathrooms:4
- Full bathrooms:3
- Half bathrooms:1
- Flooring:Carpet, Laminate
- Dining Description:Eat In Kitchen, Formal Dining Room, L Shaped
- Kitchen Description:Dishwasher, Disposal, Eat-in Kitchen, Kitchen/Family Room Combo, Microwave, Range, Refrigerator, Stone Counters, Water Softener
- Bedroom Description:High Ceilings, Primary Bedroom Main Floor, Split Bedroom, Walk-In Closet(s)
- Living area:2,583 sq. ft.
Heating and cooling
- Cooling:Central Air
- Heating:Central, Electric
- Central air:Yes
Structure and exterior
- Roof:Shingle
- Year built:2002
- Building area:2,583 sq. ft.
- Lot area:0.52 Acres
- Lot Features:Corner Lot, Landscaped, Level, Paved
- Construction Materials:Frame, Metal Frame
- Exterior Features:Balcony, Private Mailbox, Rain Gutters
- Foundation Description:Slab
- Levels:2 Story
Utilities
- Water:Well
- Sewer:Septic Tank
Finances and disclosures
- Price:$515,000
- Price per sq. ft.:$127.51
- Tax amount:$4,606 (2025)
Features and amenities
- Appliances:Dishwasher, Disposal, Dryer, Irrigation Equipment, Microwave, Range, Refrigerator, Washer, Water Softener
- Laundry features:Dryer, Laundry Room, Washer
- Amenities:BB/HS Internet Available, Cable Connected, Cathedral Ceiling(s), Ceiling Fans(s), Eat-in Kitchen, High Ceilings, Irrigation Equipment, Kitchen/Family Room Combo, L Dining, Open Floorplan, Primary Bedroom Main Floor, Split Bedroom, Stone Counters, Vaulted Ceiling(s), Walk-In Closet(s)
- Pool features:Public Pool
Parking
- Parking description:1 Car Carport, Attached Garage, Circular Driveway, Garage Door Opener, Garage Faces Rear, Garage Faces Side, Rv Carport, Rv Garage
- Garage:Yes
- Garage spaces:2
- Carport spaces:1
 The information being provided by Stellar Mls is for the consumer's personal, non-commercial use and may not be used for any purpose other than to identify prospective properties consumer may be interested in purchasing. Any information relating to real estate for sale referenced on this web site comes from the Internet Data Exchange (IDX) program of the Stellar Mls. Better Homes and Gardens Real Estate Lifestyles Realty is not a Multiple Listing Service (MLS), nor does it offer MLS access. This website is a service of Better Homes and Gardens Real Estate Lifestyles Realty, a broker participant of Stellar Mls. This web site may reference real estate listing(s) held by a brokerage firm other than the broker and/or agent who owns this web site.
The accuracy of all information, regardless of source, including but not limited to open house information, square footages and lot sizes, is deemed reliable but not guaranteed and should be personally verified through personal inspection by and/or with the appropriate professionals. The data contained herein is copyrighted by Stellar Mls and is protected by all applicable copyright laws. Any unauthorized dissemination of this information is in violation of copyright laws and is strictly prohibited.
Properties in listings may have been sold or may no longer be available.
Copyright 2026 Stellar Mls. All rights reserved.
The information being provided by Stellar Mls is for the consumer's personal, non-commercial use and may not be used for any purpose other than to identify prospective properties consumer may be interested in purchasing. Any information relating to real estate for sale referenced on this web site comes from the Internet Data Exchange (IDX) program of the Stellar Mls. Better Homes and Gardens Real Estate Lifestyles Realty is not a Multiple Listing Service (MLS), nor does it offer MLS access. This website is a service of Better Homes and Gardens Real Estate Lifestyles Realty, a broker participant of Stellar Mls. This web site may reference real estate listing(s) held by a brokerage firm other than the broker and/or agent who owns this web site.
The accuracy of all information, regardless of source, including but not limited to open house information, square footages and lot sizes, is deemed reliable but not guaranteed and should be personally verified through personal inspection by and/or with the appropriate professionals. The data contained herein is copyrighted by Stellar Mls and is protected by all applicable copyright laws. Any unauthorized dissemination of this information is in violation of copyright laws and is strictly prohibited.
Properties in listings may have been sold or may no longer be available.
Copyright 2026 Stellar Mls. All rights reserved.New listings near 30216 Harris Drive
- Coming Soon
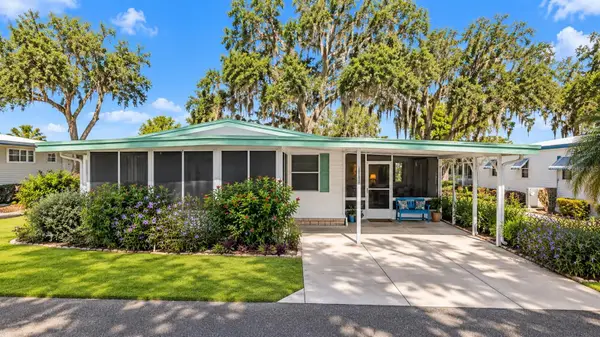 $110,000Coming Soon2 beds 2 baths1,024 sq. ft.
201 Jacaranda Drive, LEESBURG, FL 34748
MLS# O6439768Listed by: NEW HEIGHTS REALTY GROUP - New
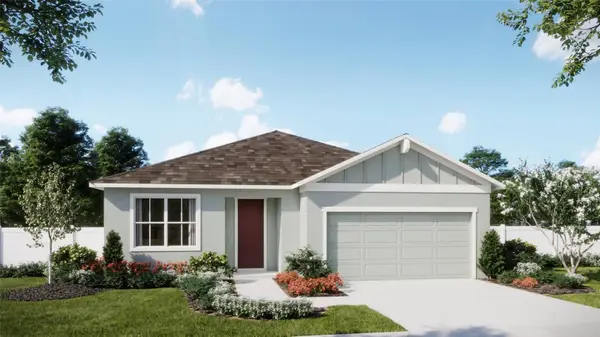 $385,990Active4 beds 3 baths2,105 sq. ft.
6976 Broad Wing Loop, HOWEY IN THE HILLS, FL 34737
MLS# O6443905Listed by: RISEWELL HOMES FLORIDA LLC - New
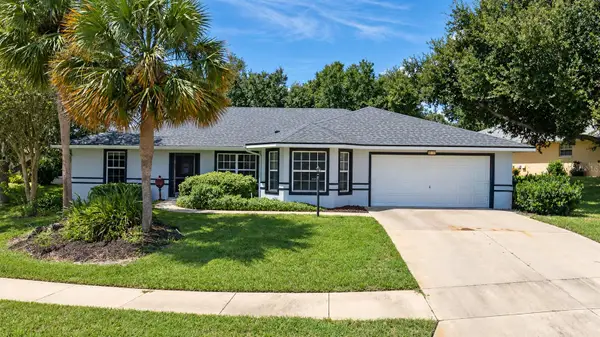 $395,000Active3 beds 2 baths2,002 sq. ft.
26939 Honeymoon Avenue, LEESBURG, FL 34748
MLS# O6443840Listed by: EXP REALTY LLC - New
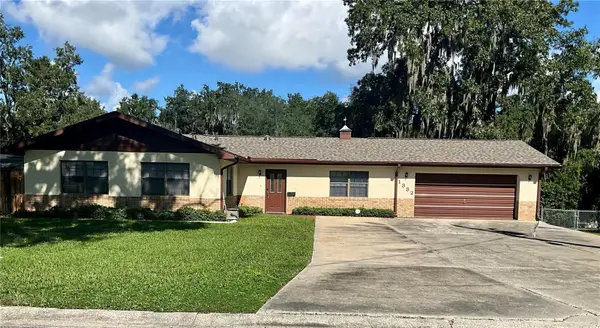 $274,000Active3 beds 2 baths1,600 sq. ft.
1332 Lee Court, LEESBURG, FL 34748
MLS# G5117718Listed by: VANGIE BERRY SIGNATURE REALTY - New
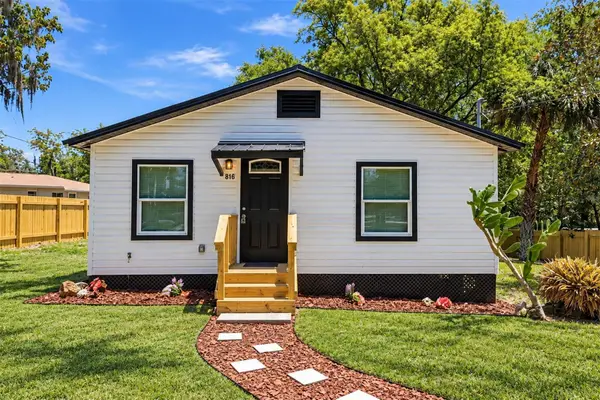 $229,000Active3 beds 2 baths1,034 sq. ft.
816 Woodland Avenue, LEESBURG, FL 34748
MLS# G5118093Listed by: OPTIMA ONE REALTY, INC. - New
 $225,000Active4 beds 2 baths1,540 sq. ft.
1104 Birchwood Court, LEESBURG, FL 34748
MLS# G5118099Listed by: SUNSTAR REAL ESTATE - New
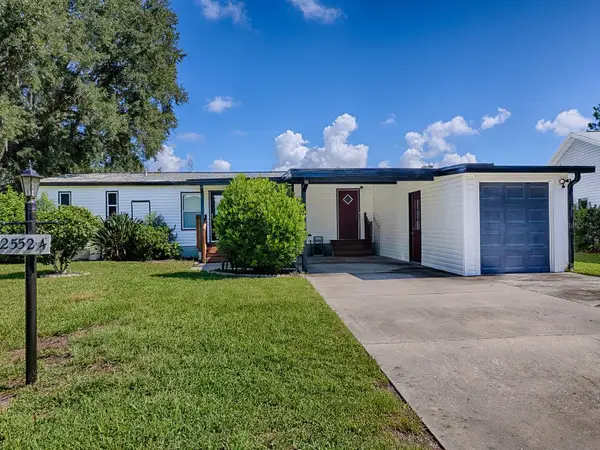 $180,000Active2 beds 2 baths1,352 sq. ft.
25524 Belle Helene, LEESBURG, FL 34748
MLS# G5117826Listed by: CENTURY 21 MYERS ROSE REALTY - New
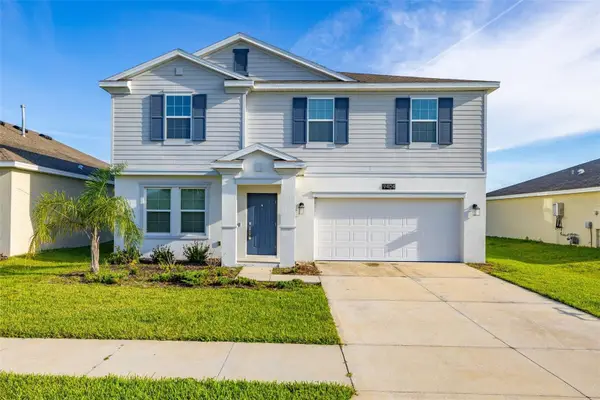 $345,000Active4 beds 3 baths2,635 sq. ft.
9404 Revere Avenue, LEESBURG, FL 34788
MLS# O6442518Listed by: GLOBAL SAPPHIRE REALTY LLC - New
 $300,000Active3 beds 2 baths1,747 sq. ft.
24817 Riverboat Bend, LEESBURG, FL 34748
MLS# TB8550206Listed by: EXP REALTY LLC - New
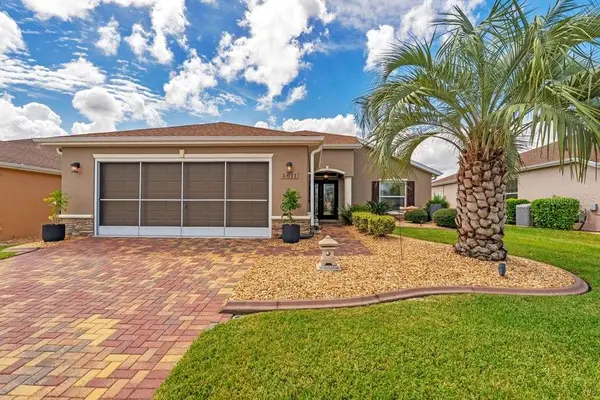 $340,000Active2 beds 2 baths1,665 sq. ft.
5811 Greenbriar Loop, LEESBURG, FL 34748
MLS# G5118062Listed by: CHARLES RUTENBERG REALTY ORLANDO


Protect your home and budget from life's surprises with an Assurant Home Warranty, backed by a partner that supports you through every step of homeownership. Explore Plans.
© 2026 Better Homes and Gardens Real Estate LLC. An Anywhere Real Estate company. All rights reserved. Better Homes and Gardens® Real Estate is a registered trademark owned by Meredith Operations Corporation, licensed to Better Homes and Gardens Real Estate LLC and used with permission. Better Homes and Gardens Real Estate LLC fully supports the principles of the Fair Housing Act and the Equal Opportunity Act. Listing information is deemed reliable but is not guaranteed accurate.
Each office is independently owned and operated.
Any services or products provided by third parties are not provided by, affiliated with or related to Better Homes and Gardens Real Estate LLC, or its affiliated companies.