
35546 Calla Court, Leesburg, FL 34788
Local realty services provided by:Better Homes and Gardens Real Estate Executive Real Estate
35546 Calla Court,Leesburg, FL 34788
$699,900
- 4 Beds
- 5 Baths
- 3,178 sq. ft.
- Single family
- Active
Listed by: catherine mclean
Office: lpt realty, llc.
MLS#:V4951773
Source:MFRMLS
Price summary
- Price:$699,900
- Price per sq. ft.:$144.73
About this home
Step Back in Time Without Giving Up Modern Comforts! This Waterfront Mid-Century Gem Is Seriously COOL! Love Mid-century architecture? You're going to fall for this one-of-a-kind 1957 waterfront property! Bursting with retro personality and vintage charm, it offers 201 feet of canal frontage just off Lake Eustis, access to the Harris Chain of Lakes, an oversized screened pool (10 feet deep!), and incredible entertaining spaces. The main home celebrates its mid-century roots with beautifully restored original Tennessee pink terrazzo floors and classic architectural details. The kitchen and main bathroom were updated in 2020, including an induction cooktop and convection oven, other improvements include replacement windows (2019), most of the electrical wiring updated, steel exterior entry doors (2019, excluding front and patio doors), added attic insulation, and new roofs in 2019–2020. Both buildings feature tankless water heaters. The second building offers over 1,200 square feet of possibilities! A renovated studio apartment (2020–2021) has enjoyed excellent short-term rental reviews and features a private patio and barbecue area. It's ideal for guests, extended family, or potential rental income. The adjoining lodge-style gathering space showcases a massive brick fireplace, original mid-century built-ins, vintage green linoleum floors, and kitchenette areas—perfect for parties, game nights, hobbies, and family gatherings. The oversized screened pool area is your own private retro resort! Highlights include a 10-foot-deep end, curved entry steps, original fiberglass slide, stainless-steel diving board dating to approximately 1963, and shallow-end spa jets. Fabulous decorative breeze block, a vintage pool bar, covered dining area with TV, generous entertaining space, and a large pool bathroom with shower complete this incredible outdoor retreat. Boating enthusiasts will love the 201 feet of canal frontage, two covered docks with electricity, and space for two additional boats. Enjoy cruising, fishing, and boating to waterfront restaurants along the beautiful Harris Chain of Lakes! Additional features include a large glass greenhouse, enclosed garage with coated floors, spacious workshop with potential vehicle or recreational storage, matching 10 x 10 storage shed, two driveways, and ample parking. A private well supplies household water, while canal water serves irrigation. Water treatment was updated in 2021 and 2026, and the septic systems mean no municipal water or sewer bills. A little retro, a little funky, and a whole lot of fabulous! With authentic 1950s-character, modern updates, separate guest quarters, exceptional entertaining spaces, and a prime waterfront location, this is more than a home—it's a rare opportunity to enjoy Old Florida charm and an unforgettable waterfront lifestyle!...
Contact an agent
Home facts
- Year built:1957
- Subdivision & Development:PINE ISLAND SHORES
- Listing ID #:V4951773
- Added:27 day(s) ago
- Updated:November 09, 2026 at 01:30 PM
Rooms and interior
- Bedrooms:4
- Total bathrooms:5
- Full bathrooms:5
- Flooring:Carpet, Laminate, Terrazzo
- Kitchen Description:Cooktop, Microwave, Range, Refrigerator, Solid Surface Counters, Solid Wood Cabinets, Water Filtration System, Water Purifier, Water Softener
- Living area:3,178 sq. ft.
Heating and cooling
- Cooling:Central Air
- Heating:Central, Electric
- Central air:Yes
Structure and exterior
- Roof:Shingle
- Year built:1957
- Building area:3,178 sq. ft.
- Lot area:0.83 Acres
- Lot Features:Cul-de-sac, Level, Oversized, Paved
- Architectural Style:Mid-Century Modern, Ranch
- Construction Materials:Block
- Exterior Features:Covered Porch/Patio, Front Porch, Porch, Rain Gutters, Rear Porch
- Foundation Description:Slab
- Levels:1 Story
Schools
- High school:Eustis High School
- Middle school:Eustis Middle
- Elementary school:Treadway Elem
Utilities
- Water:Public, Well
- Sewer:Public, Septic Tank
Finances and disclosures
- Price:$699,900
- Price per sq. ft.:$144.73
- Tax amount:$3,981 (2025)
Features and amenities
- Appliances:Cooktop, Dryer, Electric Water Heater, Irrigation Equipment, Microwave, Range, Refrigerator, Washer, Water Filtration System, Water Purifier, Water Softener
- Laundry features:Dryer, Inside, Laundry Room, Washer
- Amenities:Cable Connected, Ceiling Fans(s), Fire Hydrant, Irrigation Equipment, Solid Surface Counters, Solid Wood Cabinets, Window Treatments
- Pool features:Diving Board, In Ground, Private Pool, Screen Enclosure
Parking
- Parking description:1 Car Carport, Attached Garage
- Garage:Yes
- Garage spaces:1
- Carport spaces:1
 The information being provided by Stellar Mls is for the consumer's personal, non-commercial use and may not be used for any purpose other than to identify prospective properties consumer may be interested in purchasing. Any information relating to real estate for sale referenced on this web site comes from the Internet Data Exchange (IDX) program of the Stellar Mls. Better Homes and Gardens Real Estate Executive Real Estate is not a Multiple Listing Service (MLS), nor does it offer MLS access. This website is a service of Better Homes and Gardens Real Estate Executive Real Estate, a broker participant of Stellar Mls. This web site may reference real estate listing(s) held by a brokerage firm other than the broker and/or agent who owns this web site.
The accuracy of all information, regardless of source, including but not limited to open house information, square footages and lot sizes, is deemed reliable but not guaranteed and should be personally verified through personal inspection by and/or with the appropriate professionals. The data contained herein is copyrighted by Stellar Mls and is protected by all applicable copyright laws. Any unauthorized dissemination of this information is in violation of copyright laws and is strictly prohibited.
Properties in listings may have been sold or may no longer be available.
Copyright 2026 Stellar Mls. All rights reserved. MFRMLS Member Broker: Amy Rio
New listings near 35546 Calla Court
- New
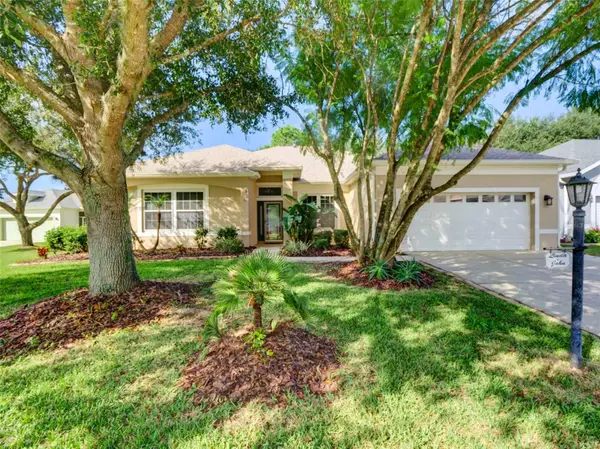 $445,000Active3 beds 4 baths2,552 sq. ft.
3813 Arbordale Court, LEESBURG, FL 34748
MLS# G5120022Listed by: FLORIDA REALTY INVESTMENTS - New
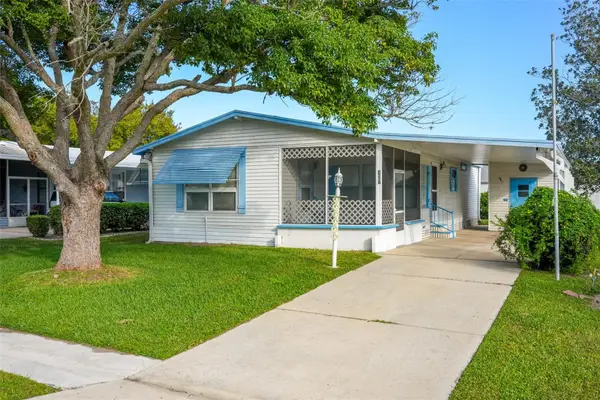 $143,000Active2 beds 2 baths1,086 sq. ft.
127 Westwood Drive, LEESBURG, FL 34748
MLS# G5120003Listed by: PATTERSON REALTY - New
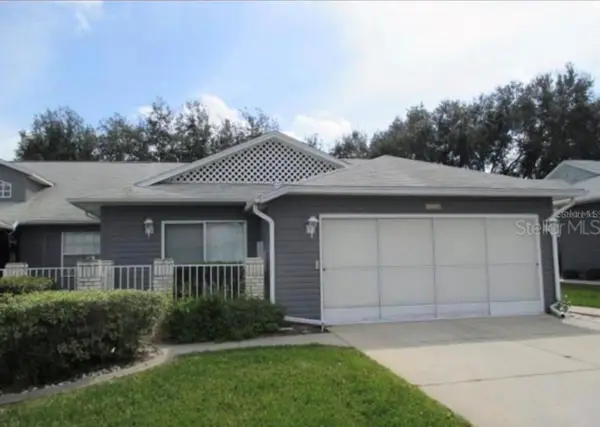 $234,900Active2 beds 2 baths1,293 sq. ft.
26707 Cash Court, LEESBURG, FL 34748
MLS# G5119981Listed by: ERA GRIZZARD REAL ESTATE - New
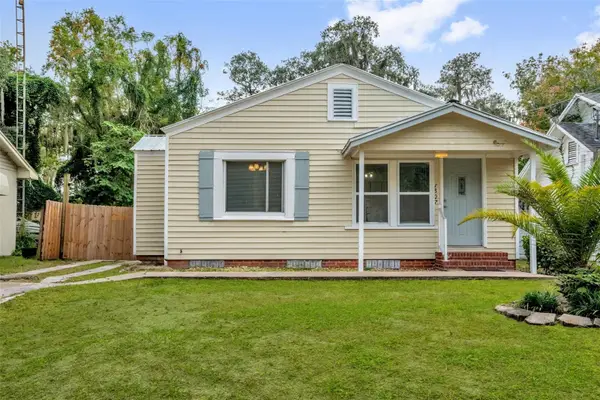 $238,000Active3 beds 2 baths1,343 sq. ft.
1807 High Street, LEESBURG, FL 34748
MLS# O6455865Listed by: PREFERRED REAL ESTATE BROKERS - New
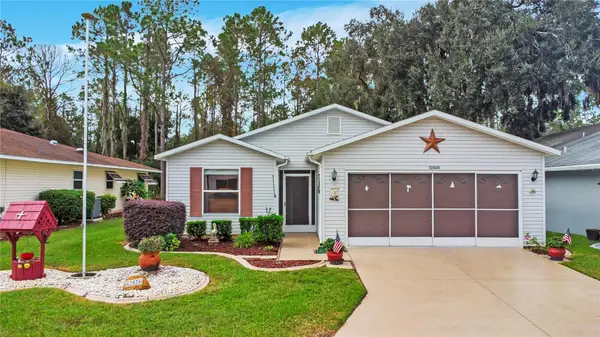 $239,900Active2 beds 2 baths1,687 sq. ft.
32928 Enchanted Oaks Lane, LEESBURG, FL 34748
MLS# G5119403Listed by: KELLER WILLIAMS ELITE PARTNERS III REALTY - New
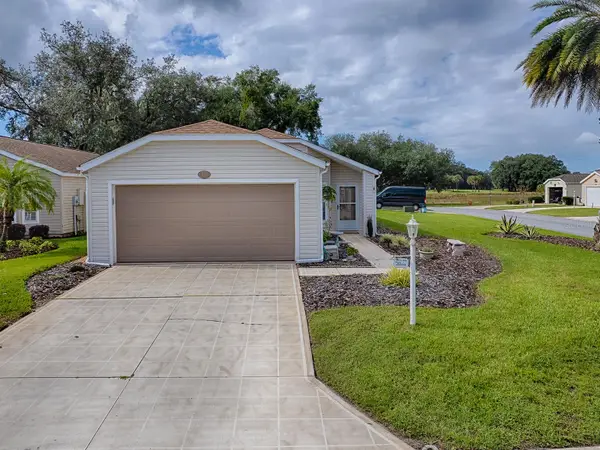 $239,900Active2 beds 2 baths1,424 sq. ft.
4753 Heron Run Circle, LEESBURG, FL 34748
MLS# G5119523Listed by: CENTURY 21 MYERS ROSE REALTY - New
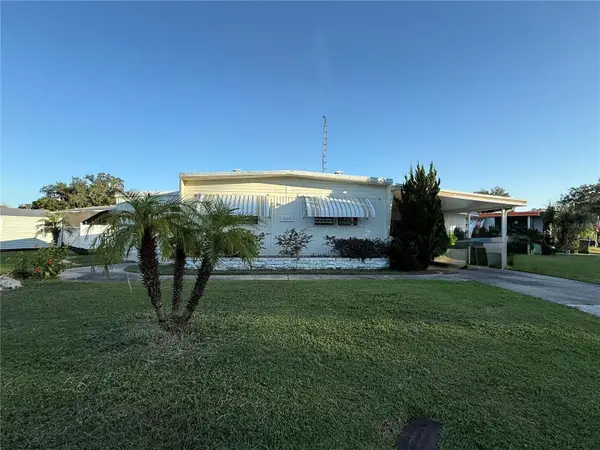 $117,000Active3 beds 2 baths1,335 sq. ft.
602 Old Colony Road, LEESBURG, FL 34748
MLS# G5119995Listed by: DOWN HOME REALTY, LLLP - New
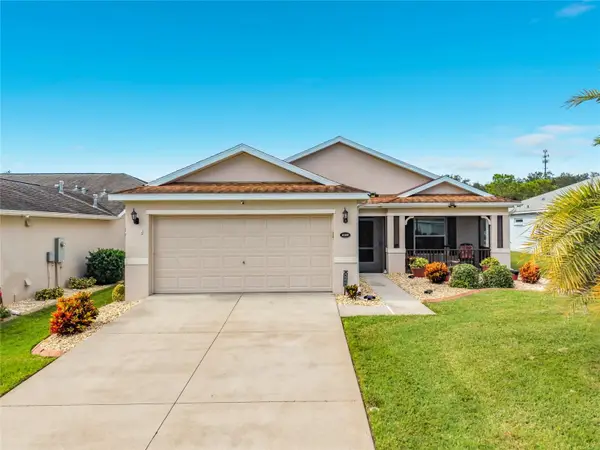 $358,000Active2 beds 2 baths1,584 sq. ft.
4109 Arlington Ridge Boulevard, LEESBURG, FL 34748
MLS# G5119790Listed by: ARROW REALTY & INVESTMENTS INC - New
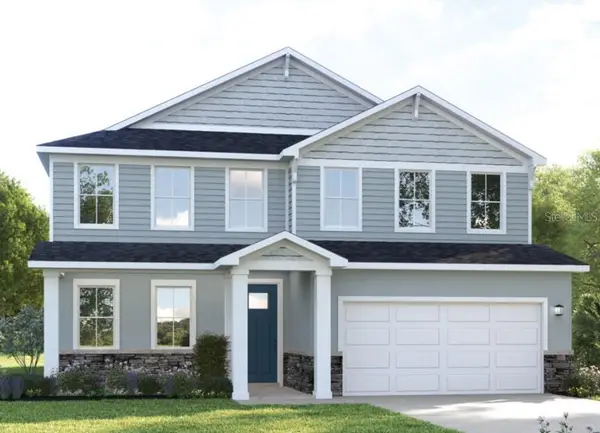 $409,990Active4 beds 3 baths2,850 sq. ft.
6316 Cedar Landing Circle, LEESBURG, FL 34748
MLS# W7890998Listed by: MALTBIE REALTY GROUP - New
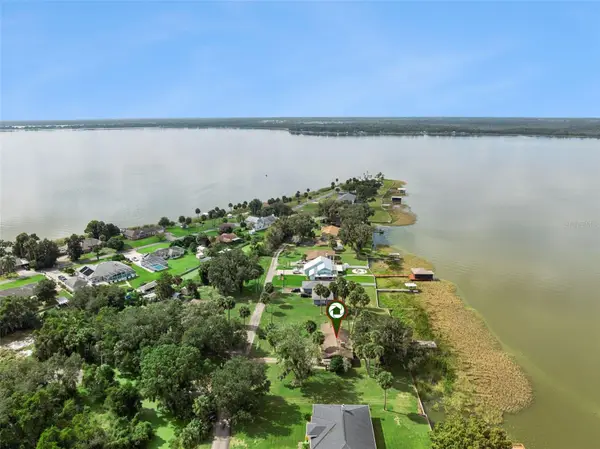 $499,900Active2 beds 2 baths1,453 sq. ft.
7051 North Shore, LEESBURG, FL 34788
MLS# G5119852Listed by: FLORIDA PLUS REALTY, LLC


Protect your home and budget from life's surprises with an Assurant Home Warranty, backed by a partner that supports you through every step of homeownership. Explore Plans.
© 2026 Better Homes and Gardens Real Estate LLC. An Anywhere Real Estate company. All rights reserved. Better Homes and Gardens® Real Estate is a registered trademark owned by Meredith Operations Corporation, licensed to Better Homes and Gardens Real Estate LLC and used with permission. Better Homes and Gardens Real Estate LLC fully supports the principles of the Fair Housing Act and the Equal Opportunity Act. Listing information is deemed reliable but is not guaranteed accurate.
Each office is independently owned and operated.
Any services or products provided by third parties are not provided by, affiliated with or related to Better Homes and Gardens Real Estate LLC, or its affiliated companies.