
5607 Sir Churchill Drive, Leesburg, FL 34748
Local realty services provided by:Better Homes and Gardens Real Estate Lifestyles Realty
Listed by: tonya tibbetts
Office: florida plus realty, llc.
MLS#:G5111130
Source:MFRMLS
Price summary
- Price:$399,900
- Price per sq. ft.:$114.85
- Monthly HOA dues:$229
About this home
Discover this exceptional Monarch model home—a true royal gem nestled on a tranquil conservation lot with no rear neighbors, offering unmatched privacy, picturesque views and can be purchased furnished. The lush landscaping, stately architectural arches, and oversized paver driveway create impressive curb appeal. Step inside to find over 2,300 square feet of elegant living space, including additional living area in the enclosed Florida room with new blinds, perfect for relaxing and taking in Florida wildlife and beautiful sunsets. This meticulously maintained property provides peace of mind with newer roof (2017) and new gutter with leaf guards (2025), updated windows, solar tubes and doors (2015), HVAC (2018), and a gas hot water heater (2023). The thoughtfully designed kitchen features 42" upper cabinets, granite countertops, wood cabinetry, a floating island, wall oven, and a lovely tiled backsplash. Throughout the home, you'll appreciate crown moldings, tray ceilings, engineered hardwood floors, walk-in closets, and luxurious bathroom fixtures including a jetted tub. Additional highlights include a Kenetico water softener, hot water recirculation system, portable A/C in the Florida room, & home security. Enjoy the active lifestyle offered by Royal Highlands—a 55+ gated golf community with a restaurant, pub, driving range, putting green, two pools, billiards, craft and meeting rooms, library, courts, fitness center, and a Great Hall equipped for large events. Don’t miss your chance to own this lovingly cared-for home—call for your tour today!...
Contact an agent
Home facts
- Year built:2003
- Subdivision & Development:ROYAL HIGHLANDS PH 02 LT 992 ORB 1976 PG 173
- Listing ID #:G5111130
- Added:108 day(s) ago
- Updated:August 07, 2026 at 12:30 PM
Rooms and interior
- Bedrooms:3
- Total bathrooms:2
- Full bathrooms:2
- Flooring:Carpet, Ceramic Tile, Hardwood
- Dining Description:Eat In Kitchen
- Kitchen Description:Built-In Oven, Cooktop, Dishwasher, Disposal, Eat-in Kitchen, Exhaust Fan, Ice Maker, Microwave, Range, Range Hood, Refrigerator, Solid Surface Counters, Solid Wood Cabinets, Water Softener
- Bedroom Description:High Ceilings, Primary Bedroom Main Floor, Split Bedroom, Walk-In Closet(s)
- Basement:Yes
- Living area:2,312 sq. ft.
Heating and cooling
- Cooling:Central Air
- Heating:Natural Gas
- Central air:Yes
Structure and exterior
- Roof:Shingle
- Year built:2003
- Building area:2,312 sq. ft.
- Lot area:0.23 Acres
- Lot Features:Landscaped, Level, Near Golf Course, Paved, Private
- Architectural Style:Ranch
- Construction Materials:Block, Stucco
- Exterior Features:Covered Porch/Patio, Enclosed, Lighting, Patio, Rain Gutters, Screened
- Foundation Description:Slab
- Levels:1 Story
Utilities
- Water:Public, Water Connected
- Sewer:Public, Public Sewer, Sewer Connected
Finances and disclosures
- Price:$399,900
- Price per sq. ft.:$114.85
- Tax amount:$3,918 (2025)
Features and amenities
- Appliances:Built-in Oven, Cooktop, Dishwasher, Disposal, Dryer, Exhaust Fan, Gas Water Heater, Ice Maker, Irrigation Equipment, Microwave, Range, Range Hood, Refrigerator, Washer, Water Softener
- Laundry features:Dryer, Inside, Laundry Room, Washer
- Amenities:BB/HS Internet Available, Cable Available, Cable TV, Ceiling Fans(s), Clubhouse, Crown Molding, Eat-in Kitchen, Fence Restrictions, Fiber Optics, Fitness Center, Gated, Golf Course, High Ceilings, Irrigation Equipment, Natural Gas Connected, Pickleball Court(s), Pool, Primary Bedroom Main Floor, Recreation Facilities, Shuffleboard Court, Solid Surface Counters, Solid Wood Cabinets, Split Bedroom, Storage, Tennis Court(s), Thermostat, Trail(s), Tray Ceiling(s), Underground Utilities, Walk-In Closet(s), Window Treatments
- Pool features:Pool, Public Pool
Parking
- Parking description:Attached Garage, Driveway, Garage Door Opener, Oversized
- Garage:Yes
- Garage spaces:2
 The information being provided by Stellar Mls is for the consumer's personal, non-commercial use and may not be used for any purpose other than to identify prospective properties consumer may be interested in purchasing. Any information relating to real estate for sale referenced on this web site comes from the Internet Data Exchange (IDX) program of the Stellar Mls. Better Homes and Gardens Real Estate Lifestyles Realty is not a Multiple Listing Service (MLS), nor does it offer MLS access. This website is a service of Better Homes and Gardens Real Estate Lifestyles Realty, a broker participant of Stellar Mls. This web site may reference real estate listing(s) held by a brokerage firm other than the broker and/or agent who owns this web site.
The accuracy of all information, regardless of source, including but not limited to open house information, square footages and lot sizes, is deemed reliable but not guaranteed and should be personally verified through personal inspection by and/or with the appropriate professionals. The data contained herein is copyrighted by Stellar Mls and is protected by all applicable copyright laws. Any unauthorized dissemination of this information is in violation of copyright laws and is strictly prohibited.
Properties in listings may have been sold or may no longer be available.
Copyright 2026 Stellar Mls. All rights reserved.
The information being provided by Stellar Mls is for the consumer's personal, non-commercial use and may not be used for any purpose other than to identify prospective properties consumer may be interested in purchasing. Any information relating to real estate for sale referenced on this web site comes from the Internet Data Exchange (IDX) program of the Stellar Mls. Better Homes and Gardens Real Estate Lifestyles Realty is not a Multiple Listing Service (MLS), nor does it offer MLS access. This website is a service of Better Homes and Gardens Real Estate Lifestyles Realty, a broker participant of Stellar Mls. This web site may reference real estate listing(s) held by a brokerage firm other than the broker and/or agent who owns this web site.
The accuracy of all information, regardless of source, including but not limited to open house information, square footages and lot sizes, is deemed reliable but not guaranteed and should be personally verified through personal inspection by and/or with the appropriate professionals. The data contained herein is copyrighted by Stellar Mls and is protected by all applicable copyright laws. Any unauthorized dissemination of this information is in violation of copyright laws and is strictly prohibited.
Properties in listings may have been sold or may no longer be available.
Copyright 2026 Stellar Mls. All rights reserved.New listings near 5607 Sir Churchill Drive
- New
 $1,899,900Active4 beds 6 baths4,623 sq. ft.
Address Withheld By Seller, LEESBURG, FL 34748
MLS# G5115411Listed by: ERA GRIZZARD REAL ESTATE - New
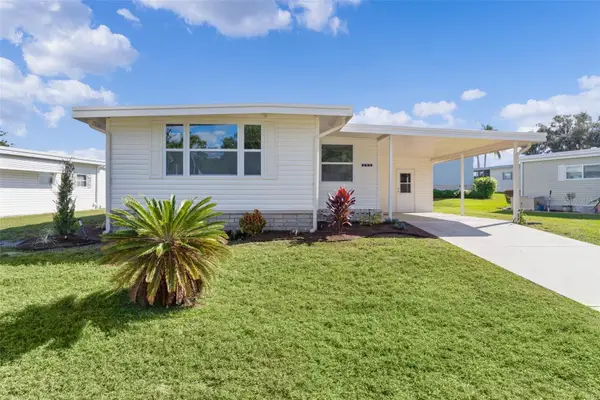 $169,000Active2 beds 2 baths1,024 sq. ft.
205 Palo Verde Drive, LEESBURG, FL 34748
MLS# G5115732Listed by: HAWTHORNE RESIDENTS COOPERATIVE ASSOCIATION INC. - New
 $525,000Active1.68 Acres
1130 Mcnamee St Hwy 441 Highway, LEESBURG, FL 34748
MLS# G5115240Listed by: MOFFETT REAL ESTATE - Open Sat, 11am to 2pmNew
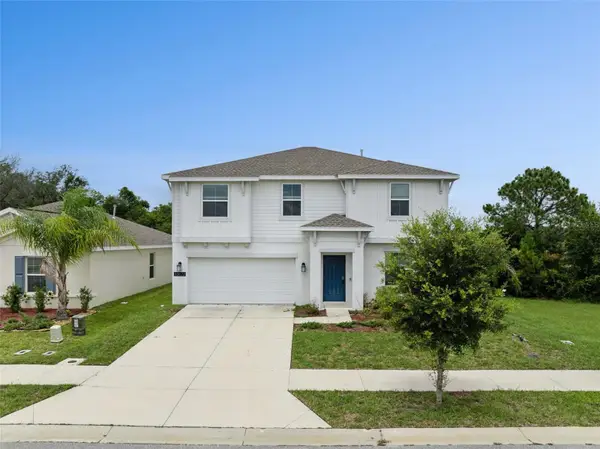 $370,000Active4 beds 3 baths2,645 sq. ft.
33622 Sky Blossom Circle, LEESBURG, FL 34788
MLS# G5116124Listed by: BEACON REAL ESTATE & ASSOC - New
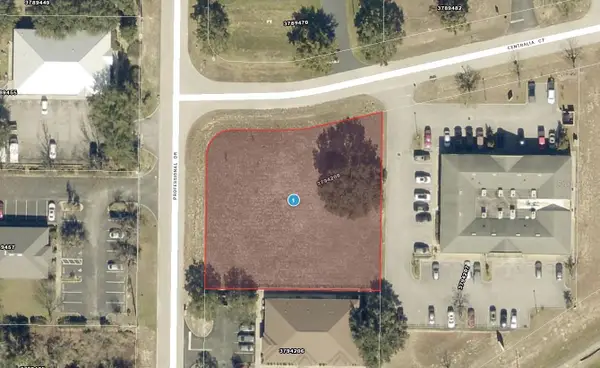 $299,900Active0.62 Acres
Professional Drive, LEESBURG, FL 34748
MLS# G5116133Listed by: ERA GRIZZARD REAL ESTATE - New
 $299,900Active3 beds 2 baths1,188 sq. ft.
2207 Karl Street #A, LEESBURG, FL 34748
MLS# O6430846Listed by: ALORA REALTY GROUP INC 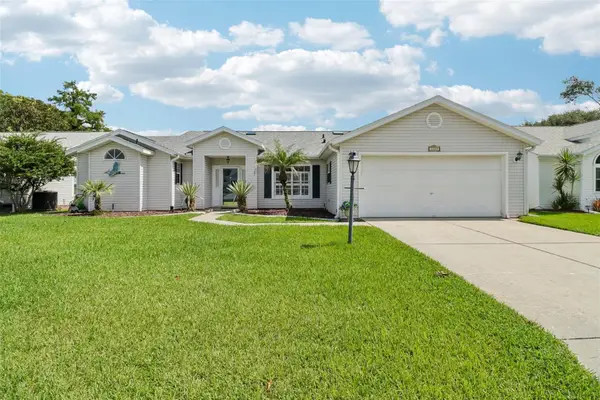 $270,000Active3 beds 2 baths1,710 sq. ft.
4529 Peach Tree Street, LEESBURG, FL 34748
MLS# G5115402Listed by: COLDWELL BANKER VANGUARD EDGE- $270,000Active3 beds 2 baths1,710 sq. ft.
4529 Peach Tree Street, LEESBURG, FL 34748
MLS# G5115402Listed by: COLDWELL BANKER VANGUARD EDGE - $270,000Active3 beds 2 baths1,710 sq. ft.
4529 Peach Tree Street, LEESBURG, FL 34748
MLS# G5115402Listed by: COLDWELL BANKER VANGUARD EDGE - $270,000Active3 beds 2 baths1,710 sq. ft.
4529 Peach Tree Street, LEESBURG, FL 34748
MLS# G5115402Listed by: COLDWELL BANKER VANGUARD EDGE


Protect your home and budget from life's surprises with an Assurant Home Warranty, backed by a partner that supports you through every step of homeownership. Explore Plans.
© 2026 Better Homes and Gardens Real Estate LLC. An Anywhere Real Estate company. All rights reserved. Better Homes and Gardens® Real Estate is a registered trademark owned by Meredith Operations Corporation, licensed to Better Homes and Gardens Real Estate LLC and used with permission. Better Homes and Gardens Real Estate LLC fully supports the principles of the Fair Housing Act and the Equal Opportunity Act. Listing information is deemed reliable but is not guaranteed accurate.
Each office is independently owned and operated.
Any services or products provided by third parties are not provided by, affiliated with or related to Better Homes and Gardens Real Estate LLC, or its affiliated companies.