
73 Stone Haven Court, Leesburg, FL 34788
Local realty services provided by:Better Homes and Gardens Real Estate Executive Real Estate
Listed by: angela phillips
Office: vangie berry signature realty
MLS#:G5120200
Source:MFRMLS
Price summary
- Price:$219,999
- Price per sq. ft.:$111.79
- Monthly HOA dues:$215
About this home
Tucked away on a quiet cul-de-sac in the desirable 55+ community of Scottish Highlands, this charming 2-bedroom, 2-bath home offers a wonderful combination of comfortable living, privacy, and exceptional storage space. Situated on an oversized lot with mature landscaping, TWO GRAPEFRUIT TREES, and a picturesque pond at the front entrance, the property offers an inviting setting with minimal yard maintenance. Inside, the open living and dining areas create a welcoming atmosphere, enhanced by natural light from two solar tubes. The kitchen features a center cooking island, attractive cast granite sink, abundant cabinetry, and convenient access to the main living area. A split-bedroom floor plan provides privacy for both owners and guests. The spacious primary suite features generous closet space and a distinctive bathroom with dual showers, while the guest bathroom includes a heated towel rack. Across the back of the home, the expansive enclosed Florida room provides additional living space, perfect for relaxing, entertaining, or enjoying your favorite hobbies. Step outside to the patio, where an outdoor shower provides added convenience for a hot tub area. One of this property's standout features is the exceptionally deep, oversized garage with workshop space, offering possibilities for additional storage, recreational equipment, or hobbies. An adjoining two-car carport provides even more covered parking. Additional highlights include a NEW ROOF IN 2025 and established, low-maintenance landscaping. Scottish Highlands offers an active-adult lifestyle with a community pool, recreation facilities, and opportunities to enjoy neighborhood activities. Association benefits have included cable television and internet service. Conveniently located near shopping, dining, medical facilities, and everything Central Florida has to offer. Discover the space, flexibility, and lifestyle this unique property provides!...
Contact an agent
Home facts
- Year built:1985
- Subdivision & Development:SCOTTISH HIGHLANDS CONDO PH A & AA
- Listing ID #:G5120200
- Added:1 day(s) ago
- Updated:November 13, 2026 at 04:50 PM
Rooms and interior
- Bedrooms:2
- Total bathrooms:2
- Full bathrooms:2
- Flooring:Carpet, Luxury Vinyl
- Dining Description:Living Room/Dining Room Combo
- Kitchen Description:Dishwasher, Disposal, Exhaust Fan, Range, Range Hood, Refrigerator
- Bedroom Description:Split Bedroom
- Living area:1,248 sq. ft.
Heating and cooling
- Cooling:Central Air
- Heating:Central, Natural Gas
- Central air:Yes
Structure and exterior
- Roof:Shingle
- Year built:1985
- Building area:1,248 sq. ft.
- Lot area:0.3 Acres
- Lot Features:Cul-de-sac, Oversized, Paved, Private
- Construction Materials:Frame
- Exterior Features:Covered Porch/Patio, Enclosed, Patio, Porch, Rain Gutters
- Foundation Description:Slab
- Levels:1 Story
Utilities
- Water:Public, Water Connected
- Sewer:Public, Public Sewer, Sewer Connected
Finances and disclosures
- Price:$219,999
- Price per sq. ft.:$111.79
- Tax amount:$3,322 (2026)
Features and amenities
- Appliances:Dishwasher, Disposal, Exhaust Fan, Gas Water Heater, Irrigation Equipment, Range, Range Hood, Refrigerator, Washer
- Laundry features:Laundry Room, Washer
- Amenities:BB/HS Internet Available, Cable Connected, Cable TV, Ceiling Fans(s), Clubhouse, Irrigation Equipment, Living Room/Dining Room Combo, Natural Gas Connected, Pool, Recreation Facilities, Split Bedroom, Tennis Court(s), Underground Utilities
- Pool features:Pool, Public Pool
Parking
- Parking description:Attached Garage, Garage Door Opener, Oversized, Workshop in Garage
- Garage:Yes
- Garage spaces:1
 The information being provided by Stellar Mls is for the consumer's personal, non-commercial use and may not be used for any purpose other than to identify prospective properties consumer may be interested in purchasing. Any information relating to real estate for sale referenced on this web site comes from the Internet Data Exchange (IDX) program of the Stellar Mls. Better Homes and Gardens Real Estate Executive Real Estate is not a Multiple Listing Service (MLS), nor does it offer MLS access. This website is a service of Better Homes and Gardens Real Estate Executive Real Estate, a broker participant of Stellar Mls. This web site may reference real estate listing(s) held by a brokerage firm other than the broker and/or agent who owns this web site.
The accuracy of all information, regardless of source, including but not limited to open house information, square footages and lot sizes, is deemed reliable but not guaranteed and should be personally verified through personal inspection by and/or with the appropriate professionals. The data contained herein is copyrighted by Stellar Mls and is protected by all applicable copyright laws. Any unauthorized dissemination of this information is in violation of copyright laws and is strictly prohibited.
Properties in listings may have been sold or may no longer be available.
Copyright 2026 Stellar Mls. All rights reserved. MFRMLS Member Broker: Amy Rio
New listings near 73 Stone Haven Court
- Open Sat, 11am to 1pmNew
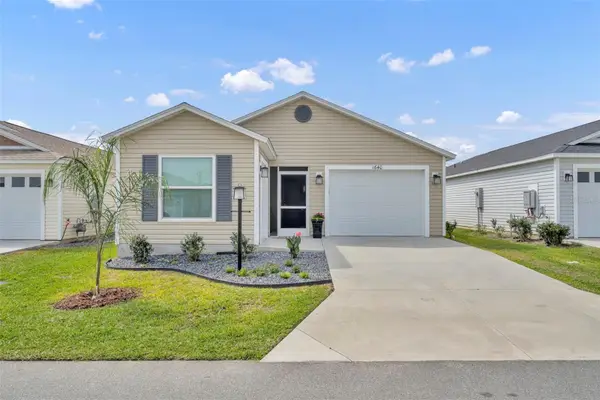 $310,000Active2 beds 2 baths1,300 sq. ft.
1640 Olivia Terrace, THE VILLAGES, FL 34762
MLS# G5120199Listed by: KELLER WILLIAMS ELITE PARTNERS III REALTY - New
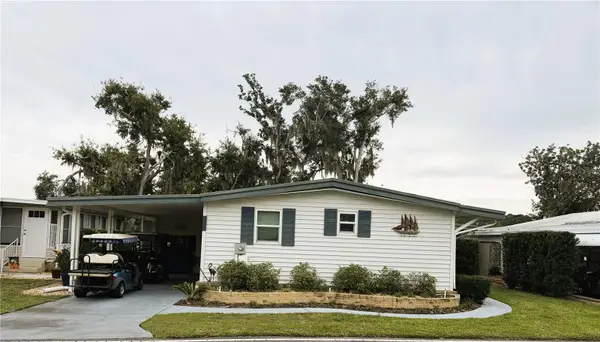 $138,500Active2 beds 2 baths1,206 sq. ft.
123 Audubon Drive, LEESBURG, FL 34748
MLS# G5120232Listed by: BLACK TIE REALTY, INC. - New
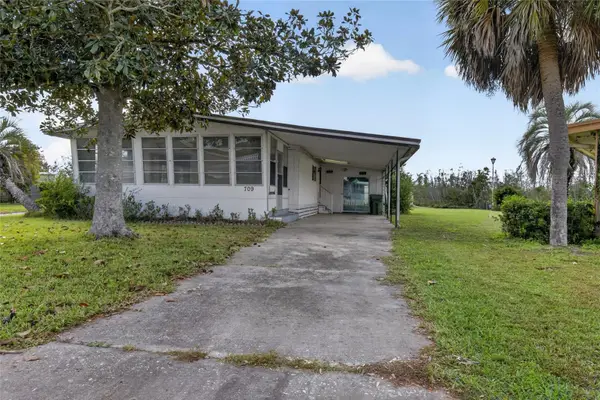 $70,000Active3 beds 2 baths1,152 sq. ft.
709 Old Colony Road, LEESBURG, FL 34748
MLS# TB8566497Listed by: AGILE GROUP REALTY - New
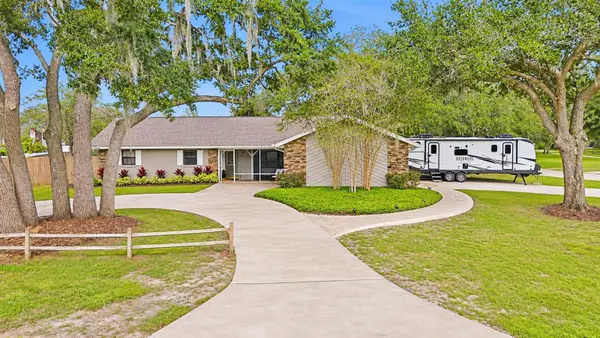 $379,900Active3 beds 2 baths1,854 sq. ft.
33301 Coventry Drive, LEESBURG, FL 34788
MLS# G5120212Listed by: HARRISON REAL PROPERTY GROUP - New
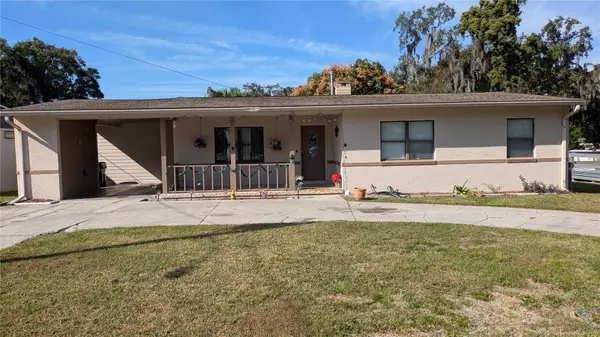 $215,185Active3 beds 2 baths1,621 sq. ft.
1109 Lee Street, LEESBURG, FL 34748
MLS# O6454499Listed by: HAVEN PROPERTY GROUP LLC - New
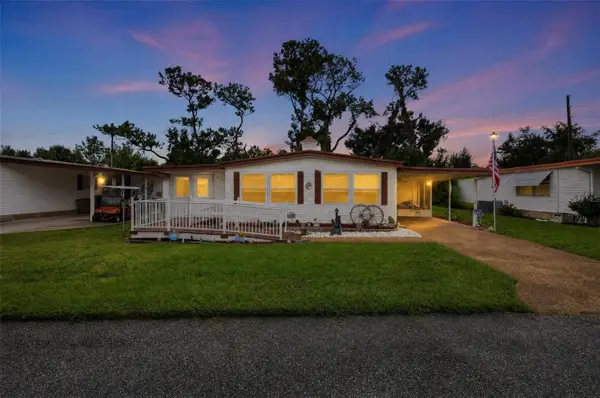 $49,750Active2 beds 2 baths1,206 sq. ft.
184 Jacaranda Drive, LEESBURG, FL 34748
MLS# O6457016Listed by: BEYCOME OF FLORIDA LLC - New
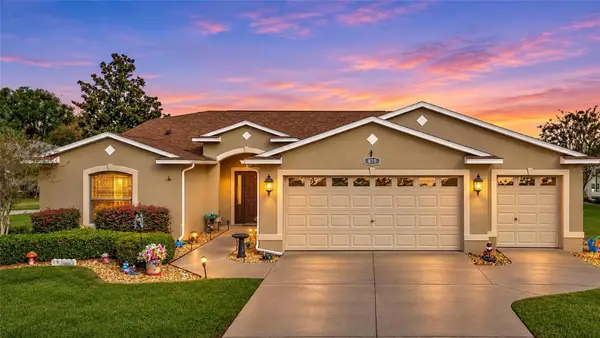 $365,000Active3 beds 2 baths2,285 sq. ft.
815 Forest Breeze Path, LEESBURG, FL 34748
MLS# O6456407Listed by: EXP REALTY LLC - New
 $249,900Active3 beds 2 baths1,508 sq. ft.
5539 Shriver Street, LEESBURG, FL 34748
MLS# G5119707Listed by: COLDWELL BANKER REALTY - Open Sat, 11am to 2pmNew
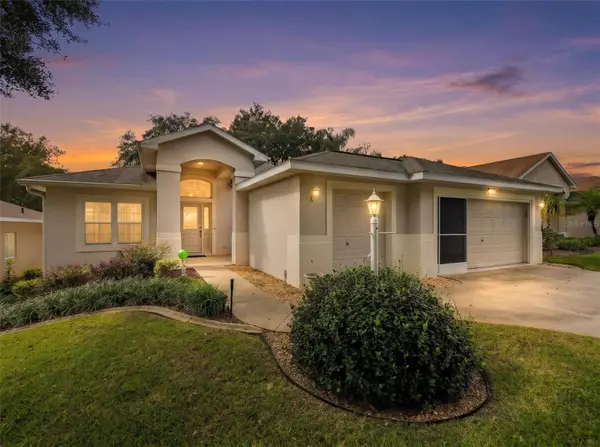 $350,000Active3 beds 2 baths1,930 sq. ft.
21103 Lionheart Drive, LEESBURG, FL 34748
MLS# G5120026Listed by: LPT REALTY, LLC.


Protect your home and budget from life's surprises with an Assurant Home Warranty, backed by a partner that supports you through every step of homeownership. Explore Plans.
© 2026 Better Homes and Gardens Real Estate LLC. An Anywhere Real Estate company. All rights reserved. Better Homes and Gardens® Real Estate is a registered trademark owned by Meredith Operations Corporation, licensed to Better Homes and Gardens Real Estate LLC and used with permission. Better Homes and Gardens Real Estate LLC fully supports the principles of the Fair Housing Act and the Equal Opportunity Act. Listing information is deemed reliable but is not guaranteed accurate.
Each office is independently owned and operated.
Any services or products provided by third parties are not provided by, affiliated with or related to Better Homes and Gardens Real Estate LLC, or its affiliated companies.