
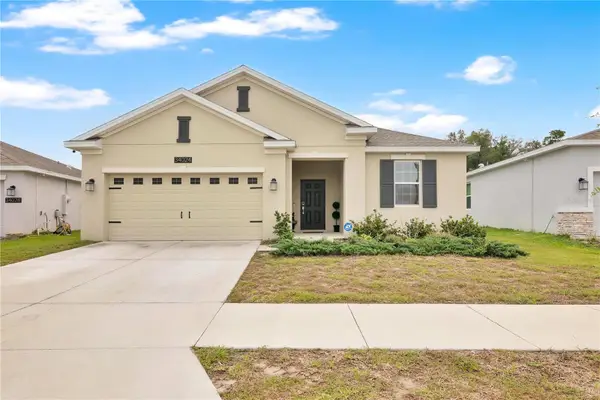
752 Old Oaks Lane, Leesburg, FL 34748
Local realty services provided by:Better Homes and Gardens Real Estate Atchley Properties
752 Old Oaks Lane,Leesburg, FL 34748
$239,900
- 3 Beds
- 2 Baths
- 1,620 sq. ft.
- Single family
- Coming Soon
Listed by: steven sanchez
Office: century 21 alton clark
MLS#:G5118563
Source:MFRMLS
Price summary
- Price:$239,900
- Price per sq. ft.:$109.39
- Monthly HOA dues:$265
About this home
You’ve spent a lifetime living by the clock; now it’s time to live by choice. Welcome to Pennbrooke Fairways, where this move-in-ready 3-bedroom, 2-bath home with freshly manicured landscaping offers comfortable Florida living in a 24-hour gated and guarded 55+ golf-cart community. Step through the covered entry and tiled foyer, where brand-new LVP flooring extends throughout the home, complemented by a freshly painted interior, ceiling fans throughout, and the convenience of a private indoor laundry room with shelving. The living room features vaulted ceilings, a skylight, and two sliding glass doors providing natural light and direct access to the screened lanai. A separate dining area just off the main living space provides additional natural light, while the architecturally defined kitchen, complete with a pantry, maintains separation without sacrificing the home’s open feel. Beyond the kitchen, a separate dinette features two well-positioned windows that fill the space with natural light and sliding doors that provide another direct access point to the screened lanai. The primary suite offers private lanai access and an en-suite bath with a skylight, dual sinks, dual recessed mirrored cabinets, a stand-up shower with sliding doors, and a private water closet with pocket door, along with an oversized walk-in closet with dual-entry pocket doors. The second bath features a skylight and jetted tub. The versatile third room (no closet) is ideal for a home office, hobby room, or visiting guests. Additional features include a spacious two-car garage with a privacy-screened garage door. Pennbrooke Fairways residents enjoy three golf courses, heated pools and spas, fitness centers, tennis courts, pickleball courts, shuffleboard, bocce ball, walking trails, clubhouse activities, library, on-site restaurant, community garden, hair salon, clubs, social activities, a softball field, and available RV/boat storage. The HOA includes lawn mowing/edging, cable TV, high-speed internet, and trash service. Conveniently located near Brownwood Paddock Square, Lake Sumter Landing, Spanish Springs Town Square, shopping, dining, medical facilities, Super Walmart, and Interstate 75, providing easy access to Orlando, Tampa, Ocala, and Florida’s Gulf and Atlantic Coast attractions. Please call today for your private showing....
Contact an agent
Home facts
- Year built:2000
- Subdivision & Development:PENNBROOKE FAIRWAYS
- Listing ID #:G5118563
- Updated:October 07, 2026 at 10:44 AM
Rooms and interior
- Bedrooms:3
- Total bathrooms:2
- Full bathrooms:2
- Flooring:Luxury Vinyl
- Dining Description:Breakfast Room, Eat In Kitchen, Formal Dining Room
- Kitchen Description:Convection Oven, Cooktop, Dishwasher, Eat-in Kitchen, Freezer, Range, Range Hood, Refrigerator, Solid Surface Counters, Water Filtration System, Water Softener
- Bedroom Description:Split Bedroom, Walk-In Closet(s)
- Living area:1,620 sq. ft.
Heating and cooling
- Cooling:Central Air
- Heating:Central
- Central air:Yes
Structure and exterior
- Roof:Shingle
- Year built:2000
- Building area:1,620 sq. ft.
- Lot area:0.14 Acres
- Lot Features:Landscaped, Near Golf Course, Paved
- Architectural Style:Ranch
- Construction Materials:Vinyl Siding
- Exterior Features:Covered Porch/Patio, Enclosed, Lighting, Rain Gutters, Rear Porch, Screened, Shade Shutter(s)
- Foundation Description:Slab
- Levels:1 Story
Utilities
- Water:Public, Water Available, Water Connected
- Sewer:Public Sewer, Sewer Available, Sewer Connected
Finances and disclosures
- Price:$239,900
- Price per sq. ft.:$109.39
- Tax amount:$1,745 (2025)
Features and amenities
- Appliances:Convection Oven, Cooktop, Dishwasher, Dryer, Electric Water Heater, Freezer, Irrigation Equipment, Range, Range Hood, Refrigerator, Washer, Water Filtration System, Water Softener
- Laundry features:Dryer, Electric Dryer Hookup, Inside, Laundry Room, Washer, Washer Hookup
- Amenities:BB/HS Internet Available, Basketball Court, Cable Available, Cable Connected, Cable TV, Ceiling Fans(s), Clubhouse, Eat-in Kitchen, Electricity Available, Fence Restrictions, Fitness Center, Gated, Golf Course, Handicap Modified, Irrigation Equipment, Lobby Key Required, Maintenance, Optional Additional Fees, Park, Phone Available, Pickleball Court(s), Playground, Pool, Racquetball, Recreation Facilities, Security, Shuffleboard Court, Solid Surface Counters, Spa/Hot Tub, Split Bedroom, Storage, Tennis Court(s), Thermostat, Trail(s), Vaulted Ceiling(s), Walk-In Closet(s), Wheelchair Access
- Pool features:Pool, Public Pool
Parking
- Parking description:Attached Garage, Covered, Curb Parking, Driveway, Garage Door Opener, Golf Cart Parking, Ground Level
- Garage:Yes
 The information being provided by Stellar Mls is for the consumer's personal, non-commercial use and may not be used for any purpose other than to identify prospective properties consumer may be interested in purchasing. Any information relating to real estate for sale referenced on this web site comes from the Internet Data Exchange (IDX) program of the Stellar Mls. Better Homes and Gardens Real Estate Atchley Properties is not a Multiple Listing Service (MLS), nor does it offer MLS access. This website is a service of Better Homes and Gardens Real Estate Atchley Properties, a broker participant of Stellar Mls. This web site may reference real estate listing(s) held by a brokerage firm other than the broker and/or agent who owns this web site.
The accuracy of all information, regardless of source, including but not limited to open house information, square footages and lot sizes, is deemed reliable but not guaranteed and should be personally verified through personal inspection by and/or with the appropriate professionals. The data contained herein is copyrighted by Stellar Mls and is protected by all applicable copyright laws. Any unauthorized dissemination of this information is in violation of copyright laws and is strictly prohibited.
Properties in listings may have been sold or may no longer be available.
Copyright 2026 Stellar Mls. All rights reserved.
The information being provided by Stellar Mls is for the consumer's personal, non-commercial use and may not be used for any purpose other than to identify prospective properties consumer may be interested in purchasing. Any information relating to real estate for sale referenced on this web site comes from the Internet Data Exchange (IDX) program of the Stellar Mls. Better Homes and Gardens Real Estate Atchley Properties is not a Multiple Listing Service (MLS), nor does it offer MLS access. This website is a service of Better Homes and Gardens Real Estate Atchley Properties, a broker participant of Stellar Mls. This web site may reference real estate listing(s) held by a brokerage firm other than the broker and/or agent who owns this web site.
The accuracy of all information, regardless of source, including but not limited to open house information, square footages and lot sizes, is deemed reliable but not guaranteed and should be personally verified through personal inspection by and/or with the appropriate professionals. The data contained herein is copyrighted by Stellar Mls and is protected by all applicable copyright laws. Any unauthorized dissemination of this information is in violation of copyright laws and is strictly prohibited.
Properties in listings may have been sold or may no longer be available.
Copyright 2026 Stellar Mls. All rights reserved.New listings near 752 Old Oaks Lane
- Coming Soon
 $345,000Coming Soon3 beds 2 baths1,805 sq. ft.
2303 Weathered Wood Drive, LEESBURG, FL 34748
MLS# O6447285Listed by: MARK SPAIN REAL ESTATE - Coming Soon
 $1,249,900Coming Soon4 beds 4 baths4,839 sq. ft.
4345 Corley Island Road, LEESBURG, FL 34748
MLS# O6447799Listed by: BUSTAMANTE REAL ESTATE INC - Coming Soon
 $375,000Coming Soon3 beds 2 baths2,233 sq. ft.
21736 Princess Grace Court, LEESBURG, FL 34748
MLS# G5118588Listed by: FLORIDA PLUS REALTY, LLC - Coming Soon
 $499,900Coming Soon3 beds 4 baths3,362 sq. ft.
5353 Treasure View Way, LEESBURG, FL 34748
MLS# G5118361Listed by: SALLY LOVE REAL ESTATE - New
 $249,900Active3 beds 2 baths1,639 sq. ft.
1145 Eagles Landing, LEESBURG, FL 34748
MLS# G5118606Listed by: VISIONARY PROPERTIES INC - New
 $135,000Active2 beds 2 baths1,342 sq. ft.
108 Mango Cove, LEESBURG, FL 34748
MLS# G5118668Listed by: HAWTHORNE RESIDENTS COOPERATIVE ASSOCIATION INC. - New
 $349,900Active3 beds 2 baths2,386 sq. ft.
5127 Aurora Drive, LEESBURG, FL 34748
MLS# G5118740Listed by: HARRISON REAL PROPERTY GROUP - New
 $331,500Active4 beds 2 baths1,850 sq. ft.
34024 Sky Blossom Circle, LEESBURG, FL 34788
MLS# O6447797Listed by: REAL BROKER, LLC - New
 $329,115Active4 beds 2 baths1,839 sq. ft.
5804 Cliffbow Loop, LEESBURG, FL 34748
MLS# O6447747Listed by: SM FLORIDA BROKERAGE LLC


Protect your home and budget from life's surprises with an Assurant Home Warranty, backed by a partner that supports you through every step of homeownership. Explore Plans.
© 2026 Better Homes and Gardens Real Estate LLC. An Anywhere Real Estate company. All rights reserved. Better Homes and Gardens® Real Estate is a registered trademark owned by Meredith Operations Corporation, licensed to Better Homes and Gardens Real Estate LLC and used with permission. Better Homes and Gardens Real Estate LLC fully supports the principles of the Fair Housing Act and the Equal Opportunity Act. Listing information is deemed reliable but is not guaranteed accurate.
Each office is independently owned and operated.
Any services or products provided by third parties are not provided by, affiliated with or related to Better Homes and Gardens Real Estate LLC, or its affiliated companies.