
8623 Oakstone Circle, Leesburg, FL 34788
Local realty services provided by:Better Homes and Gardens Real Estate Atchley Properties
Listed by: charles pennant
Office: new home star florida llc.
MLS#:O6394315
Source:MFRMLS
Price summary
- Price:$359,990
- Price per sq. ft.:$129.77
- Monthly HOA dues:$8.33
About this home
Set within Oakstone Farms, a thoughtfully planned community surrounded by the beauty and recreation of Florida’s renowned Harris Chain of Lakes, this location captures the spirit of relaxed, active living. More than 50,000 acres of sparkling waterways stretch across eight scenic lakes connected by winding canals, creating endless opportunities for boating, fishing, and memorable days on the water. Within the neighborhood, dedicated greenspace, a dog park, and a tot lot provide inviting spaces to unwind and connect, while the charm of Mount Dora and Tavares brings boutique shopping, dining, and vibrant festivals nearby. Everyday conveniences are just minutes away in Leesburg, only 5.5 miles from the community, all complemented by a super low HOA.
The Miramar reflects this lifestyle from the moment you arrive, with a driveway and entry adorned with brick pavers that set a welcoming tone. Step through the foyer to find 9'4" ceilings, crown molding throughout, and the Interior Trim Deluxe package, all combining to create an elegant and inviting first impression. The open floor plan flows seamlessly from room to room, with the great room bathed in natural light. Triple-panel patio doors extend the space to a 9'4" screened-in lanai, perfect for relaxing, entertaining, or enjoying the outdoors year-round.
The chef-inspired kitchen blends style and functionality with a large granite-topped island, tile backsplash, stainless steel appliances including a gas range, and a spacious pantry. Whether preparing meals, hosting gatherings, or enjoying casual dining, this space is designed to accommodate it all.
Tucked privately at the rear, the primary suite provides a serene retreat with a generous walk-in closet and a spa-inspired bath featuring an oversized tiled shower and a conveniently placed linen closet. Three additional bedrooms are positioned near the foyer, including one with a private bath for guests or a personalized space such as a home office or fitness room. A secondary bathroom includes a tiled shower and tub combination.
Everyday convenience continues with a centrally located laundry room with washer and gas dryer included, alongside a built-in Smart Home Package featuring a Ring Video Doorbell, smart thermostat, keyless entry smart door lock, and Deako switches. The spacious two-car garage offers ample storage, while the full builder warranty provides peace of mind.
With its thoughtful design, seamless indoor-outdoor living, and access to the natural beauty and recreational lifestyle of Oakstone Farms and the Harris Chain of Lakes, the Miramar perfectly blends comfort, style, and Florida living at its finest....
Contact an agent
Home facts
- Year built:2026
- Subdivision & Development:OAKSTONE FARMS
- Listing ID #:O6394315
- Added:183 day(s) ago
- Updated:September 27, 2026 at 03:39 PM
Rooms and interior
- Bedrooms:4
- Total bathrooms:3
- Full bathrooms:3
- Flooring:Carpet, Ceramic Tile
- Dining Description:Eat In Kitchen
- Kitchen Description:Dishwasher, Disposal, Eat-in Kitchen, Microwave, Range, Solid Surface Counters
- Bedroom Description:High Ceilings, Primary Bedroom Main Floor, Split Bedroom, Walk-In Closet(s)
- Living area:2,154 sq. ft.
Heating and cooling
- Cooling:Central Air
- Heating:Natural Gas
- Central air:Yes
Structure and exterior
- Roof:Shingle
- Year built:2026
- Building area:2,154 sq. ft.
- Lot area:0.13 Acres
- Lot Features:Landscaped, Level
- Architectural Style:Florida
- Construction Materials:Block, Hardi Plank Type, Stucco
- Exterior Features:Covered Porch/Patio, Patio, Screened
- Foundation Description:Slab
- Levels:1 Story
Schools
- High school:Leesburg High
- Middle school:Oak Park Middle
- Elementary school:Leesburg Elementary
Utilities
- Water:Public
- Sewer:Public Sewer
Finances and disclosures
- Price:$359,990
- Price per sq. ft.:$129.77
- Tax amount:$239 (2025)
Features and amenities
- Appliances:Dishwasher, Disposal, Dryer, Gas Water Heater, Irrigation Equipment, Microwave, Range, Tankless Water Heater, Washer
- Laundry features:Dryer, Gas Dryer Hookup, Laundry Room, Washer, Washer Hookup
- Amenities:Cable Available, Eat-in Kitchen, High Ceilings, Irrigation Equipment, Open Floorplan, Primary Bedroom Main Floor, Smart Home, Solid Surface Counters, Split Bedroom, Thermostat, Walk-In Closet(s)
- Pool features:Public Pool
- Smart home:Yes
Parking
- Parking description:Attached Garage, Driveway, Garage Door Opener
- Garage:Yes
- Garage spaces:2
 The information being provided by Stellar Mls is for the consumer's personal, non-commercial use and may not be used for any purpose other than to identify prospective properties consumer may be interested in purchasing. Any information relating to real estate for sale referenced on this web site comes from the Internet Data Exchange (IDX) program of the Stellar Mls. Better Homes and Gardens Real Estate Atchley Properties is not a Multiple Listing Service (MLS), nor does it offer MLS access. This website is a service of Better Homes and Gardens Real Estate Atchley Properties, a broker participant of Stellar Mls. This web site may reference real estate listing(s) held by a brokerage firm other than the broker and/or agent who owns this web site.
The accuracy of all information, regardless of source, including but not limited to open house information, square footages and lot sizes, is deemed reliable but not guaranteed and should be personally verified through personal inspection by and/or with the appropriate professionals. The data contained herein is copyrighted by Stellar Mls and is protected by all applicable copyright laws. Any unauthorized dissemination of this information is in violation of copyright laws and is strictly prohibited.
Properties in listings may have been sold or may no longer be available.
Copyright 2026 Stellar Mls. All rights reserved.
The information being provided by Stellar Mls is for the consumer's personal, non-commercial use and may not be used for any purpose other than to identify prospective properties consumer may be interested in purchasing. Any information relating to real estate for sale referenced on this web site comes from the Internet Data Exchange (IDX) program of the Stellar Mls. Better Homes and Gardens Real Estate Atchley Properties is not a Multiple Listing Service (MLS), nor does it offer MLS access. This website is a service of Better Homes and Gardens Real Estate Atchley Properties, a broker participant of Stellar Mls. This web site may reference real estate listing(s) held by a brokerage firm other than the broker and/or agent who owns this web site.
The accuracy of all information, regardless of source, including but not limited to open house information, square footages and lot sizes, is deemed reliable but not guaranteed and should be personally verified through personal inspection by and/or with the appropriate professionals. The data contained herein is copyrighted by Stellar Mls and is protected by all applicable copyright laws. Any unauthorized dissemination of this information is in violation of copyright laws and is strictly prohibited.
Properties in listings may have been sold or may no longer be available.
Copyright 2026 Stellar Mls. All rights reserved.New listings near 8623 Oakstone Circle
- Coming Soon
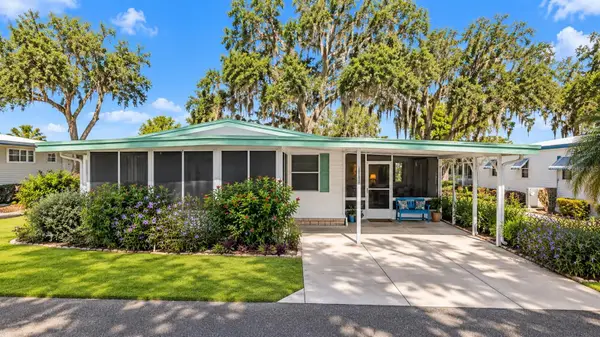 $110,000Coming Soon2 beds 2 baths1,024 sq. ft.
201 Jacaranda Drive, LEESBURG, FL 34748
MLS# O6439768Listed by: NEW HEIGHTS REALTY GROUP - New
 $204,750Active3 beds 1 baths925 sq. ft.
1317 Braebury Drive, LEESBURG, FL 34748
MLS# O6444738Listed by: MAINSTAY BROKERAGE LLC - New
 $599,000Active3 beds 2 baths2,100 sq. ft.
2314 N Griffin Drive, LEESBURG, FL 34748
MLS# O6444786Listed by: CENTURY 21 ALTON CLARK - New
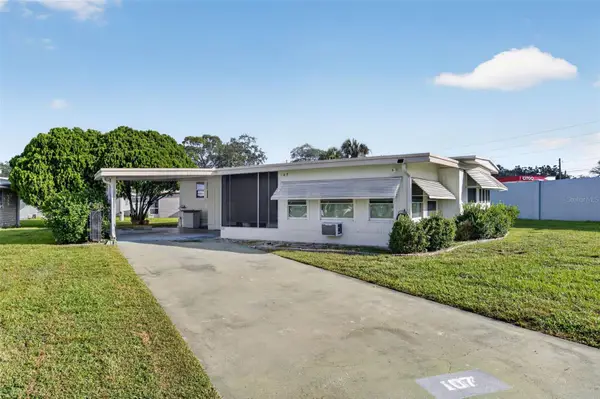 $103,000Active2 beds 2 baths1,152 sq. ft.
107 Diamond Head Drive, LEESBURG, FL 34788
MLS# G5117877Listed by: BHHS FLORIDA REALTY - New
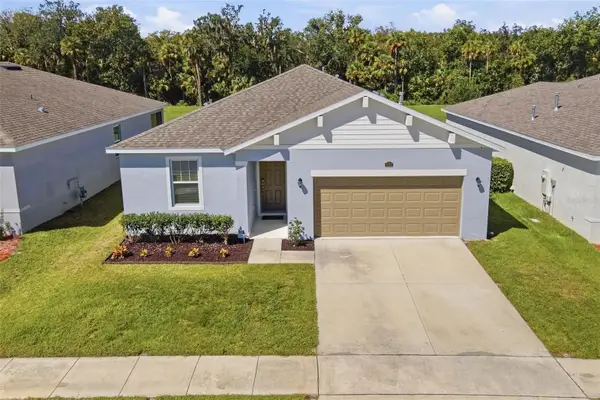 $324,900Active3 beds 2 baths1,585 sq. ft.
3366 Curlew Avenue, LEESBURG, FL 34748
MLS# G5117841Listed by: MORRIS REALTY AND INVESTMENTS - New
 $199,999Active4 beds 2 baths2,091 sq. ft.
2508 Stoer Island Drive, LEESBURG, FL 34748
MLS# G5118234Listed by: CENTURY 21 ALTON CLARK - New
 $450,000Active3 beds 3 baths1,700 sq. ft.
11813 Ocklawaha Drive, LEESBURG, FL 34788
MLS# NS1089344Listed by: THE BARNETT GROUP, INC. - New
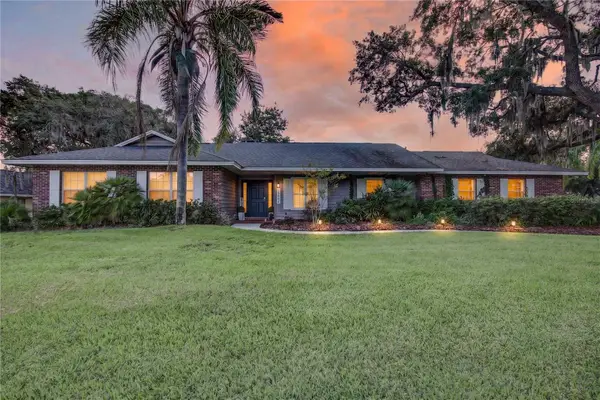 $389,000Active4 beds 2 baths2,018 sq. ft.
33014 Karl Court, LEESBURG, FL 34788
MLS# O6444895Listed by: WATSON REALTY CORP  $540,000Pending3 beds 3 baths2,722 sq. ft.
33746 Spring Drive, LEESBURG, FL 34788
MLS# G5118046Listed by: DAVE LOWE REALTY, INC.- New
 $204,900Active2 beds 2 baths1,196 sq. ft.
26032 Newcombe Circle, LEESBURG, FL 34748
MLS# G5117682Listed by: COLDWELL BANKER REALTY


Protect your home and budget from life's surprises with an Assurant Home Warranty, backed by a partner that supports you through every step of homeownership. Explore Plans.
© 2026 Better Homes and Gardens Real Estate LLC. An Anywhere Real Estate company. All rights reserved. Better Homes and Gardens® Real Estate is a registered trademark owned by Meredith Operations Corporation, licensed to Better Homes and Gardens Real Estate LLC and used with permission. Better Homes and Gardens Real Estate LLC fully supports the principles of the Fair Housing Act and the Equal Opportunity Act. Listing information is deemed reliable but is not guaranteed accurate.
Each office is independently owned and operated.
Any services or products provided by third parties are not provided by, affiliated with or related to Better Homes and Gardens Real Estate LLC, or its affiliated companies.