
1047 E Merry St, Lehigh Acres, FL 33974
Local realty services provided by:Better Homes and Gardens Real Estate Florida 1st
Listed by: jessica lopez
Office: starlink realty, inc239-693-7263
MLS#:A12027248
Source:SEFMLS
Price summary
- Price:$354,900
- Price per sq. ft.:$150.7
About this home
Beautiful and private 4-bedroom, 2-bath home designed for comfort and modern living. This property features high ceilings that enhance the open feel while helping to keep the home cool and energy-efficient. Impact-resistant windows and doors provide added security and peace of mind. The gourmet kitchen is perfect for entertaining and everyday enjoyment, featuring elegant finishes and ample space. The spacious primary suite offers his-and-hers walk-in closets, dual sinks, and a luxurious double shower. Step outside to enjoy the fenced backyard, providing privacy and plenty of room to relax. The oversized covered lanai with an outdoor kitchen creates the perfect setting for entertaining family and friends year-round.
Contact an agent
Home facts
- Year built:2026
- Subdivision & Development:LEHIGH ACRES
- Listing ID #:A12027248
- Updated:July 31, 2026 at 10:03 AM
Rooms and interior
- Bedrooms:4
- Total bathrooms:2
- Full bathrooms:2
- Flooring:Ceramic Tile
- Dining Description:Living/Dining Room
- Bathrooms Description:Dual Sinks
- Kitchen Description:Dishwasher, Electric Range, Microwave, Refrigerator
- Living area:1,650 sq. ft.
Heating and cooling
- Cooling:Ceiling Fans, Electric
- Heating:Central
Structure and exterior
- Roof:Shingle
- Year built:2026
- Building area:1,650 sq. ft.
- Lot area:0.25 Acres
- Lot Features:Sprinkler System
- Architectural Style:Detached, One Story
- Construction Materials:Block
- Exterior Features:Fence, Patio, Room For Pool, Security High Impact Doors
- Levels:1 Story
Utilities
- Water:Well
- Sewer:Septic Tank
Finances and disclosures
- Price:$354,900
- Price per sq. ft.:$150.7
- Tax amount:$442 (2025)
Features and amenities
- Appliances:Dishwasher, Electric Range, Microwave, Refrigerator, Water Softener Owned
- Laundry features:Dryer Hookup, Washer Hookup
- Amenities:Impact Glass Windows, Smoke Detectors
Parking
- Parking description:Attached, Driveway, Garage, Garage Door Opener
- Garage:Yes
- Garage spaces:2
New listings near 1047 E Merry St
- New
 $475,000Active4 beds 3 baths2,166 sq. ft.
616 Prospect Avenue, Lehigh Acres, FL 33972
MLS# A12062857Listed by: LIFESTYLE INTERNATIONAL REALTY - New
 $249,900Active3 beds 2 baths1,493 sq. ft.
3721 16th St W, Lehigh Acres, FL 33971
MLS# A12063332Listed by: VIRTO REALTY GROUP LLC - New
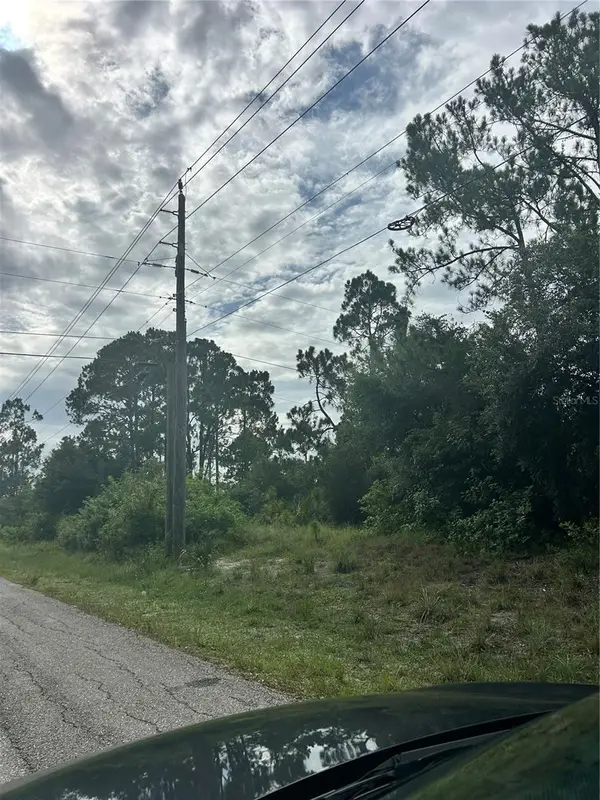 $20,000Active0.25 Acres
1501 Jackson Avenue, LEHIGH ACRES, FL 33972
MLS# O6429846Listed by: BROUGHTON REALTY GROUP - New
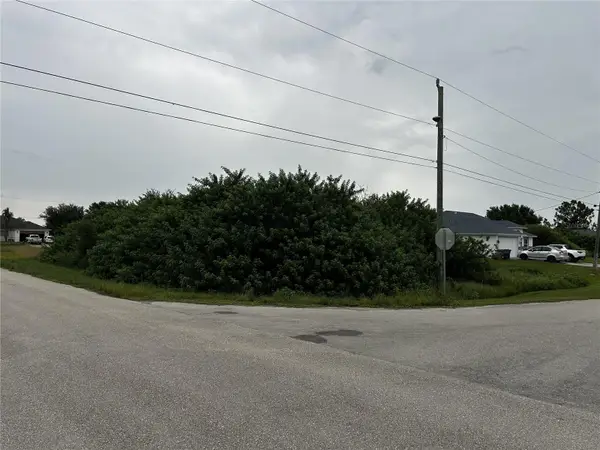 $26,000Active0.28 Acres
165 Pembroke Street, LEHIGH ACRES, FL 33974
MLS# A4701256Listed by: REAL BROKER, LLC - New
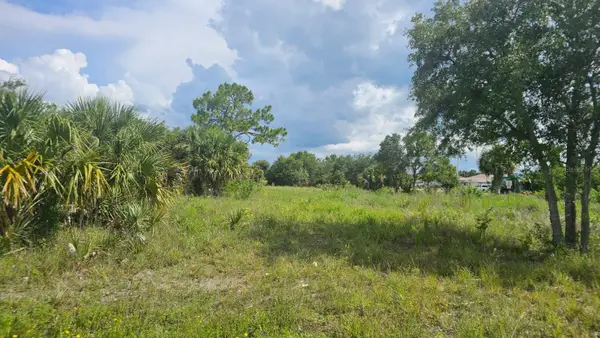 $34,900Active0.29 Acres
1400 Venice Avenue N, LEHIGH ACRES, FL 33971
MLS# O6421600Listed by: MERVIN MORGAN REALTY & PROPERTY MANAGEMENT LLC  $21,000Pending0.25 Acres
4011 12th Street Sw, LEHIGH ACRES, FL 33976
MLS# C7528800Listed by: HOME MATCHMAKING REALTY- $21,000Pending0.25 Acres
4011 12th Street Sw, LEHIGH ACRES, FL 33976
MLS# C7528800Listed by: HOME MATCHMAKING REALTY - $21,000Pending0.25 Acres
4011 12th Street Sw, LEHIGH ACRES, FL 33976
MLS# C7528800Listed by: HOME MATCHMAKING REALTY - $21,000Pending0.25 Acres
4011 12th Street Sw, LEHIGH ACRES, FL 33976
MLS# C7528800Listed by: HOME MATCHMAKING REALTY - New
 $269,000Active3 beds 2 baths1,156 sq. ft.
909 Sally Ave Ne, Lehigh Acres, FL 33971
MLS# A12061917Listed by: A PLUS REALTY


Protect your home and budget from life's surprises with an Assurant Home Warranty, backed by a partner that supports you through every step of homeownership. Explore Plans.
© 2026 Better Homes and Gardens Real Estate LLC. An Anywhere Real Estate company. All rights reserved. Better Homes and Gardens® Real Estate is a registered trademark owned by Meredith Operations Corporation, licensed to Better Homes and Gardens Real Estate LLC and used with permission. Better Homes and Gardens Real Estate LLC fully supports the principles of the Fair Housing Act and the Equal Opportunity Act. Listing information is deemed reliable but is not guaranteed accurate.
Each office is independently owned and operated.
Any services or products provided by third parties are not provided by, affiliated with or related to Better Homes and Gardens Real Estate LLC, or its affiliated companies.