
10548 Quincy Ct, Lehigh Acres, FL 33936
Local realty services provided by:Better Homes and Gardens Real Estate Destinations
Listed by: gina lamouth littrell
Office: local real estate llc.239-221-8665
MLS#:A12050285
Source:SEFMLS
Price summary
- Price:$155,000
- Price per sq. ft.:$154.38
- Monthly HOA dues:$360
About this home
HIGHLY SOUGHT AFTER CORNER, END UNIT VILLA WITH LARGE GRASSY ADJACENT LOT. THIS CHARMING COMMUNITY OF BEACON SQUARE is a 55 plus community with private amenities such as Pool w/gathering space & Shuffleboard in a park like setting. This Two Bedroom unit has 2 full Baths and a Screened Lanai/Patio area. New A/C and new ductwork. Both bathrooms were completely remodeled less than a year ago.! Kitchen has white cabinetry with Granite countertops. Villa also has an indoor laundry area with space for side by side washer/dryer & storage shelving. Primary bedroom is very spacious & bright and has a fabulous walk in closet. Guest bedroom is also good size. Beacon Square association boasts they haven't had an assessment in almost 30 years, has reserves, and still well maintains the buildings exterior, roofs, exterior insurance, pressure washing, painting, landscaping, exterior pest control, etc with a reasonable maintenance/HOA fee. Whether you're looking for a seasonal retreat or a low-maintenance year-round home, this villa is a fantastic opportunity to enjoy the relaxed Southwest Florida lifestyle. In the heart of Lehigh Acres. Close to shopping, dining, and hospitals. Convenient access to I-75, RSW, and FGCU....
Contact an agent
Home facts
- Year built:1987
- Subdivision & Development:Beacon Square
- Listing ID #:A12050285
- Updated:September 24, 2026 at 10:04 AM
Rooms and interior
- Bedrooms:2
- Total bathrooms:2
- Full bathrooms:2
- Flooring:Tile, Vinyl
- Dining Description:Living/Dining Room
- Kitchen Description:Dishwasher, Disposal, Electric Range, Microwave, Refrigerator
- Bedroom Description:Main Level Primary, Split Bedroom, Walk-In Closets
- Living area:1,004 sq. ft.
Heating and cooling
- Cooling:Ceiling Fans, Central Air, Electric
- Heating:Central, Electric
- Central air:Yes
Structure and exterior
- Year built:1987
- Building area:1,004 sq. ft.
- Architectural Style:Coach/Carriage, Ranch
- Construction Materials:Block, Wood Siding
- Exterior Features:Enclosed Porch, Patio, Porch, Screened, Storm Security Shutters
- Levels:1 Story
Finances and disclosures
- Price:$155,000
- Price per sq. ft.:$154.38
- Tax amount:$1,522 (2025)
Features and amenities
- Appliances:Dishwasher, Disposal, Electric Range, Electric Water Heater, Microwave, Refrigerator
- Amenities:Barbecue, Closed Circuit Camera, Clubhouse, Picnic Area, Security System, Single Hung Windows, Smoke Detectors, Wood Frame Windows
- Pool features:Association, Pool
Parking
- Parking description:Assigned, Guest
New listings near 10548 Quincy Ct
- New
 $298,000Active4 beds 2 baths
3502 20th St Sw, Lehigh Acres, FL 33976
MLS# A12094668Listed by: HOMESMART - New
 $264,900Active3 beds 2 baths1,150 sq. ft.
728 Glacier Ave, Other, FL 33974
MLS# A12094776Listed by: MAMBA REALTY LLC - New
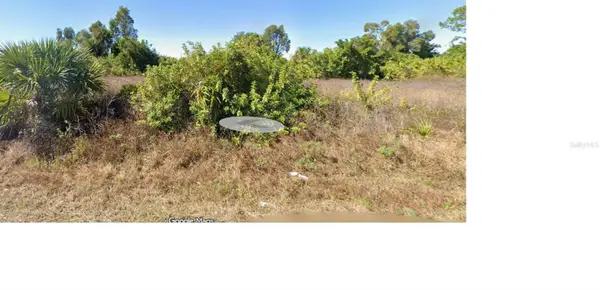 $25,000Active0.28 Acres
304 Ranch Avenue, LEHIGH ACRES, FL 33974
MLS# A4707235Listed by: FLORIDA REALTY INVESTMENTS - New
 $269,900Active3 beds 2 baths1,408 sq. ft.
2516 33rd Street W, LEHIGH ACRES, FL 33971
MLS# A4707209Listed by: PLATINUM PALM PROPERTIES - New
 $19,000Active0 Acres
1028 Chadwick St, Lehigh Acres, FL 33974
MLS# A12094519Listed by: ISRAM REALTY & MANAGEMENT - New
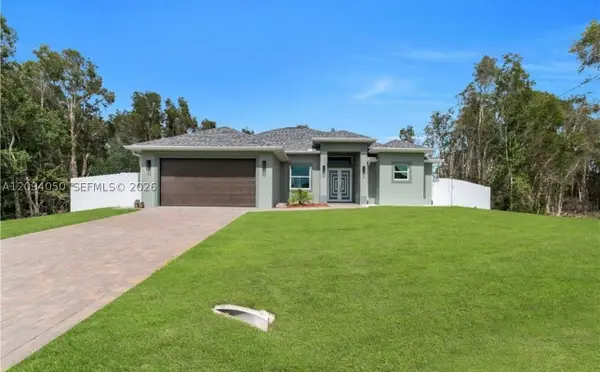 $420,000Active3 beds 2 baths1,630 sq. ft.
4205 Nora, Lehigh Acres, FL 33976
MLS# A12094050Listed by: LUXEGATE REALTY LLC - New
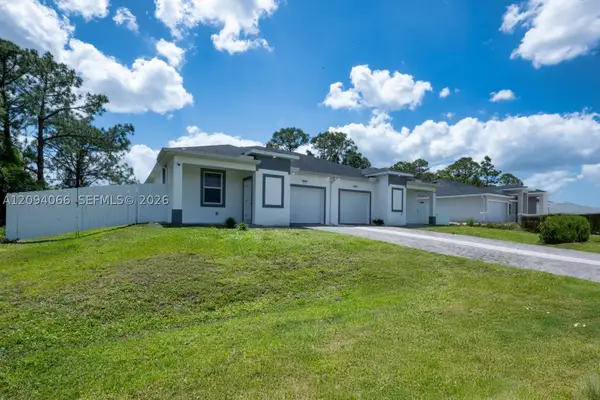 $520,000Active-- beds -- baths
4533/4535 SW 22nd St, Lehigh Acres, FL 33973
MLS# A12094066Listed by: PARAGON REAL ESTATE SOLUTIONS LLC - New
 $325,000Active3 beds 2 baths1,536 sq. ft.
2503 16th Street W, LEHIGH ACRES, FL 33971
MLS# TB8551105Listed by: VITA LUXURY REALTY LLC - New
 $359,000Active3 beds 2 baths1,819 sq. ft.
1130 Cove Street E, Lehigh Acres, FL 33974
MLS# B26079383Listed by: KELLER WILLIAMS REALTY - WELLINGTON - Open Sat, 11am to 1pmNew
 $560,000Active5 beds 4 baths3,256 sq. ft.
8083 Silver Birch Way, Lehigh Acres, FL 33971
MLS# B26079389Listed by: COLDWELL BANKER REALTY


Protect your home and budget from life's surprises with an Assurant Home Warranty, backed by a partner that supports you through every step of homeownership. Explore Plans.
© 2026 Better Homes and Gardens Real Estate LLC. An Anywhere Real Estate company. All rights reserved. Better Homes and Gardens® Real Estate is a registered trademark owned by Meredith Operations Corporation, licensed to Better Homes and Gardens Real Estate LLC and used with permission. Better Homes and Gardens Real Estate LLC fully supports the principles of the Fair Housing Act and the Equal Opportunity Act. Listing information is deemed reliable but is not guaranteed accurate.
Each office is independently owned and operated.
Any services or products provided by third parties are not provided by, affiliated with or related to Better Homes and Gardens Real Estate LLC, or its affiliated companies.