
166 Wanatah Ave S, Lehigh Acres, FL 33974
Local realty services provided by:Better Homes and Gardens Real Estate Destinations
Upcoming open houses
- Sat, Aug 1501:00 pm - 03:00 pm
- Sun, Aug 1602:00 pm - 04:00 pm
Listed by: rogelio urbina
Office: royal residence realty786-348-1674
MLS#:A12067207
Source:SEFMLS
Price summary
- Price:$378,000
- Price per sq. ft.:$168.07
About this home
Beautiful New Construction Home offers a modern open floor plan with 4 Bedrooms, 3 Bathrooms, and a 2-car garage. This spacious quality upgrades—including 24x48 porcelain tile flooring, 10-foot ceilings, 8 ft tall doors—enhance the home’s bright and inviting feel. Modernize kitchen with Samsung smart stainless steel appliances and modern bathroom with next to features a smart Washer and Dryer included. Sliding glass doors in the living area create a seamless flow to the outdoor space, perfect for relaxing or entertaining featuring Hurricane Impact Windows and Doors along with an Irrigation System. Consistent with an Outdoor Kitchen area. Electric Car Charger installed in the garage for your EV. Located in a desirable Southside Lehigh Acres neighborhood, the home offers convenient access to SR82, Fort Myers, Schools, Shopping/Supermarkets, and everyday stores. Move-in ready—schedule your showing today!
Contact an agent
Home facts
- Year built:2026
- Subdivision & Development:Twin Lake Estates
- Listing ID #:A12067207
- Updated:August 14, 2026 at 01:39 PM
Rooms and interior
- Bedrooms:4
- Total bathrooms:3
- Full bathrooms:3
- Flooring:Tile
- Kitchen Description:Dishwasher, Disposal, Electric Range, Microwave, Refrigerator
- Bedroom Description:Main Level Primary
- Living area:1,652 sq. ft.
Heating and cooling
- Cooling:Central Air
- Heating:Central
- Central air:Yes
Structure and exterior
- Roof:Shingle
- Year built:2026
- Building area:1,652 sq. ft.
- Architectural Style:Detached, One Story
- Construction Materials:Block
- Levels:1 Story
Utilities
- Water:Public
- Sewer:Public Sewer
Finances and disclosures
- Price:$378,000
- Price per sq. ft.:$168.07
- Tax amount:$209 (2025)
Features and amenities
- Appliances:Dishwasher, Disposal, Dryer, Electric Range, Microwave, Refrigerator, Washer
- Laundry features:Dryer, Washer
- Amenities:Lighting, Smoke Detectors
Parking
- Parking description:Attached, Driveway, Garage
- Garage:Yes
- Garage spaces:2
New listings near 166 Wanatah Ave S
- New
 $32,000Active0.5 Acres
1207 Dayton Avenue, Lehigh Acres, FL 33972
MLS# B26063841Listed by: HIGHLIGHT REALTY CORP/LW - New
 $249,900Active3 beds 2 baths
231 Andalucia Ave S, Lehigh Acres, FL 33974
MLS# A12069388Listed by: EXP REALTY LLC - New
 $31,900Active0.5 Acres
1306 Michael Avenue, LEHIGH ACRES, FL 33972
MLS# O6432982Listed by: EXP REALTY LLC - New
 $31,900Active0.5 Acres
1002 Glenn Avenue, LEHIGH ACRES, FL 33972
MLS# O6432913Listed by: EXP REALTY LLC - New
 $17,500Active0.26 Acres
1220 Fogia Street E, LEHIGH ACRES, FL 33974
MLS# OM730132Listed by: COLDWELL BANKER ELLISON REALTY O - New
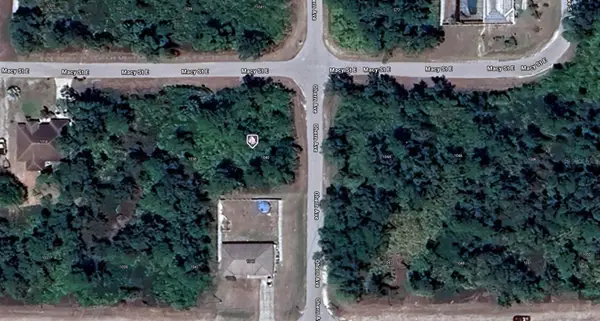 $20,210Active0.26 Acres
1040 Macy Street E, LEHIGH ACRES, FL 33974
MLS# A4702753Listed by: KELLER WILLIAMS ISLAND LIFE REAL ESTATE - New
 $478,000Active-- beds -- baths
316 12th St, Lehigh Acres, FL 33972
MLS# A12069704Listed by: GOLDPEN REALTY GROUP - New
 $277,770Active4 beds 2 baths1,828 sq. ft.
10288 Silver Pond Ln, Lehigh Acres, FL 33936
MLS# A12069709Listed by: BEACH CITY REALTY  $19,000Pending0.25 Acres
2902 51st Street W, LEHIGH ACRES, FL 33971
MLS# O6432705Listed by: LA ROSA REALTY CENTRAL FLORIDA LLC- New
 $435,000Active4 beds 3 baths2,759 sq. ft.
318 Fifth Ave, Lehigh Acres, FL 33936
MLS# A12069566Listed by: COLDWELL BANKER PREFERRED PROP


Protect your home and budget from life's surprises with an Assurant Home Warranty, backed by a partner that supports you through every step of homeownership. Explore Plans.
© 2026 Better Homes and Gardens Real Estate LLC. An Anywhere Real Estate company. All rights reserved. Better Homes and Gardens® Real Estate is a registered trademark owned by Meredith Operations Corporation, licensed to Better Homes and Gardens Real Estate LLC and used with permission. Better Homes and Gardens Real Estate LLC fully supports the principles of the Fair Housing Act and the Equal Opportunity Act. Listing information is deemed reliable but is not guaranteed accurate.
Each office is independently owned and operated.
Any services or products provided by third parties are not provided by, affiliated with or related to Better Homes and Gardens Real Estate LLC, or its affiliated companies.