
2901 E 14th St, Lehigh Acres, FL 33972
Local realty services provided by:Better Homes and Gardens Real Estate Destinations
Listed by: marlenyi paredes
Office: aari realty llc.239-688-1770
MLS#:A12115666
Source:SEFMLS
Price summary
- Price:$289,900
- Price per sq. ft.:$181.3
About this home
NO HOA on a CORNER LOT with IMPACT WINDOWS, and the SELLER CONTRIBUTION TO CLOSING COSTS is NEGOTIABLE. Brand new 3 bedroom, 2 bath home on a quarter acre, and every appliance comes with it: refrigerator, range, microwave, dishwasher, washer and dryer. The kitchen opens to the living room around an 8 foot island with a pantry. Tile floors in every room, no carpet anywhere. Walk in glass shower in the primary bath. Screened patio out back. 2 car garage. 1,094 sq. ft. Under construction now, Certificate of Occupancy pending. Images are digital renderings and virtually staged. Actual finishes may vary. Come see it before the paint dries.
Contact an agent
Home facts
- Year built:2026
- Subdivision & Development:LEHIGH ACRES
- Listing ID #:A12115666
- Updated:November 06, 2026 at 11:06 AM
Rooms and interior
- Bedrooms:3
- Total bathrooms:2
- Full bathrooms:2
- Flooring:Tile
- Kitchen Description:Dishwasher, Kitchen Island, Microwave, Pantry, Refrigerator
- Bedroom Description:Main Level Primary
- Living area:1,094 sq. ft.
Heating and cooling
- Cooling:Central Air, Electric
- Heating:Central, Electric
- Central air:Yes
Structure and exterior
- Roof:Shingle
- Year built:2026
- Building area:1,094 sq. ft.
- Lot area:0.25 Acres
- Lot Features:Corner Lot, Rectangular Lot, Sprinkler System
- Architectural Style:Detached, One Story, Ranch
- Construction Materials:Block, Shingle Siding, Stucco
- Exterior Features:Enclosed Porch, Patio, Porch, Screened
- Levels:1 Story
Utilities
- Water:Well
- Sewer:Septic Tank
Finances and disclosures
- Price:$289,900
- Price per sq. ft.:$181.3
- Tax amount:$389 (2025)
Features and amenities
- Appliances:Dishwasher, Dryer, Microwave, Refrigerator, Washer
- Laundry features:Dryer, Washer
- Amenities:Impact Glass Windows, Pantry, Smoke Detectors
Parking
- Parking description:Attached, Covered, Garage, Garage Door Opener
- Garage:Yes
- Garage spaces:2
New listings near 2901 E 14th St
- New
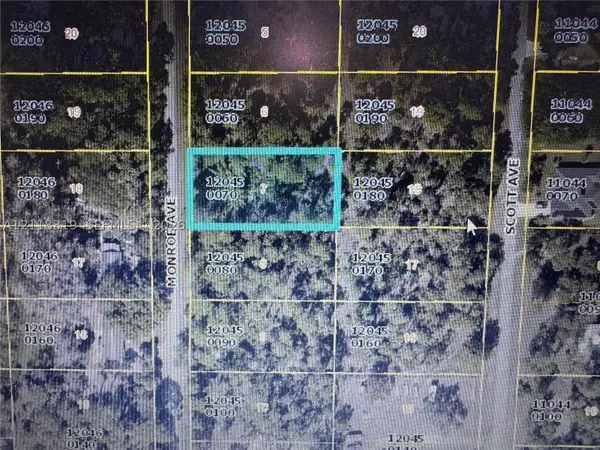 $23,000Active0.49 Acres
2310 Monroe Ave, Lehigh Acres, FL 33920
MLS# A12118319Listed by: NUSTAR REALTY, INC. - New
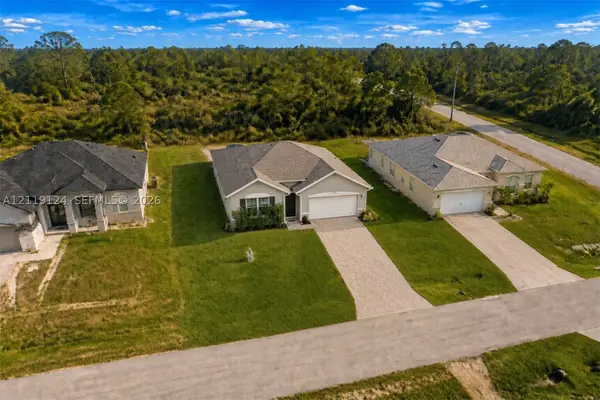 $309,900Active4 beds 2 baths1,828 sq. ft.
4202 13th St Sw, Lehigh Acres, FL 33971
MLS# A12119124Listed by: REALTY ONE GROUP MVP - New
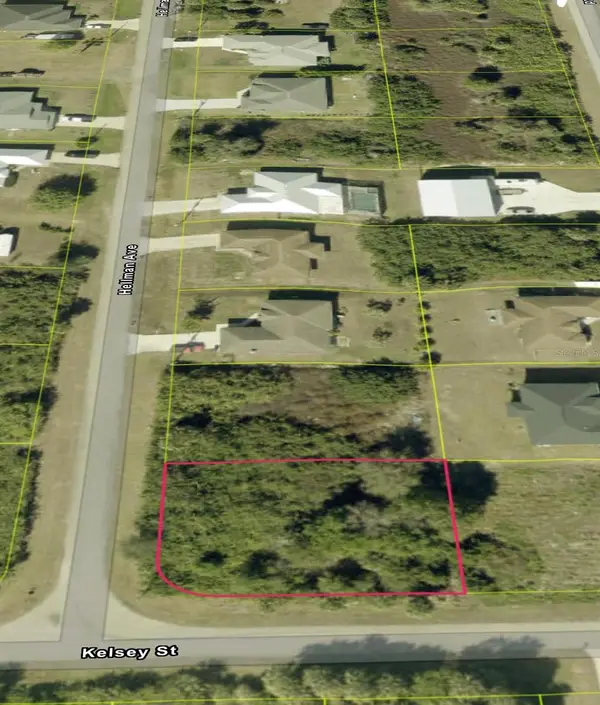 $39,900Active0.29 Acres
6130 Hellman Avenue, FORT MYERS, FL 33905
MLS# O6455029Listed by: LA ROSA REALTY LLC - New
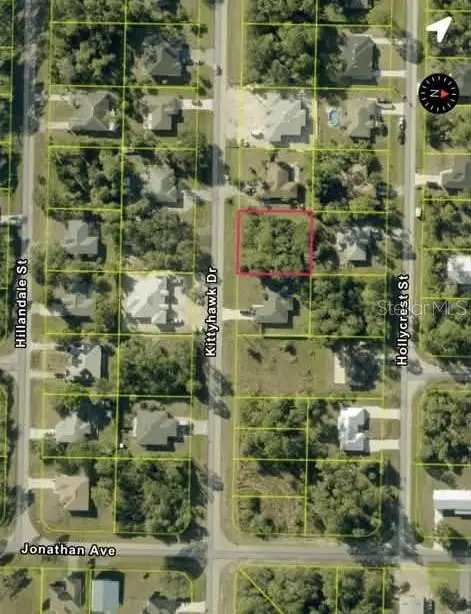 $39,900Active0.3 Acres
3836 Kittyhawk Drive, FORT MYERS, FL 33905
MLS# O6455055Listed by: LA ROSA REALTY LLC - New
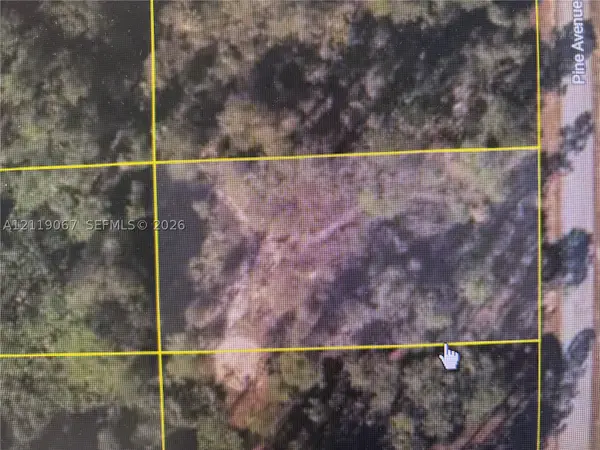 $39,900Active0 Acres
1305 Pine Ave, Lehigh Acres, FL 33972
MLS# A12119067Listed by: PARADISE FLORIDA REALTY INC - New
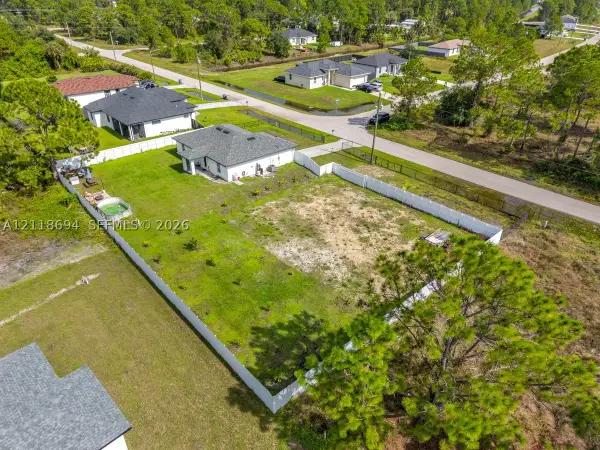 $335,000Active3 beds 2 baths
620 and 622 Parker Ave, Lehigh Acres, FL 33974
MLS# A12118694Listed by: SELLSTATE 5 STAR REALTY - New
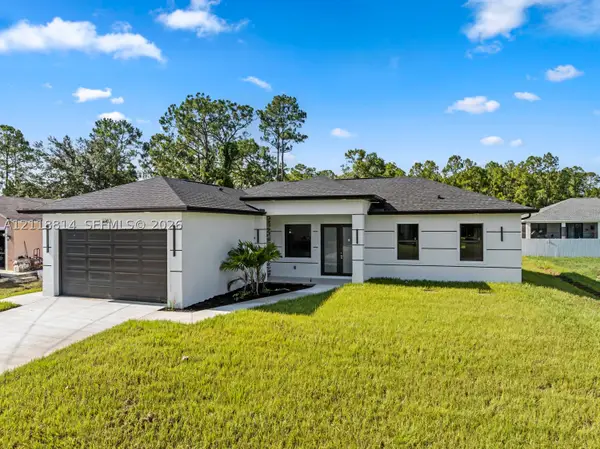 $344,900Active4 beds 2 baths
3203 21st, Lehigh Acres, FL 33971
MLS# A12118814Listed by: CA REALTY LLC - New
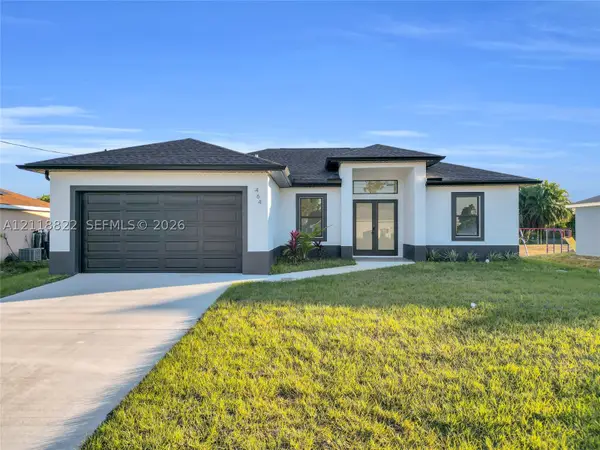 $309,900Active3 beds 2 baths1,630 sq. ft.
102 W 14th, Lehigh Acres, FL 33972
MLS# A12118822Listed by: CA REALTY LLC - New
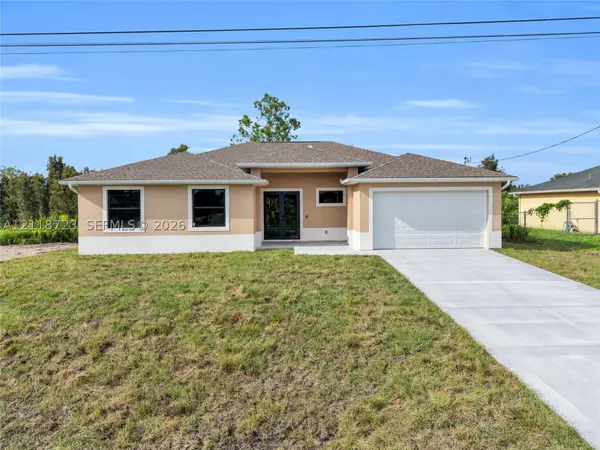 $423,900Active4 beds 3 baths2,050 sq. ft.
2704 37th, Lehigh Acres, FL 33976
MLS# A12118723Listed by: CA REALTY LLC - New
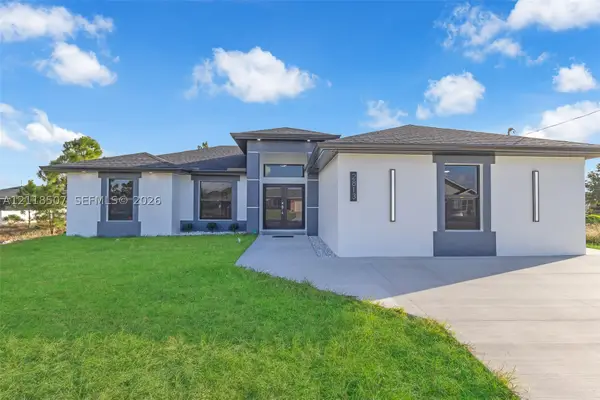 $347,978Active4 beds 3 baths1,881 sq. ft.
2813 18th Sw, Lehigh Acres, FL 33976
MLS# A12118507Listed by: STARLINK REALTY, INC


Protect your home and budget from life's surprises with an Assurant Home Warranty, backed by a partner that supports you through every step of homeownership. Explore Plans.
© 2026 Better Homes and Gardens Real Estate LLC. An Anywhere Real Estate company. All rights reserved. Better Homes and Gardens® Real Estate is a registered trademark owned by Meredith Operations Corporation, licensed to Better Homes and Gardens Real Estate LLC and used with permission. Better Homes and Gardens Real Estate LLC fully supports the principles of the Fair Housing Act and the Equal Opportunity Act. Listing information is deemed reliable but is not guaranteed accurate.
Each office is independently owned and operated.
Any services or products provided by third parties are not provided by, affiliated with or related to Better Homes and Gardens Real Estate LLC, or its affiliated companies.