
3201 35th Street W, Lehigh Acres, FL 33971
Local realty services provided by:Better Homes and Gardens Real Estate Synergy
Listed by: julie bruni
Office: southern luxury realty, llc.
MLS#:TB8531950
Source:MFRMLS
Price summary
- Price:$399,000
- Price per sq. ft.:$136.18
About this home
HALF ACRE - 4 bedroom 2 bath 2 CAR Garage home with formal dining room and separate office. - new construction home in Lehigh Acres Florida. Sabal Palm floor plan offers plenty of space for the whole family. The separate dinning and living rooms can also be used as flex spaces. vaulted ceilings, hurricane rated windows and doors and large 2 car garage garage. Primary bedroom has two walk in closets the bathroom has separate tub and shower and two sinks. A split floor plan offers 3 bedrooms on one side of the home and the primary bedroom with dual walk in closets on the other. Great room is ready for a large TV with a wood feature accent wall. Kitchen has all stainless appliances, a large granite island 1 year warranty. NO HOA - This home includes the .25 acre lot next door for a total of half an acre if desired. Large rear lanai perfect for your outdoor kitchen. This home is situated on a corner lot.
Contact an agent
Home facts
- Year built:2026
- Subdivision & Development:LEHIGH ACRES
- Listing ID #:TB8531950
- Added:92 day(s) ago
- Updated:October 23, 2026 at 04:30 PM
Rooms and interior
- Bedrooms:4
- Total bathrooms:2
- Full bathrooms:2
- Flooring:Tile
- Dining Description:Eat In Kitchen, L Shaped
- Kitchen Description:Dishwasher, Eat-in Kitchen, Range, Refrigerator, Stone Counters
- Bedroom Description:High Ceilings, Primary Bedroom Main Floor, Split Bedroom, Walk-In Closet(s)
- Living area:2,170 sq. ft.
Heating and cooling
- Cooling:Central Air
- Heating:Electric
- Central air:Yes
Structure and exterior
- Roof:Shingle
- Year built:2026
- Building area:2,170 sq. ft.
- Lot area:0.5 Acres
- Construction Materials:Block
- Foundation Description:Slab
- Levels:1 Story
Utilities
- Water:Well
- Sewer:Septic Tank, Sewer Connected
Finances and disclosures
- Price:$399,000
- Price per sq. ft.:$136.18
- Tax amount:$418 (2025)
Features and amenities
- Appliances:Dishwasher, Electric Water Heater, Range, Refrigerator
- Laundry features:Inside
- Amenities:Coffered Ceiling(s), Eat-in Kitchen, High Ceilings, L Dining, Primary Bedroom Main Floor, Split Bedroom, Stone Counters, Thermostat, Walk-In Closet(s)
- Pool features:Public Pool
Parking
- Parking description:Attached Garage
- Garage:Yes
- Garage spaces:2
 The information being provided by Stellar Mls is for the consumer's personal, non-commercial use and may not be used for any purpose other than to identify prospective properties consumer may be interested in purchasing. Any information relating to real estate for sale referenced on this web site comes from the Internet Data Exchange (IDX) program of the Stellar Mls. Better Homes and Gardens Real Estate Synergy is not a Multiple Listing Service (MLS), nor does it offer MLS access. This website is a service of Better Homes and Gardens Real Estate Synergy, a broker participant of Stellar Mls. This web site may reference real estate listing(s) held by a brokerage firm other than the broker and/or agent who owns this web site.
The accuracy of all information, regardless of source, including but not limited to open house information, square footages and lot sizes, is deemed reliable but not guaranteed and should be personally verified through personal inspection by and/or with the appropriate professionals. The data contained herein is copyrighted by Stellar Mls and is protected by all applicable copyright laws. Any unauthorized dissemination of this information is in violation of copyright laws and is strictly prohibited.
Properties in listings may have been sold or may no longer be available.
Copyright 2026 Stellar Mls. All rights reserved.
The information being provided by Stellar Mls is for the consumer's personal, non-commercial use and may not be used for any purpose other than to identify prospective properties consumer may be interested in purchasing. Any information relating to real estate for sale referenced on this web site comes from the Internet Data Exchange (IDX) program of the Stellar Mls. Better Homes and Gardens Real Estate Synergy is not a Multiple Listing Service (MLS), nor does it offer MLS access. This website is a service of Better Homes and Gardens Real Estate Synergy, a broker participant of Stellar Mls. This web site may reference real estate listing(s) held by a brokerage firm other than the broker and/or agent who owns this web site.
The accuracy of all information, regardless of source, including but not limited to open house information, square footages and lot sizes, is deemed reliable but not guaranteed and should be personally verified through personal inspection by and/or with the appropriate professionals. The data contained herein is copyrighted by Stellar Mls and is protected by all applicable copyright laws. Any unauthorized dissemination of this information is in violation of copyright laws and is strictly prohibited.
Properties in listings may have been sold or may no longer be available.
Copyright 2026 Stellar Mls. All rights reserved.New listings near 3201 35th Street W
- New
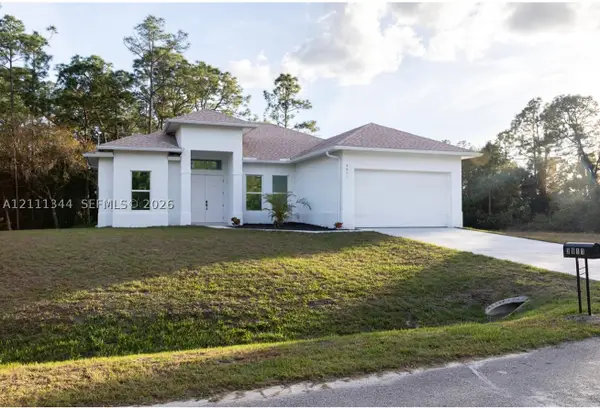 $395,000Active3 beds 3 baths1,805 sq. ft.
188 S Moraine Ave, Lehigh Acres, FL 33974
MLS# A12111344Listed by: CREATION REALTY, LLC. - New
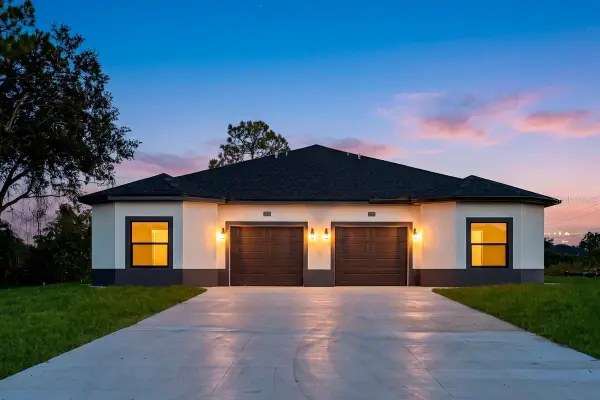 $478,000Active-- beds -- baths1,200 sq. ft.
2235 Wayne Avenue S, LEHIGH ACRES, FL 33973
MLS# TB8559135Listed by: GOLDPEN REALTY GROUP - New
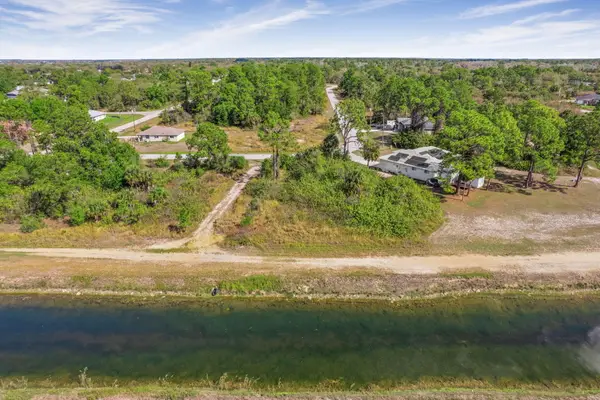 $26,900Active0.35 Acres
755 Longbow Lane, Lehigh Acres, FL 33972
MLS# B26091589Listed by: FIRST WORLD REALTY GROUP,LLC - New
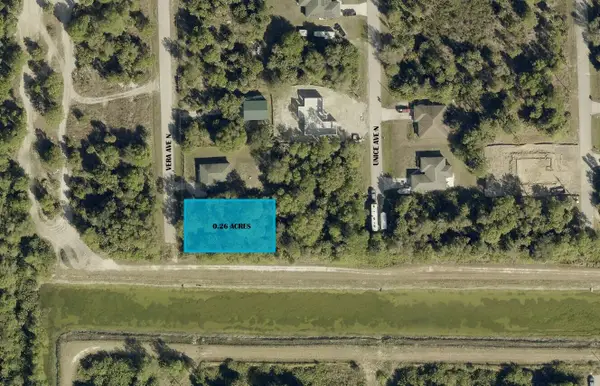 $20,700Active0.26 Acres
6000 Vera Avenue N, Lehigh Acres, FL 33971
MLS# B26091607Listed by: AMERICAN REALTY OF PSL LLC - New
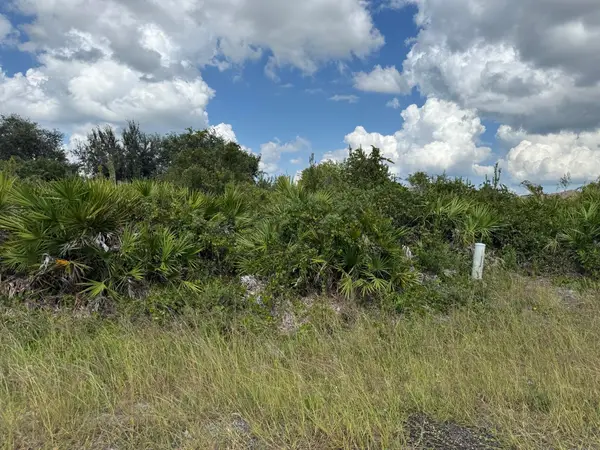 $23,900Active0.25 Acres
2814 63rd Street W, Lehigh Acres, FL 33971
MLS# B26091630Listed by: AMERICAN REALTY OF PSL LLC - New
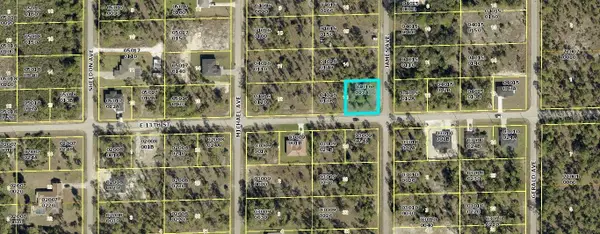 $21,000Active0.25 Acres
13th E Corner Lot, LEHIGH ACRES, FL 33972
MLS# R4912189Listed by: FLORIDA LAND REALTY, INC. - New
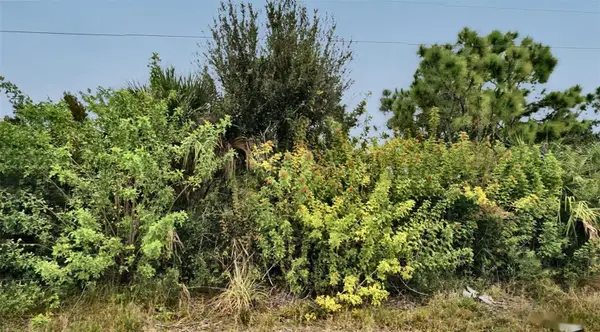 $20,995Active0.23 Acres
1217 Belgrave Street, FORT MYERS, FL 33913
MLS# TB8560798Listed by: REALTY HUB - New
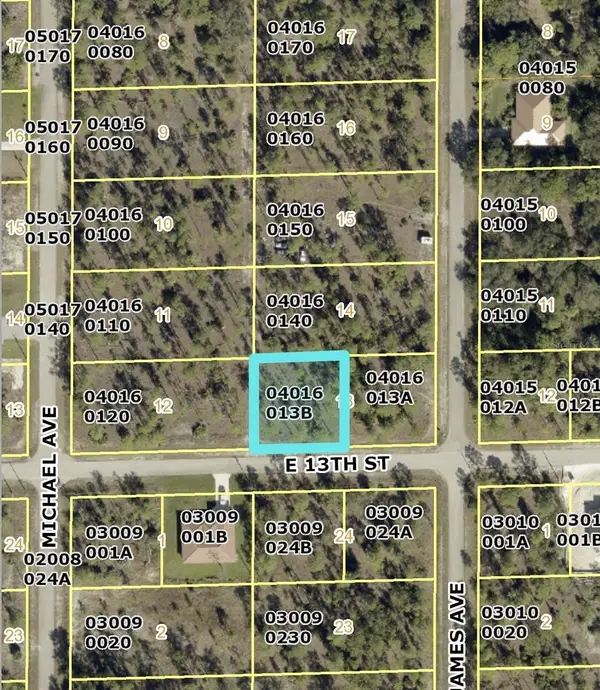 $21,000Active0.25 Acres
2005 E 13th Street, LEHIGH ACRES, FL 33972
MLS# R4912190Listed by: FLORIDA LAND REALTY, INC. - New
 $23,500Active0.25 Acres
7503 N Laura Ave., Lehigh Acres, FL 33971
MLS# A12111357Listed by: COLDWELL BANKER PREFERRED PROP - New
 $349,900Active4 beds 2 baths1,604 sq. ft.
5026 Billings St, Lehigh Acres, FL 33971
MLS# A12111123Listed by: AARI REALTY LLC


Protect your home and budget from life's surprises with an Assurant Home Warranty, backed by a partner that supports you through every step of homeownership. Explore Plans.
© 2026 Better Homes and Gardens Real Estate LLC. An Anywhere Real Estate company. All rights reserved. Better Homes and Gardens® Real Estate is a registered trademark owned by Meredith Operations Corporation, licensed to Better Homes and Gardens Real Estate LLC and used with permission. Better Homes and Gardens Real Estate LLC fully supports the principles of the Fair Housing Act and the Equal Opportunity Act. Listing information is deemed reliable but is not guaranteed accurate.
Each office is independently owned and operated.
Any services or products provided by third parties are not provided by, affiliated with or related to Better Homes and Gardens Real Estate LLC, or its affiliated companies.