
358 Pembroke St, Lehigh Acres, FL 33974
Local realty services provided by:Better Homes and Gardens Real Estate Destinations
Listed by: madeline jorge, luis varona
Office: one stop realty305-225-9905
MLS#:A12080541
Source:SEFMLS
Price summary
- Price:$329,999
- Price per sq. ft.:$164.92
About this home
Beautifully maintained one-story home featuring 3 bedrooms, 2 bathrooms, and a 2-car garage, perfectly situated on a spacious lot with plenty of room to relax, play, and entertain. Step inside to an open and inviting layout designed with both comfort and functionality in mind. The kitchen comes fully equipped with all appliances included, making this home truly move-in ready. The primary suite offers a peaceful retreat complete with a private en-suite bathroom, while the additional bedrooms provide plenty of flexibility for guests, a home office, or family needs. Enjoy outdoor living at its best with a large backyard ideal for gatherings, recreation, or simply unwinding. A well-maintained exterior, ample parking, and a desirable Lee County location complete the package.
This charming home offers the perfect blend of comfort, convenience, and space—ready for you to make it your own!
Contact an agent
Home facts
- Year built:2023
- Subdivision & Development:Southwood
- Listing ID #:A12080541
- Updated:September 08, 2026 at 10:01 AM
Rooms and interior
- Bedrooms:3
- Total bathrooms:2
- Full bathrooms:2
- Flooring:Ceramic Tile
- Dining Description:Breakfast Bar, Family/Dining Room
- Bathrooms Description:Dual Sinks
- Kitchen Description:Dishwasher, Electric Range, Ice Maker, Kitchen Island, Microwave, Pantry, Refrigerator, Self Cleaning Oven
- Bedroom Description:Main Level Primary, Walk-In Closets
- Living area:1,566 sq. ft.
Heating and cooling
- Cooling:Ceiling Fans, Central Air
- Heating:Central
- Central air:Yes
Structure and exterior
- Roof:Shingle
- Year built:2023
- Building area:1,566 sq. ft.
- Lot area:0.27 Acres
- Lot Features:Sprinkler System, Sprinklers Manual
- Architectural Style:Detached, One Story
- Construction Materials:Block
- Exterior Features:Fence, Fruit Trees, Patio, Room For Pool, Security High Impact Doors
- Levels:1 Story
Utilities
- Water:Well
- Sewer:Septic Tank
Finances and disclosures
- Price:$329,999
- Price per sq. ft.:$164.92
- Tax amount:$3,806 (2025)
Features and amenities
- Appliances:Dishwasher, Dryer, Electric Range, Electric Water Heater, Ice Maker, Microwave, Refrigerator, Self Cleaning Oven, Washer
- Laundry features:Dryer, Washer
- Amenities:Blinds, Closet Cabinetry, Impact Glass Windows, Lighting, Pantry, Vaulted Ceilings
Parking
- Parking description:Attached, Covered, Driveway, Garage, Garage Door Opener
- Garage:Yes
- Garage spaces:2
New listings near 358 Pembroke St
- New
 $359,900Active4 beds 2 baths
4303 6th St W, Lehigh Acres, FL 33971
MLS# A12085176Listed by: DMPP REAL ESTATE AND INVESTMENT GROUP - New
 $359,900Active4 beds 2 baths
4301 7th St W, Lehigh Acres, FL 33971
MLS# A12085202Listed by: DMPP REAL ESTATE AND INVESTMENT GROUP - New
 $28,000Active0.5 Acres
620 James Avenue, Lehigh Acres, FL 33936
MLS# B26073566Listed by: EXIT TWOANDAHALFMEN REAL ESTATE, LLC - New
 $319,900Active2 beds 2 baths
621 Roosevelt Ave, Lehigh Acres, FL 33936
MLS# A12083537Listed by: RELINK REAL ESTATE - New
 $394,900Active3 beds 2 baths1,800 sq. ft.
1113 Henry Avenue, LEHIGH ACRES, FL 33972
MLS# A4705368Listed by: STARLINK REALTY INC - New
 $33,000Active0 Acres
304 Lawler, Lehigh Acres, FL 33972
MLS# A12084738Listed by: SUNLAND REAL ESTATE, LLC. - New
 $20,000Active0.25 Acres
3603 E 7th Street, LEHIGH ACRES, FL 33972
MLS# GC543322Listed by: ARIUM REAL ESTATE, LLC - New
 $34,995Active0.25 Acres
2713 53rd St W, Lehigh Acres, FL 33971
MLS# A12084645Listed by: D HOUSE BROKERAGE INC - New
 $22,000Active0.28 Acres
1224 Rosita Street E, LEHIGH ACRES, FL 33974
MLS# N6145654Listed by: RE/MAX PALM REALTY OF VENICE - New
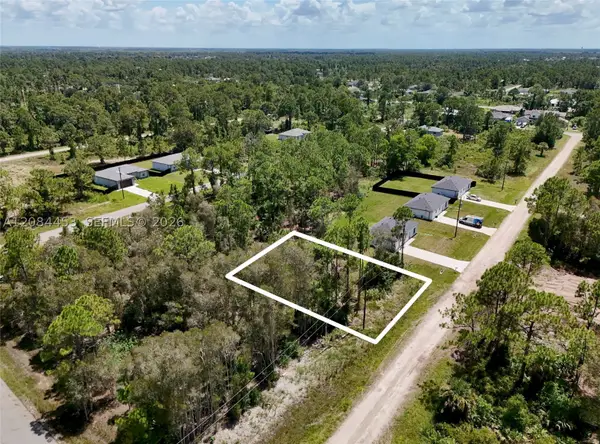 $40,000Active0 Acres
759 Kirkman Ave, Lehigh Acres, FL 33974
MLS# A12084453Listed by: SUNLAND REAL ESTATE, LLC.


Protect your home and budget from life's surprises with an Assurant Home Warranty, backed by a partner that supports you through every step of homeownership. Explore Plans.
© 2026 Better Homes and Gardens Real Estate LLC. An Anywhere Real Estate company. All rights reserved. Better Homes and Gardens® Real Estate is a registered trademark owned by Meredith Operations Corporation, licensed to Better Homes and Gardens Real Estate LLC and used with permission. Better Homes and Gardens Real Estate LLC fully supports the principles of the Fair Housing Act and the Equal Opportunity Act. Listing information is deemed reliable but is not guaranteed accurate.
Each office is independently owned and operated.
Any services or products provided by third parties are not provided by, affiliated with or related to Better Homes and Gardens Real Estate LLC, or its affiliated companies.