
3723 6th Street Sw, Lehigh Acres, FL 33976
Local realty services provided by:Better Homes and Gardens Real Estate Atchley Properties
Listed by: christopher grant
Office: grant team real estate, llc.
MLS#:C7531287
Source:MFRMLS
Price summary
- Price:$309,900
- Price per sq. ft.:$147.85
About this home
2025 BUILT + FULLY FURNISHED + IMPACT WINDOWS + DEAD-END STREET! Welcome to 3723 6th Street SW, a beautifully finished 3-bedroom, 2-bathroom, 2-car garage POOL HOME offering 1,344 SQ. FT. of thoughtfully designed living space in a quiet area of Lehigh Acres. Built in 2025 and being sold FURNISHED, this home combines modern style, an open-concept interior, and inviting outdoor living in one move-in-ready package.
Step inside to a bright, contemporary interior where the OPEN-CONCEPT FLOOR PLAN creates an easy flow between the kitchen, dining, and living spaces. Modern finishes give the home a clean and cohesive feel, while IMPACT WINDOWS provide an additional layer of protection and convenience.
The kitchen is designed to complement the open layout with GRANITE COUNTERTOPS, STAINLESS STEEL APPLIANCES, modern cabinetry, and plenty of space for everyday meal prep and entertaining. With clear sightlines into the main living area, the space feels connected without sacrificing functionality.
The PRIMARY BEDROOM offers a comfortable private retreat with its own EN SUITE BATHROOM, while two additional bedrooms and a second full bathroom provide plenty of flexibility for family, overnight guests, or a home office.
Outside, enjoy your own piece of the Florida lifestyle with a SCREENED LANAI overlooking the NICE-SIZED BACKYARD. Whether you're spending the afternoon entertaining friends, or simply enjoying a quiet evening outside, the outdoor space provides plenty of room to relax.
The property also features an EXTRA-WIDE, EXTENDED DRIVEWAY for additional parking, WALKWAYS ALONG BOTH SIDES OF THE HOME, and an attached 2-CAR GARAGE. Its location on a QUIET DEAD-END STREET adds to the peaceful residential setting.
Built in 2025 and offered FURNISHED, this home delivers the modern finishes and newer construction today's buyers are looking for without sacrificing outdoor space. Convenient access to SR-82 and surrounding roadways also makes it easy to reach Fort Myers, shopping, dining, schools, and the continued growth throughout the Lehigh Acres area.
MODERN, FURNISHED, AND READY TO ENJOY—3723 6th Street SW brings together newer construction, and a peaceful setting for easy Southwest Florida living....
Contact an agent
Home facts
- Year built:2025
- Subdivision & Development:LEHIGH ACRES
- Listing ID #:C7531287
- Added:1 day(s) ago
- Updated:October 09, 2026 at 11:43 PM
Rooms and interior
- Bedrooms:3
- Total bathrooms:2
- Full bathrooms:2
- Flooring:Tile
- Dining Description:Eat In Kitchen, Living Room/Dining Room Combo
- Kitchen Description:Cooktop, Dishwasher, Disposal, Eat-in Kitchen, Kitchen/Family Room Combo, Refrigerator, Solid Surface Counters, Stone Counters
- Bedroom Description:High Ceilings, Split Bedroom
- Living area:1,344 sq. ft.
Heating and cooling
- Cooling:Central Air
- Heating:Central, Electric
- Central air:Yes
Structure and exterior
- Roof:Shingle
- Year built:2025
- Building area:1,344 sq. ft.
- Lot area:0.25 Acres
- Construction Materials:Block, Stucco
- Exterior Features:Lighting, Private Mailbox, Rain Gutters
- Foundation Description:Slab
- Levels:1 Story
Schools
- High school:Lehigh Acres High School
- Middle school:Varsity Lakes Middle School
- Elementary school:Sunshine Elementary
Utilities
- Water:Water Connected, Well
- Sewer:Septic Tank, Sewer Connected
Finances and disclosures
- Price:$309,900
- Price per sq. ft.:$147.85
- Tax amount:$886 (2025)
Features and amenities
- Appliances:Cooktop, Dishwasher, Disposal, Dryer, Refrigerator, Washer
- Laundry features:Dryer, Inside, Laundry Room, Washer
- Amenities:Ceiling Fans(s), Eat-in Kitchen, High Ceilings, Kitchen/Family Room Combo, Living Room/Dining Room Combo, Solid Surface Counters, Split Bedroom, Stone Counters
- Pool features:Public Pool
Parking
- Parking description:Attached Garage
- Garage:Yes
- Garage spaces:2
 The information being provided by Stellar Mls is for the consumer's personal, non-commercial use and may not be used for any purpose other than to identify prospective properties consumer may be interested in purchasing. Any information relating to real estate for sale referenced on this web site comes from the Internet Data Exchange (IDX) program of the Stellar Mls. Better Homes and Gardens Real Estate Atchley Properties is not a Multiple Listing Service (MLS), nor does it offer MLS access. This website is a service of Better Homes and Gardens Real Estate Atchley Properties, a broker participant of Stellar Mls. This web site may reference real estate listing(s) held by a brokerage firm other than the broker and/or agent who owns this web site.
The accuracy of all information, regardless of source, including but not limited to open house information, square footages and lot sizes, is deemed reliable but not guaranteed and should be personally verified through personal inspection by and/or with the appropriate professionals. The data contained herein is copyrighted by Stellar Mls and is protected by all applicable copyright laws. Any unauthorized dissemination of this information is in violation of copyright laws and is strictly prohibited.
Properties in listings may have been sold or may no longer be available.
Copyright 2026 Stellar Mls. All rights reserved.
The information being provided by Stellar Mls is for the consumer's personal, non-commercial use and may not be used for any purpose other than to identify prospective properties consumer may be interested in purchasing. Any information relating to real estate for sale referenced on this web site comes from the Internet Data Exchange (IDX) program of the Stellar Mls. Better Homes and Gardens Real Estate Atchley Properties is not a Multiple Listing Service (MLS), nor does it offer MLS access. This website is a service of Better Homes and Gardens Real Estate Atchley Properties, a broker participant of Stellar Mls. This web site may reference real estate listing(s) held by a brokerage firm other than the broker and/or agent who owns this web site.
The accuracy of all information, regardless of source, including but not limited to open house information, square footages and lot sizes, is deemed reliable but not guaranteed and should be personally verified through personal inspection by and/or with the appropriate professionals. The data contained herein is copyrighted by Stellar Mls and is protected by all applicable copyright laws. Any unauthorized dissemination of this information is in violation of copyright laws and is strictly prohibited.
Properties in listings may have been sold or may no longer be available.
Copyright 2026 Stellar Mls. All rights reserved.New listings near 3723 6th Street Sw
- New
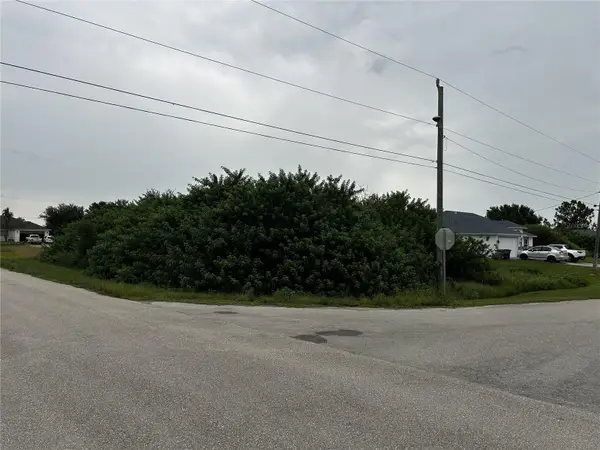 $26,000Active0.28 Acres
165 Pembroke Street, LEHIGH ACRES, FL 33974
MLS# A4709126Listed by: PREFERRED SHORE LLC - New
 $304,990Active3 beds 2 baths1,662 sq. ft.
612 Oasis Lake Place, Lehigh Acres, FL 33936
MLS# B26086400Listed by: PULTE REALTY INC - New
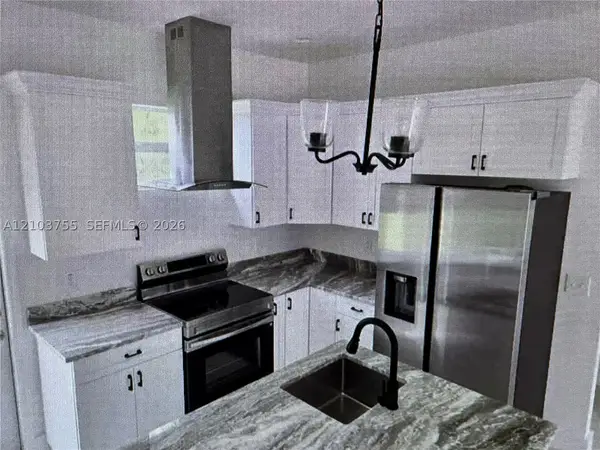 $249,995Active2 beds 2 baths
2906 W 52 St, Lehigh Acres, FL 33971
MLS# A12103755Listed by: BEACHFRONT REALTY INC - New
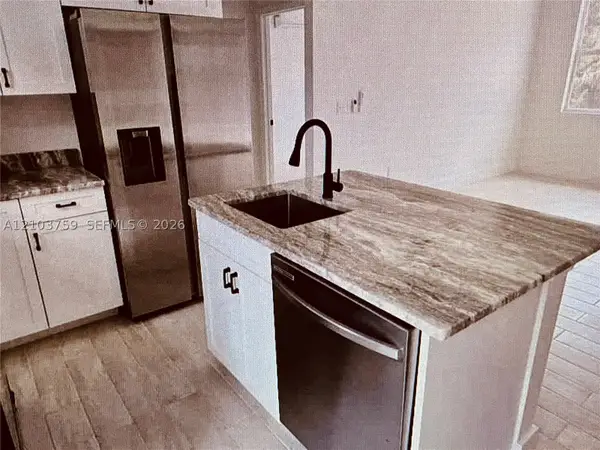 $249,990Active2 beds 2 baths
2908 W 52 St W, Other, FL 33971
MLS# A12103759Listed by: BEACHFRONT REALTY INC - New
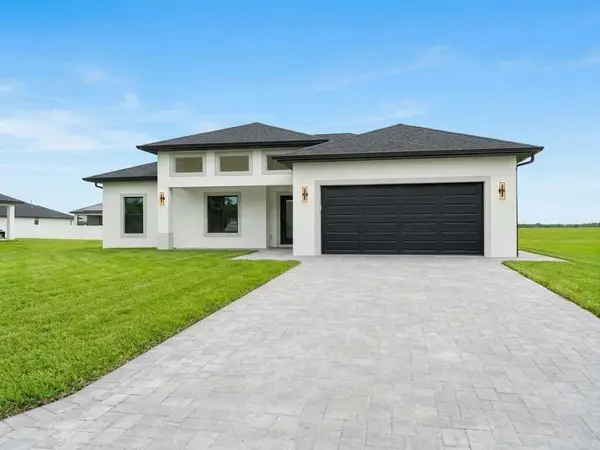 $379,599Active3 beds 2 baths1,719 sq. ft.
2405 Conway Avenue N, Lehigh Acres, FL 33971
MLS# B26086236Listed by: PARTNERSHIP REALTY INC. - New
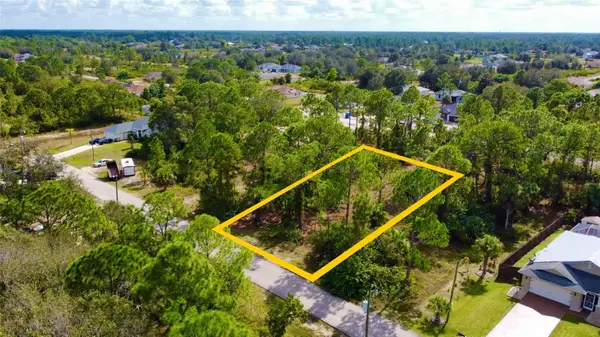 $25,000Active0.25 Acres
2807 50th Street W, LEHIGH ACRES, FL 33971
MLS# S5159166Listed by: LPT REALTY, LLC - New
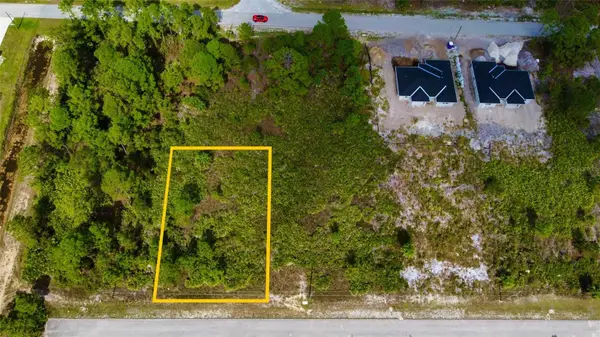 $25,000Active0.25 Acres
2716 50th Street W, LEHIGH ACRES, FL 33971
MLS# S5159169Listed by: LPT REALTY, LLC - New
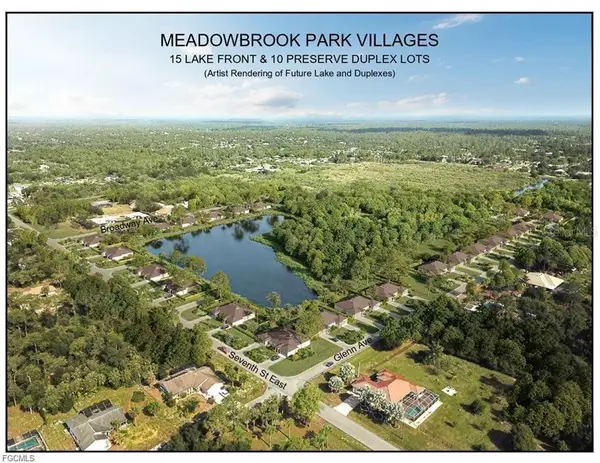 $74,900Active0.3 Acres
705 Glenn Avenue, LEHIGH ACRES, FL 33972
MLS# TB8556386Listed by: KELLER WILLIAMS SOUTH TAMPA - New
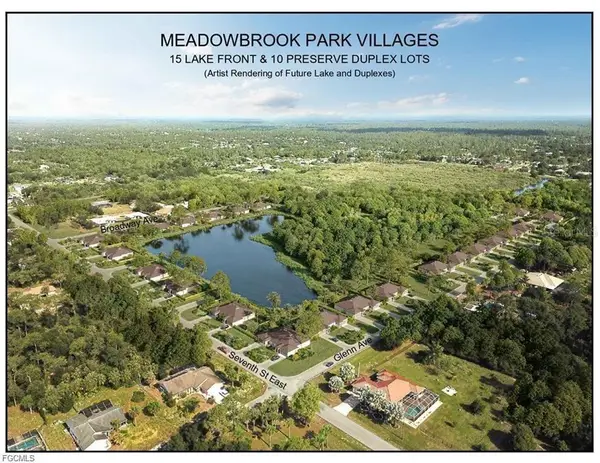 $74,900Active0.3 Acres
707 Glenn Avenue, LEHIGH ACRES, FL 33972
MLS# TB8556390Listed by: KELLER WILLIAMS SOUTH TAMPA


Protect your home and budget from life's surprises with an Assurant Home Warranty, backed by a partner that supports you through every step of homeownership. Explore Plans.
© 2026 Better Homes and Gardens Real Estate LLC. An Anywhere Real Estate company. All rights reserved. Better Homes and Gardens® Real Estate is a registered trademark owned by Meredith Operations Corporation, licensed to Better Homes and Gardens Real Estate LLC and used with permission. Better Homes and Gardens Real Estate LLC fully supports the principles of the Fair Housing Act and the Equal Opportunity Act. Listing information is deemed reliable but is not guaranteed accurate.
Each office is independently owned and operated.
Any services or products provided by third parties are not provided by, affiliated with or related to Better Homes and Gardens Real Estate LLC, or its affiliated companies.