
4203 11th St. W, Lehigh Acres, FL 33971
Local realty services provided by:Better Homes and Gardens Real Estate Destinations
Listed by: donna ryan
Office: sellstate 5 star realty239-491-2430
MLS#:A12024715
Source:SEFMLS
Price summary
- Price:$363,160
- Price per sq. ft.:$156.4
About this home
Newly constructed 3-bedroom, 2-bath modern home designed for family living. Upon arrival, you will be greeted by a stunning paver driveway leading to the 2-car garage with epoxy flooring. Upon entering the home, you will be captivated by the 10-foot ceilings and open concept floor plan that seamlessly combines the family room, kitchen, and dining room areas with porcelain tile, creating a spacious and inviting atmosphere. The home also features sound-dampening walls to minimize sound transmission, as well as a combination of porcelain tile and vinyl flooring throughout.
The fully equipped kitchen features a premium stainless steel appliance package, including refrigerator, dishwasher, range, and microwave, quartz countertops, and a center island with sink and cabinets. The laundry room is equipped with a full sink and cabinets, providing ample space for a washer & dryer. Guest bedrooms feature wood flooring and share a bathroom with a tub/shower combination.
The master suite boasts wood floors, a separate soaking tub & shower, his & her sinks, & 2 walk-in closets. Impact windows and doors for added peace of mind. Expansive impact-resistant lanai door offers a great view of the open lanai with tile flooring, perfect for entertaining.
The seller will assist the buyer with closing costs in the amount of $5,000. Home comes with a 2-10 New Home Warranty, providing additional assurance and peace of mind. Make this dream home yours!...
Contact an agent
Home facts
- Year built:2026
- Subdivision & Development:Lehigh Acres
- Listing ID #:A12024715
- Updated:September 25, 2026 at 10:00 AM
Rooms and interior
- Bedrooms:3
- Total bathrooms:2
- Full bathrooms:2
- Flooring:Hardwood, Wood
- Dining Description:Dining Area, Kitchen/Dining Combo, Separate Formal Dining Room
- Bathrooms Description:Dual Sinks, Separate Shower
- Kitchen Description:Dishwasher, Disposal, Electric Range, Ice Maker, Kitchen/Dining Combo, Microwave, Pantry, Refrigerator, Self Cleaning Oven
- Bedroom Description:Split Bedroom
- Living area:1,630 sq. ft.
Heating and cooling
- Cooling:Central Air
- Heating:Central, Electric
- Central air:Yes
Structure and exterior
- Roof:Shingle
- Year built:2026
- Building area:1,630 sq. ft.
- Architectural Style:Detached, One Story, Ranch
- Construction Materials:Block
- Exterior Features:Open, Porch, Room For Pool, Security High Impact Doors
- Levels:1 Story
Utilities
- Water:Well
- Sewer:Septic Tank
Finances and disclosures
- Price:$363,160
- Price per sq. ft.:$156.4
- Tax amount:$525 (2025)
Features and amenities
- Appliances:Dishwasher, Disposal, Electric Range, Electric Water Heater, Ice Maker, Microwave, Refrigerator, Self Cleaning Oven, Water Softener Owned
- Laundry features:Dryer Hookup, Laundry Tub, Washer Hookup
- Amenities:Pantry, Smoke Detectors
Parking
- Parking description:Attached, Driveway, Garage, Garage Door Opener
- Garage:Yes
- Garage spaces:2
New listings near 4203 11th St. W
- New
 $355,000Active3 beds 2 baths
325 Leruth, Lehigh Acres, FL 33974
MLS# A12094457Listed by: MGR REALTY SERVICES, INC. - New
 $290,000Active4 beds 2 baths1,757 sq. ft.
1822 Yoakum Street, LEHIGH ACRES, FL 33972
MLS# TB8551737Listed by: SOUTH CEDAR REAL ESTATE, INC - New
 $23,000Active0.3 Acres
875 Chantilly Street E, LEHIGH ACRES, FL 33974
MLS# A4707287Listed by: KELLER WILLIAMS ISLAND LIFE REAL ESTATE - New
 $25,000Active0.66 Acres
3223 W 47th St., Lehigh Acres, FL 33971
MLS# A12095148Listed by: COLDWELL BANKER PREFERRED PROP - New
 $298,000Active4 beds 2 baths
3502 20th St Sw, Lehigh Acres, FL 33976
MLS# A12094668Listed by: HOMESMART - New
 $264,900Active3 beds 2 baths1,150 sq. ft.
728 Glacier Ave, Other, FL 33974
MLS# A12094776Listed by: MAMBA REALTY LLC - New
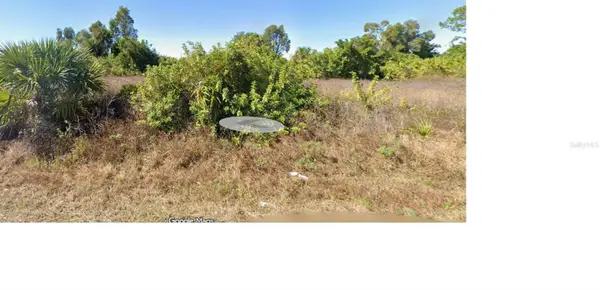 $25,000Active0.28 Acres
304 Ranch Avenue, LEHIGH ACRES, FL 33974
MLS# A4707235Listed by: FLORIDA REALTY INVESTMENTS - New
 $269,900Active3 beds 2 baths1,408 sq. ft.
2516 33rd Street W, LEHIGH ACRES, FL 33971
MLS# A4707209Listed by: PLATINUM PALM PROPERTIES - New
 $19,000Active0 Acres
1028 Chadwick St, Lehigh Acres, FL 33974
MLS# A12094519Listed by: ISRAM REALTY & MANAGEMENT - New
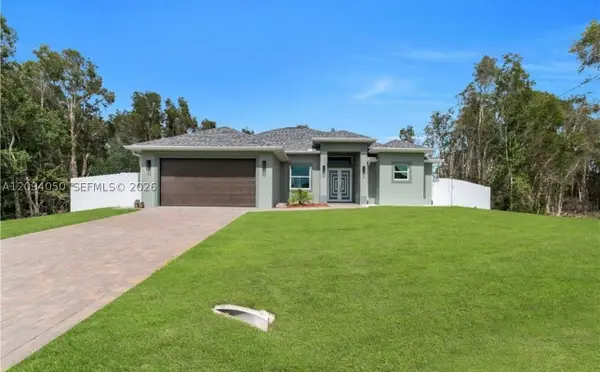 $420,000Active3 beds 2 baths1,630 sq. ft.
4205 Nora, Lehigh Acres, FL 33976
MLS# A12094050Listed by: LUXEGATE REALTY LLC


Protect your home and budget from life's surprises with an Assurant Home Warranty, backed by a partner that supports you through every step of homeownership. Explore Plans.
© 2026 Better Homes and Gardens Real Estate LLC. An Anywhere Real Estate company. All rights reserved. Better Homes and Gardens® Real Estate is a registered trademark owned by Meredith Operations Corporation, licensed to Better Homes and Gardens Real Estate LLC and used with permission. Better Homes and Gardens Real Estate LLC fully supports the principles of the Fair Housing Act and the Equal Opportunity Act. Listing information is deemed reliable but is not guaranteed accurate.
Each office is independently owned and operated.
Any services or products provided by third parties are not provided by, affiliated with or related to Better Homes and Gardens Real Estate LLC, or its affiliated companies.