
2610 NE 50th Street, Lighthouse Point, FL 33064
Local realty services provided by:Better Homes and Gardens Real Estate Florida 1st
2610 NE 50th Street,Lighthouse Point, FL 33064
$650,000
- 2 Beds
- 2 Baths
- 1,830 sq. ft.
- Single family
- Active
Listed by: cameron scott
Office: re/max consultants realty 1
MLS#:B26050195
Source:RMLS
Price summary
- Price:$650,000
- Price per sq. ft.:$284.71
About this home
Coming Soon in one of Lighthouse Point's most sought after neighborhoods! This spacious home has been lovingly cared for over the years and offers an incredible opportunity to create your dream home in an exceptional location. Whether your vision is a thoughtful renovation or a complete transformation, the possibilities are endless. If you've been waiting for the perfect property to make your own, this is one you won't want to miss! Seller requests that prospective buyers personally tour the property prior to submitting an offer.
Contact an agent
Home facts
- Year built:1963
- Listing ID #:B26050195
- Added:4 day(s) ago
- Updated:July 13, 2026 at 03:56 PM
Rooms and interior
- Bedrooms:2
- Total bathrooms:2
- Full bathrooms:2
- Flooring:Carpet, Laminate, Tile
- Kitchen Description:Dishwasher, Disposal, Microwave, Refrigerator
- Living area:1,830 sq. ft.
Heating and cooling
- Cooling:Ceiling Fans, Central Air
- Heating:Central
- Central air:Yes
Structure and exterior
- Roof:Concrete, Flat, Tile
- Year built:1963
- Building area:1,830 sq. ft.
- Architectural Style:Ranch
- Construction Materials:Block
- Exterior Features:Awnings, Lighting, Room for Pool
- Levels:1 Story
Schools
- High school:Deerfield Beach
- Middle school:Deerfield Beach
- Elementary school:Norcrest
Utilities
- Water:Public, Water Available
- Sewer:Public Sewer, Sewer Available
Finances and disclosures
- Price:$650,000
- Price per sq. ft.:$284.71
- Tax amount:$3,488 (2025)
Features and amenities
- Appliances:Dishwasher, Disposal, Dryer, Microwave, Refrigerator, Washer
- Laundry features:Dryer, In Garage, Washer
Parking
- Total parking spaces:2
- Parking description:Garage
- Garage:Yes
- Garage spaces:1
New listings near 2610 NE 50th Street
- New
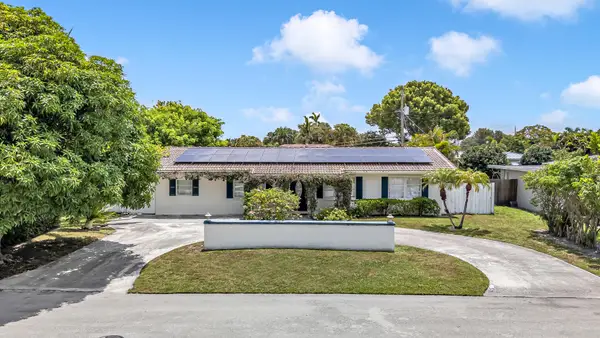 $899,000Active4 beds 3 baths1,910 sq. ft.
3830 NE 22nd Terrace, Lighthouse Point, FL 33064
MLS# B26051661Listed by: EXP REALTY - New
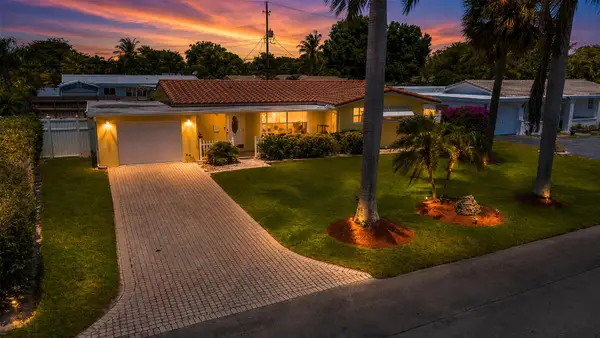 $675,000Active3 beds 2 baths1,824 sq. ft.
1961 NE 31st Street, Lighthouse Point, FL 33064
MLS# B26051705Listed by: EXP REALTY - New
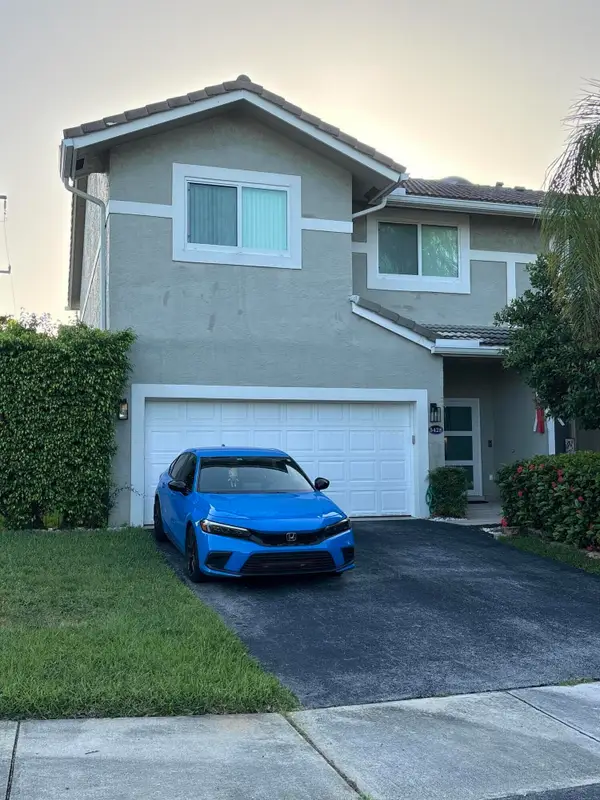 $545,000Active3 beds 3 baths1,857 sq. ft.
5428 Pointe Villa Drive #E, Lighthouse Point, FL 33064
MLS# B26051548Listed by: DYNASTY REALTY GROUP INC - New
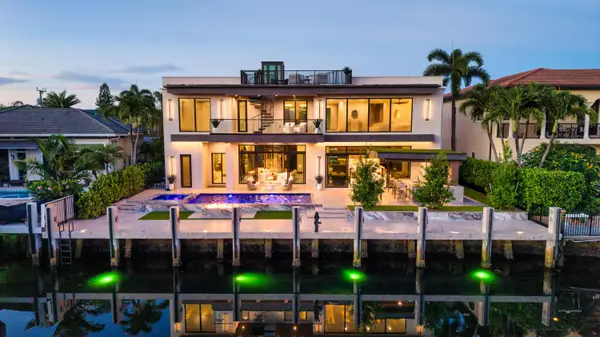 $6,995,000Active5 beds 7 baths5,009 sq. ft.
2441 NE 48th Court, Lighthouse Point, FL 33064
MLS# B26051272Listed by: PREMIER ESTATE PROPERTIES INC. - New
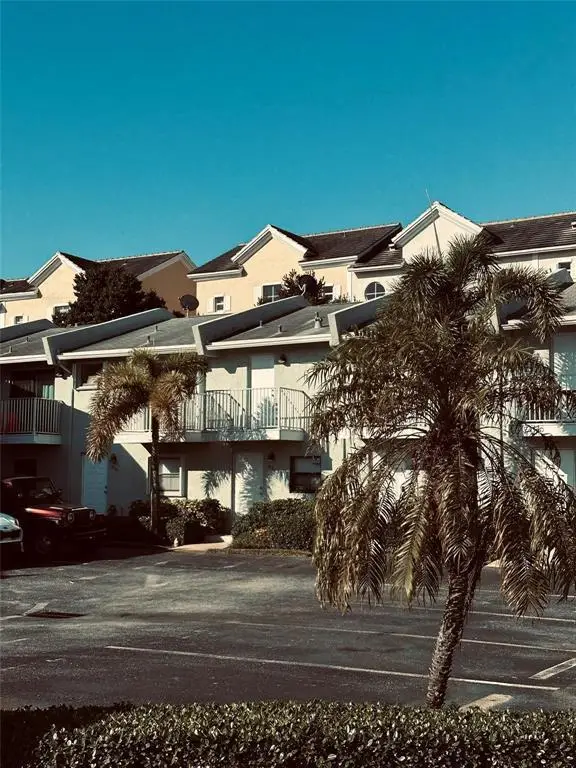 $225,000Active1 beds 2 baths840 sq. ft.
4121 NE 21st Terrace #3, Lighthouse Point, FL 33064
MLS# B26050588Listed by: BALISTRERI REAL ESTATE INC - New
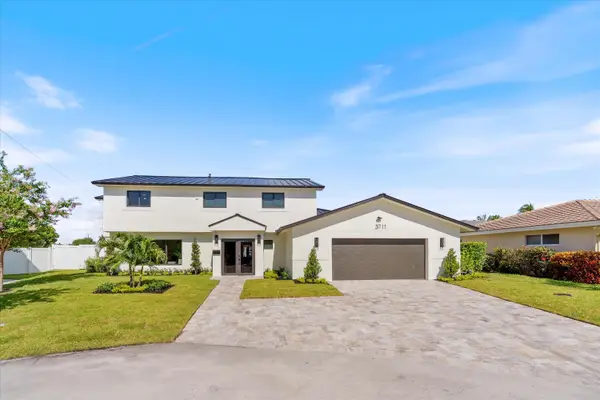 $3,250,000Active5 beds 5 baths2,970 sq. ft.
3711 NE 27th Avenue, Lighthouse Point, FL 33064
MLS# B26050045Listed by: COMPASS FLORIDA, LLC - New
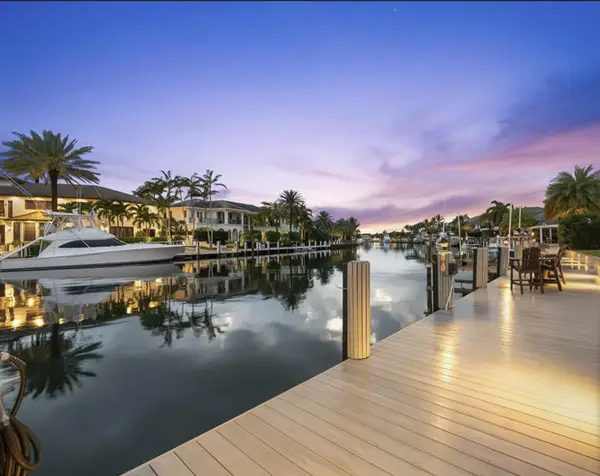 $4,175,000Active4 beds 4 baths3,737 sq. ft.
2600 NE 33rd Street, Lighthouse Point, FL 33064
MLS# B26049992Listed by: BEAUTIFUL HOMES REALTY INC - New
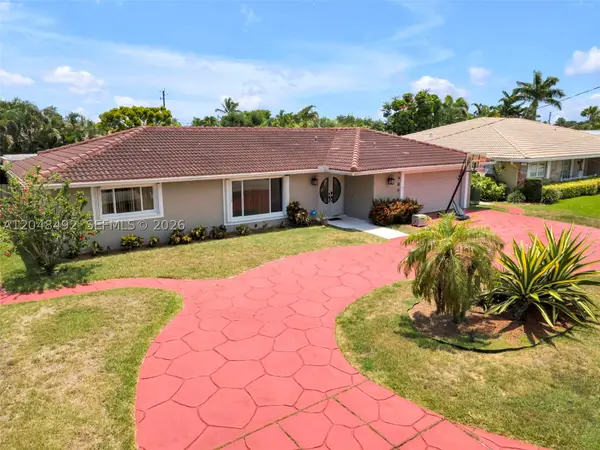 $1,099,000Active3 beds 3 baths2,130 sq. ft.
2480 NE 46th St, Lighthouse Point, FL 33064
MLS# A12048492Listed by: THE LISTING FIRM - New
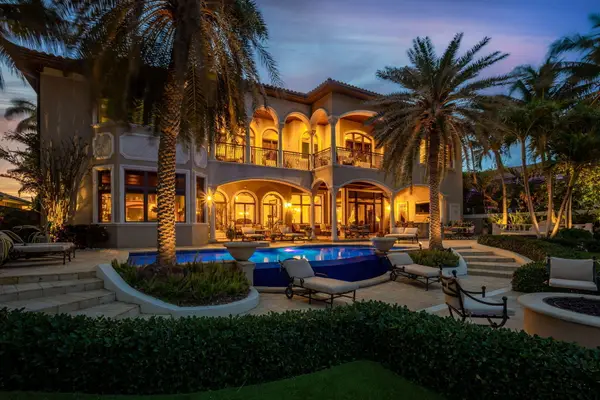 $13,900,000Active6 beds 10 baths9,830 sq. ft.
3870 NE 31st Avenue, Lighthouse Point, FL 33064
MLS# B26049172Listed by: ROSETTO REALTY GROUP LLC 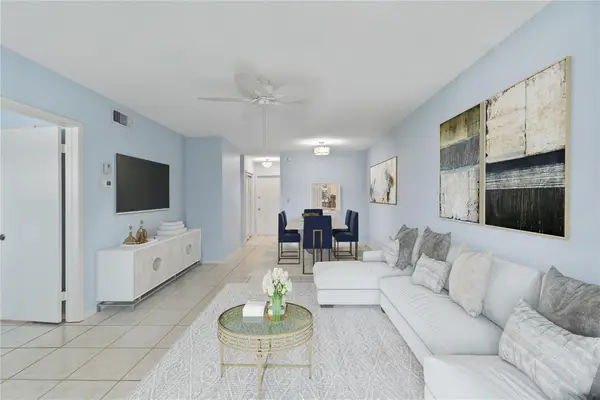 $249,900Active2 beds 2 baths992 sq. ft.
2050 NE 39th Street #302e, Lighthouse Point, FL 33064
MLS# F10533614Listed by: COLDWELL BANKER REALTY


Protect your home and budget from life's surprises with an Assurant Home Warranty, backed by a partner that supports you through every step of homeownership. Explore Plans.
© 2026 Better Homes and Gardens Real Estate LLC. An Anywhere Real Estate company. All rights reserved. Better Homes and Gardens® Real Estate is a registered trademark owned by Meredith Operations Corporation, licensed to Better Homes and Gardens Real Estate LLC and used with permission. Better Homes and Gardens Real Estate LLC fully supports the principles of the Fair Housing Act and the Equal Opportunity Act. Listing information is deemed reliable but is not guaranteed accurate.
Each office is independently owned and operated.
Any services or products provided by third parties are not provided by, affiliated with or related to Better Homes and Gardens Real Estate LLC, or its affiliated companies.