
2940 NE 39th Court, Lighthouse Point, FL 33064
Local realty services provided by:Better Homes and Gardens Real Estate Florida 1st
Listed by: kolec n ndoja
Office: re/max first
MLS#:B26033109
Source:RMLS
Price summary
- Price:$1,290,000
- Price per sq. ft.:$507.47
About this home
Welcome to Venetian Isles, one of Lighthouse Point's most sought-after neighborhoods! This stunning 3-bedroom, 2.5-bath home sits on an oversized corner lot with beautifully updated living space throughout. Enjoy an open floor plan with gleaming porcelain floors, a cozy fireplace, renovated chef's kitchen, and updated bathrooms. Impact windows and doors throughout for ultimate peace of mind. Step outside to your private pool, spa, and patio — perfect for entertaining. Walking distance to the Yacht Club and truly move-in ready — don't miss this one!
Contact an agent
Home facts
- Year built:1966
- Subdivision & Development:VENETIAN ISLES 2ND SEC
- Listing ID #:B26033109
- Added:113 day(s) ago
- Updated:September 17, 2026 at 03:52 PM
Rooms and interior
- Bedrooms:3
- Total bathrooms:3
- Full bathrooms:2
- Half bathrooms:1
- Flooring:Carpet, Tile
- Kitchen Description:Dishwasher, Disposal, Microwave, Refrigerator
- Living area:2,124 sq. ft.
Heating and cooling
- Cooling:Ceiling Fans, Central Air, Electric
- Heating:Central, Electric
- Central air:Yes
Structure and exterior
- Roof:Barrel
- Year built:1966
- Building area:2,124 sq. ft.
- Architectural Style:Ranch
- Construction Materials:Block
- Exterior Features:Awnings, Open, Patio, Porch
- Levels:1 Story
Schools
- High school:Deerfield Beach
- Middle school:Deerfield Beach
- Elementary school:Norcrest
Utilities
- Water:Public
- Sewer:Public Sewer, Sewer Available
Finances and disclosures
- Price:$1,290,000
- Price per sq. ft.:$507.47
- Tax amount:$9,993 (2025)
Features and amenities
- Appliances:Dishwasher, Disposal, Dryer, Microwave, Refrigerator, Washer
- Laundry features:Dryer, Laundry Tub, Washer
- Pool features:In Ground
Parking
- Total parking spaces:4
- Parking description:Circular Driveway, Garage
- Garage:Yes
- Garage spaces:2
New listings near 2940 NE 39th Court
- New
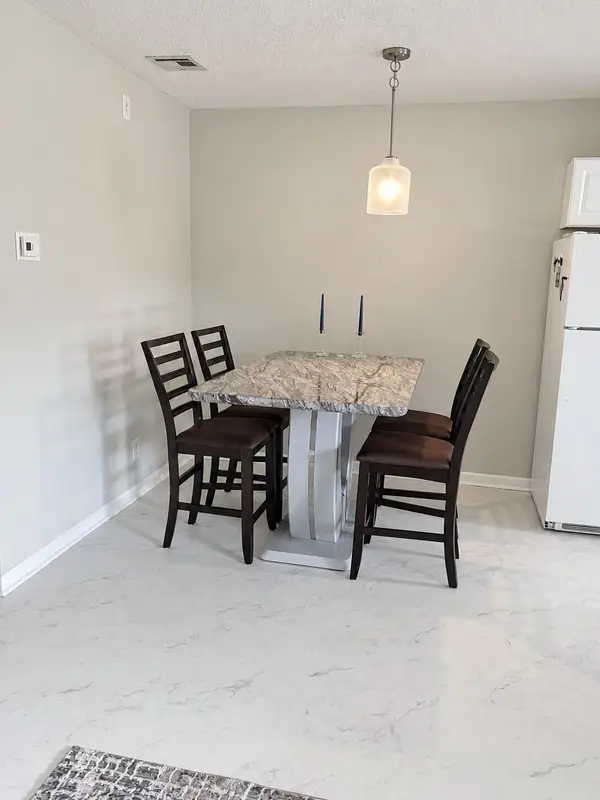 $179,000Active2 beds 2 baths1,000 sq. ft.
2100 NE 38th Street #138, Lighthouse Point, FL 33064
MLS# B26077312Listed by: GALT OCEAN REALTY INC - New
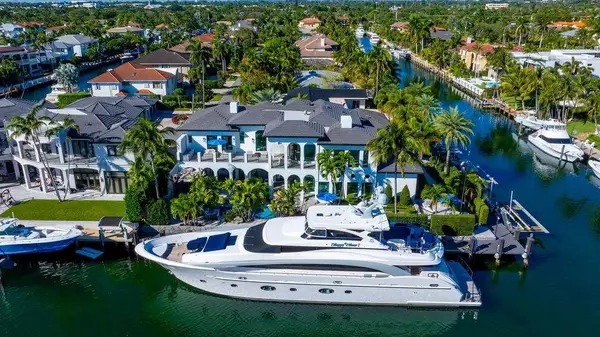 $14,995,000Active5 beds 7 baths7,499 sq. ft.
2457 NE 26th Street, Lighthouse Point, FL 33064
MLS# B26077325Listed by: RE/MAX FIRST - New
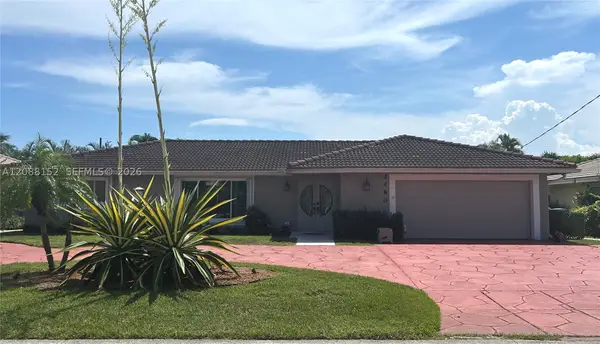 $999,500Active3 beds 3 baths2,130 sq. ft.
2480 NE 46th St, Lighthouse Point, FL 33064
MLS# A12088152Listed by: LOKATION - New
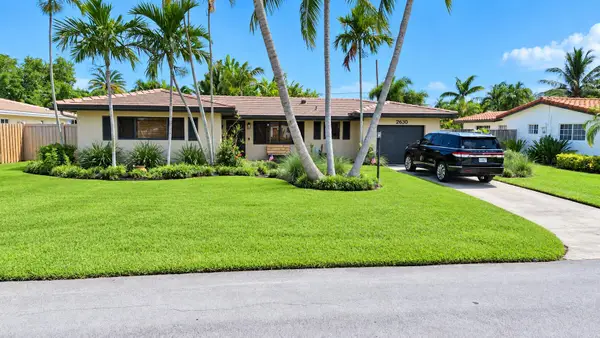 $775,000Active2 beds 2 baths1,319 sq. ft.
2630 NE 53rd Court, Lighthouse Point, FL 33064
MLS# B26076823Listed by: LOKATION - New
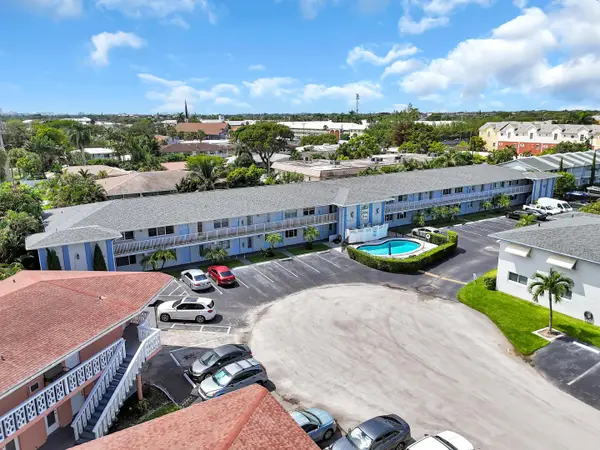 $219,900Active2 beds 2 baths960 sq. ft.
4111 NE 21st Way #211C, Lighthouse Point, FL 33064
MLS# B26076825Listed by: CECERE REALTY GROUP LLC - Open Sat, 11am to 1pmNew
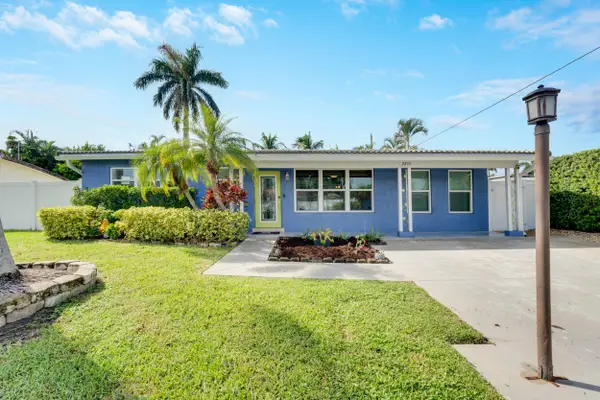 $849,000Active3 beds 2 baths1,930 sq. ft.
2210 NE 51st Street, Lighthouse Point, FL 33064
MLS# B26076840Listed by: COMPASS FLORIDA, LLC - New
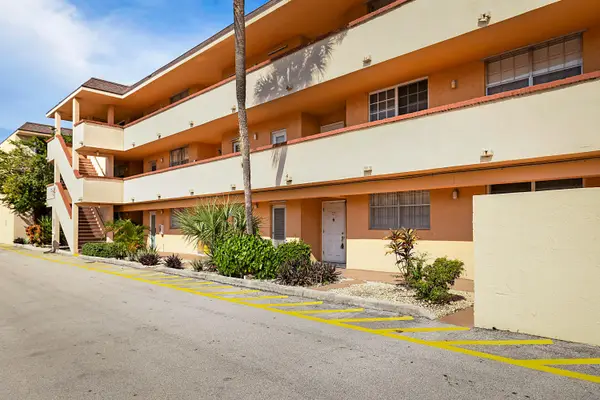 $159,000Active2 beds 2 baths984 sq. ft.
4502 N Federal Highway #125c, Lighthouse Point, FL 33064
MLS# B26076495Listed by: PBP REAL ESTATE LLC - New
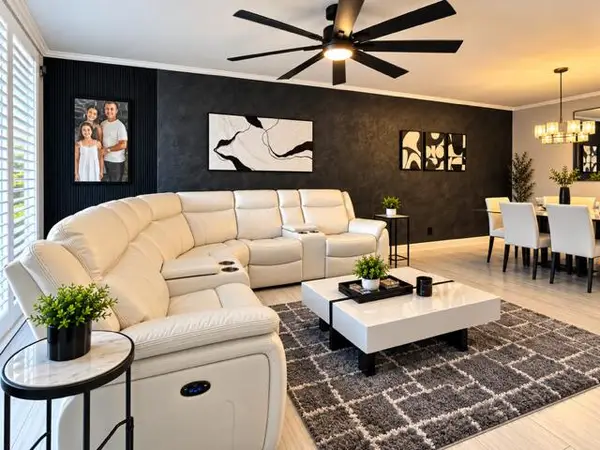 $495,000Active2 beds 2 baths1,020 sq. ft.
3150 NE 48th Court #410, Lighthouse Point, FL 33064
MLS# B26076599Listed by: UNITED REALTY GROUP INC - New
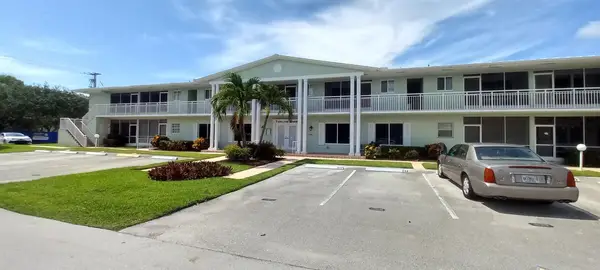 $124,000Active1 beds 2 baths800 sq. ft.
2100 NE 38th Street #218, Lighthouse Point, FL 33064
MLS# B26076442Listed by: CAMPBELL&ROSEMURGY REAL ESTATE - New
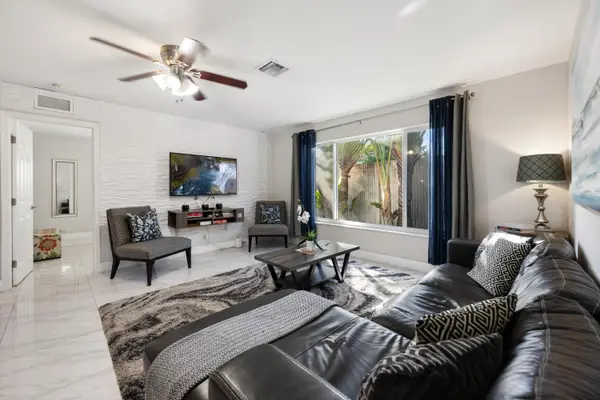 $1,097,500Active4 beds 3 baths2,042 sq. ft.
1970 NE 35th Street, Lighthouse Point, FL 33064
MLS# B26075631Listed by: UNITED REALTY GROUP INC


Protect your home and budget from life's surprises with an Assurant Home Warranty, backed by a partner that supports you through every step of homeownership. Explore Plans.
© 2026 Better Homes and Gardens Real Estate LLC. An Anywhere Real Estate company. All rights reserved. Better Homes and Gardens® Real Estate is a registered trademark owned by Meredith Operations Corporation, licensed to Better Homes and Gardens Real Estate LLC and used with permission. Better Homes and Gardens Real Estate LLC fully supports the principles of the Fair Housing Act and the Equal Opportunity Act. Listing information is deemed reliable but is not guaranteed accurate.
Each office is independently owned and operated.
Any services or products provided by third parties are not provided by, affiliated with or related to Better Homes and Gardens Real Estate LLC, or its affiliated companies.