
3201 NE 27th Avenue, Lighthouse Point, FL 33064
Local realty services provided by:Better Homes and Gardens Real Estate Florida 1st
Listed by: dovi ettedgui, kai hakim
Office: vaulted real estate, llc.
MLS#:B26015551
Source:RMLS
Price summary
- Price:$8,495,000
- Price per sq. ft.:$789.79
About this home
Casa Del Toro. Lighthouse Point's most distinguished waterfront estate. Behind private gates, a marble rotunda foyer rises beneath an original Murano chandelier imported from Italy, embraced by grand floating butterfly staircases. From there, the home unfolds in curves: sculpted archways, columns, domed ceilings and hand-crafted moldings in every room. Timeless Mediterranean architecture, built without compromise. Over 9,500 SF across three levels, served by a private elevator, on one of Lighthouse Point's deepest and widest canals. 103 ft of deepwater dockage, direct ocean access and no fixed bridges. Formal living open to the water, a raised dining rotunda, chef's kitchen with wine storage, club room with private bar and a 12-seat theater. The 2,000+ SF primary wing is a world of its own: vaulted ceilings, marble fireplace, private study, sauna, oversized dressing rooms, dual spa baths with twin arched showers and a balcony over the water. Multiple ensuite guest suites. Above it all, a rooftop sky deck with bar, summer kitchen and full bath, made for sunsets. Saltwater pool and spa, fire pit lounge and multiple BBQ areas. Whole-house generator, impact glass and smart-home technology. Rarely built. Never repeated. The information published and provided including but not limited to prices, measurements, square footages, lot sizes, features, finishes, and calculations are subject to errors, omissions or changes without notice. All such information should be independently verified. All parties should perform their own due diligence to verify all information....
Contact an agent
Home facts
- Year built:2007
- Subdivision & Development:LIGHTHOUSE POINT 6TH SEC
- Listing ID #:B26015551
- Added:201 day(s) ago
- Updated:November 02, 2026 at 09:50 PM
Rooms and interior
- Bedrooms:5
- Total bathrooms:8
- Full bathrooms:6
- Half bathrooms:2
- Flooring:Tile
- Kitchen Description:Dishwasher, Disposal, Microwave, Refrigerator
- Living area:9,511 sq. ft.
Heating and cooling
- Cooling:Ceiling Fans, Central Air, Electric
- Heating:Electric
- Central air:Yes
Structure and exterior
- Roof:Barrel
- Year built:2007
- Building area:9,511 sq. ft.
- Architectural Style:Mediterranean
- Construction Materials:Block
- Levels:3 or More Stories
Schools
- High school:Deerfield Beach
- Middle school:Deerfield Beach
- Elementary school:Norcrest
Utilities
- Water:Public
- Sewer:Public Sewer
Finances and disclosures
- Price:$8,495,000
- Price per sq. ft.:$789.79
- Tax amount:$114,016 (2025)
Features and amenities
- Appliances:Dishwasher, Disposal, Dryer, Microwave, Refrigerator
- Laundry features:Dryer
- Pool features:In Ground
- Smart home:Yes
Parking
- Total parking spaces:7
- Parking description:Circular Driveway, Driveway, Garage
- Garage:Yes
- Garage spaces:3
New listings near 3201 NE 27th Avenue
- New
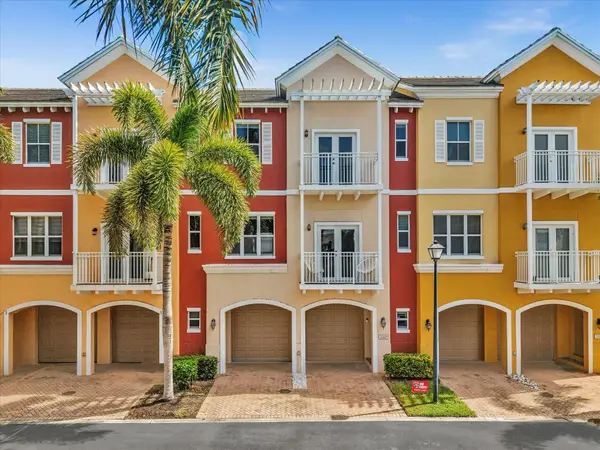 $419,995Active2 beds 3 baths1,430 sq. ft.
2329 Vintage Drive, Lighthouse Point, FL 33064
MLS# B26095556Listed by: DOUGLAS ELLIMAN - New
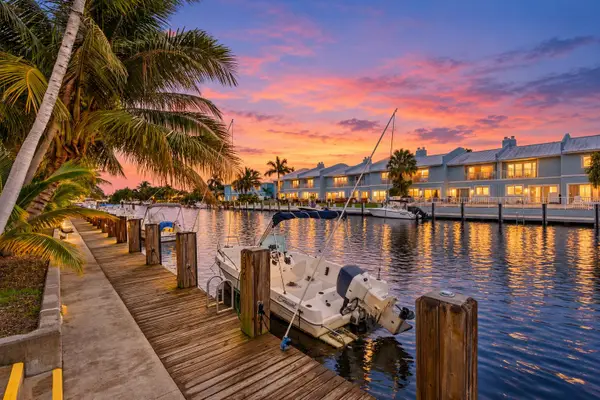 $180,000Active2 beds 2 baths984 sq. ft.
4502 N Federal Highway #314B, Lighthouse Point, FL 33064
MLS# B26095025Listed by: WEICHERT REALTORS HALLMARK PRO - New
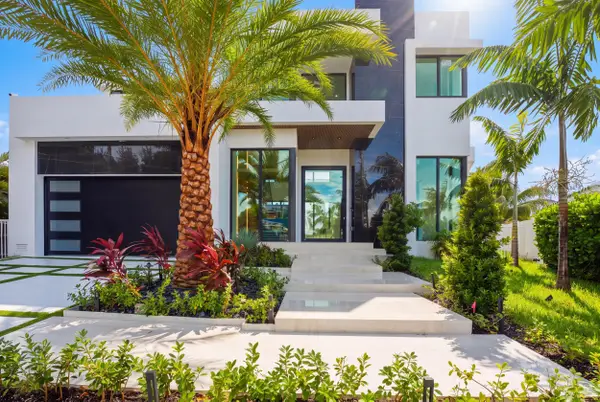 $3,750,000Active4 beds 5 baths3,458 sq. ft.
4931 NE 25th Avenue, Lighthouse Point, FL 33064
MLS# B26094825Listed by: NATIVE REALTY CO. - New
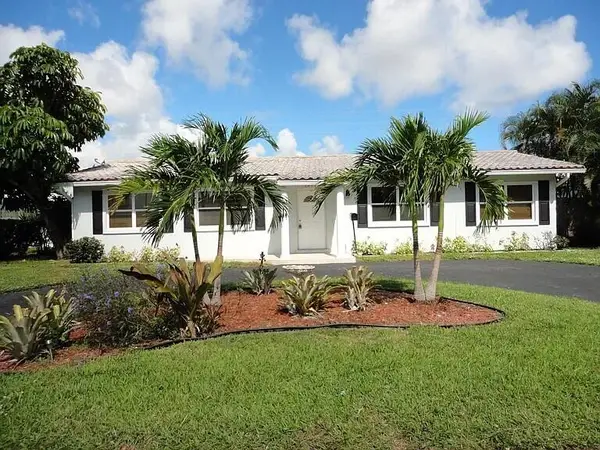 $849,000Active4 beds 3 baths1,934 sq. ft.
1971 NE 33rd Street, Lighthouse Point, FL 33064
MLS# B26094541Listed by: HOME SELL AND SAVE, LLC - New
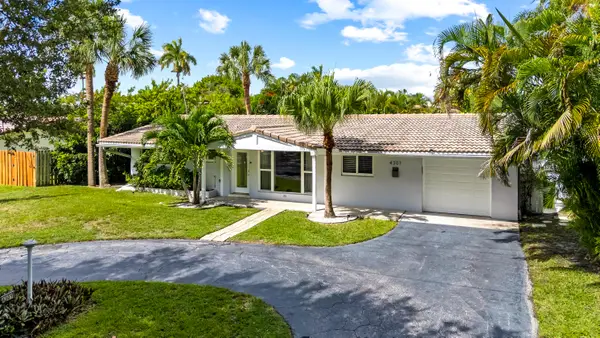 $865,000Active3 beds 2 baths1,739 sq. ft.
4301 NE 22nd Avenue, Lighthouse Point, FL 33064
MLS# B26093570Listed by: SERHANT - New
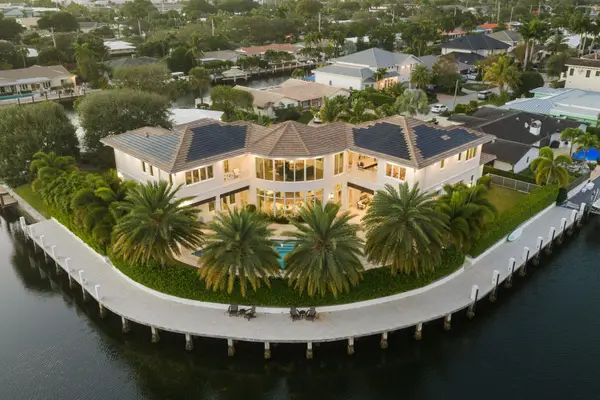 $8,875,000Active6 beds 8 baths7,879 sq. ft.
3700 NE 24th Avenue, Lighthouse Point, FL 33064
MLS# B26092742Listed by: RE/MAX FIRST - New
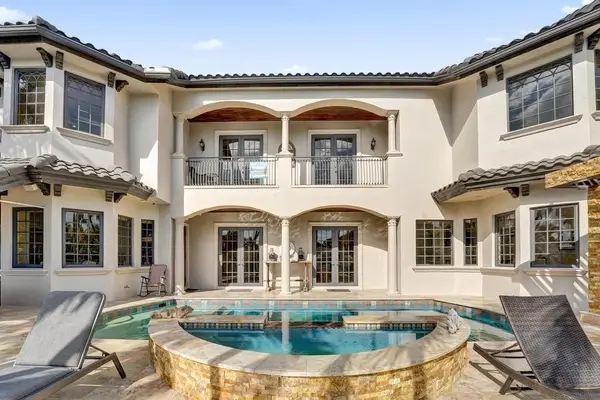 $3,650,000Active6 beds 6 baths4,981 sq. ft.
2340 NE 47th Street, Lighthouse Point, FL 33064
MLS# B26092510Listed by: LOKATION - New
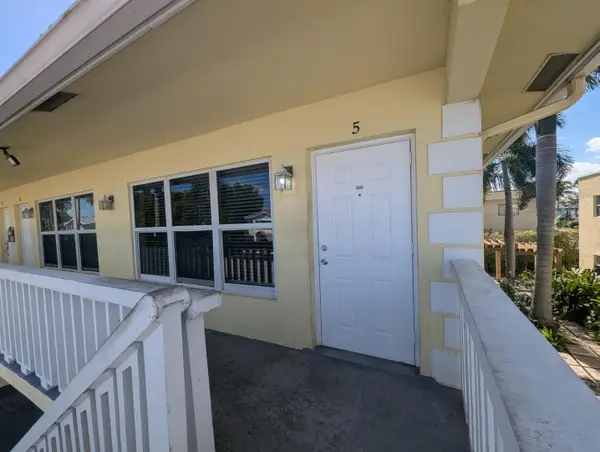 $132,000Active1 beds 1 baths627 sq. ft.
2120 NE 42nd Court #5, Lighthouse Point, FL 33064
MLS# B26091994Listed by: EARTHRISE REALTY INC - New
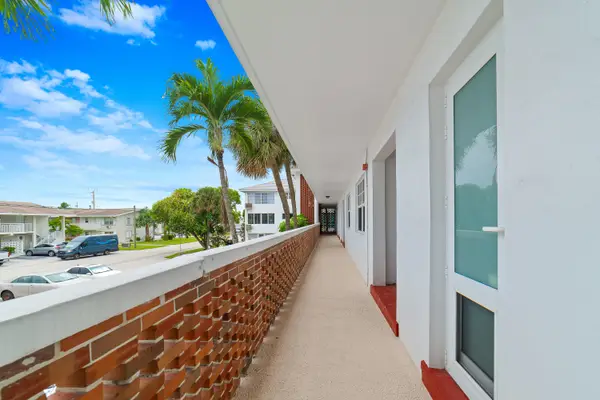 $99,000Active2 beds 2 baths900 sq. ft.
2050 NE 39th Street #Unit 209e, Lighthouse Point, FL 33064
MLS# B26091880Listed by: REDFIN CORPORATION 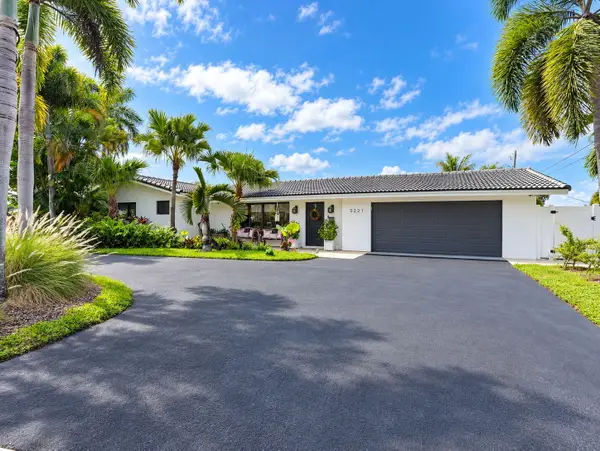 $1,299,000Active3 beds 2 baths2,257 sq. ft.
5221 NE 27th Avenue, Lighthouse Point, FL 33064
MLS# B26091643Listed by: THE AGENCY FLORIDA LLC


Protect your home and budget from life's surprises with an Assurant Home Warranty, backed by a partner that supports you through every step of homeownership. Explore Plans.
© 2026 Better Homes and Gardens Real Estate LLC. An Anywhere Real Estate company. All rights reserved. Better Homes and Gardens® Real Estate is a registered trademark owned by Meredith Operations Corporation, licensed to Better Homes and Gardens Real Estate LLC and used with permission. Better Homes and Gardens Real Estate LLC fully supports the principles of the Fair Housing Act and the Equal Opportunity Act. Listing information is deemed reliable but is not guaranteed accurate.
Each office is independently owned and operated.
Any services or products provided by third parties are not provided by, affiliated with or related to Better Homes and Gardens Real Estate LLC, or its affiliated companies.