
3711 NE 28th Avenue, Lighthouse Point, FL 33064
Local realty services provided by:Better Homes and Gardens Real Estate Florida 1st
Listed by: laura s brannan
Office: atlantic beach realty inc.
MLS#:B26085253
Source:RMLS
Price summary
- Price:$3,999,000
- Price per sq. ft.:$1,358.82
About this home
Exceptional waterfront living on a coveted point lot along South Grand Canal in Lighthouse Point. An impressive 173' of dockage, no fixed bridges, and just minutes from Hillsboro Inlet, this beautifully remodeled residence presents an outstanding opportunity for the avid boater and those seeking the South Florida lifestyle. Completely remodeled with a modern coastal aesthetic, this 3/3 residence features a split floor plan with 2 master suites, chef's kitchen with Viking appliances, large center island, and attached 2-car A/C garage. The outdoor living space is equally impressive. A beautifully remodeled pool is surrounded by an expansive marble patio, oversized tiki hut, and huge side yard, creating an ideal setting for entertaining, dining, and relaxing along the waterfront.
Contact an agent
Home facts
- Year built:1963
- Subdivision & Development:VENETIAN ISLES 1ST SEC
- Listing ID #:B26085253
- Added:1 day(s) ago
- Updated:October 08, 2026 at 03:27 PM
Rooms and interior
- Bedrooms:3
- Total bathrooms:3
- Full bathrooms:3
- Flooring:Tile
- Kitchen Description:Dishwasher, Disposal, Freezer, Microwave, Refrigerator
- Living area:2,526 sq. ft.
Heating and cooling
- Cooling:Ceiling Fans, Central Air
- Heating:Central, Electric, Heat Pump
- Central air:Yes
Structure and exterior
- Roof:Barrel, Tile
- Year built:1963
- Building area:2,526 sq. ft.
- Architectural Style:Ranch
- Construction Materials:Block, Stucco
- Exterior Features:Barbecue, Lighting, Outdoor Shower, Patio, Porch
- Foundation Description:Pillar Post Pier
- Levels:1 Story
Schools
- High school:Deerfield Beach
- Middle school:Deerfield Beach
- Elementary school:Norcrest
Utilities
- Water:Public
- Sewer:Public Sewer
Finances and disclosures
- Price:$3,999,000
- Price per sq. ft.:$1,358.82
- Tax amount:$28,701 (2025)
Features and amenities
- Appliances:Dishwasher, Disposal, Dryer, Freezer, Microwave, Refrigerator, Washer
- Laundry features:Dryer, Washer
- Pool features:Heated, In Ground, Outside Bath Access, Pool Equipment, Pool Spa Combo, Private, Salt Water
Parking
- Total parking spaces:6
- Parking description:Circular Driveway, Driveway, Garage, Garage Door Opener, Paver Block
- Garage:Yes
- Garage spaces:2
New listings near 3711 NE 28th Avenue
- New
 $115,000Active1 beds 2 baths676 sq. ft.
2050 NE 39th Street #E307, Lighthouse Point, FL 33064
MLS# B26085448Listed by: DOUGLAS ELLIMAN - New
 $5,475,000Active6 beds 7 baths6,778 sq. ft.
2311 NE 35th Street, Lighthouse Point, FL 33064
MLS# B26085195Listed by: BALISTRERI REAL ESTATE INC - New
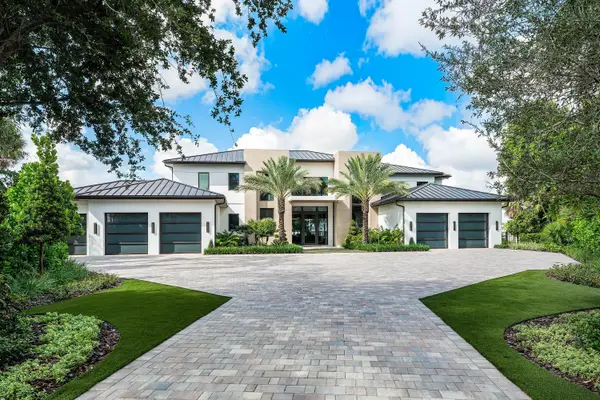 $21,950,000Active6 beds 10 baths9,073 sq. ft.
2961 NE 27th Avenue, Lighthouse Point, FL 33064
MLS# B26085133Listed by: COLDWELL BANKER - New
 $4,250,000Active5 beds 4 baths4,109 sq. ft.
5111 NE 30th Ave, Lighthouse Point, FL 33064
MLS# A12099971Listed by: LOKATION - New
 $159,900Active1 beds 2 baths700 sq. ft.
1951 NE 39th Street #340, Lighthouse Point, FL 33064
MLS# B26084179Listed by: LOKATION - New
 $1,469,000Active4 beds 4 baths2,168 sq. ft.
2651 NE 49th Street, Lighthouse Point, FL 33064
MLS# B26083279Listed by: COLDWELL BANKER REALTY - Open Sat, 10am to 2pmNew
 $4,750,000Active5 beds 5 baths4,631 sq. ft.
2360 NE 49th Street, Lighthouse Point, FL 33064
MLS# B26083228Listed by: EXP REALTY - Open Sat, 1 to 3pmNew
 $4,495,000Active6 beds 7 baths5,868 sq. ft.
3489 NE 30th Avenue, Lighthouse Point, FL 33064
MLS# B26082939Listed by: COMPASS FLORIDA LLC - New
 $275,000Active2 beds 2 baths950 sq. ft.
1990 NE 33rd Street #3, Lighthouse Point, FL 33064
MLS# B26082578Listed by: KELLER WILLIAMS REALTY SERVICE


Protect your home and budget from life's surprises with an Assurant Home Warranty, backed by a partner that supports you through every step of homeownership. Explore Plans.
© 2026 Better Homes and Gardens Real Estate LLC. An Anywhere Real Estate company. All rights reserved. Better Homes and Gardens® Real Estate is a registered trademark owned by Meredith Operations Corporation, licensed to Better Homes and Gardens Real Estate LLC and used with permission. Better Homes and Gardens Real Estate LLC fully supports the principles of the Fair Housing Act and the Equal Opportunity Act. Listing information is deemed reliable but is not guaranteed accurate.
Each office is independently owned and operated.
Any services or products provided by third parties are not provided by, affiliated with or related to Better Homes and Gardens Real Estate LLC, or its affiliated companies.