
5010 NE 22nd Avenue, Lighthouse Point, FL 33064
Local realty services provided by:Better Homes and Gardens Real Estate Florida 1st
Listed by: sean o'neal
Office: waterbridge real estate llc.
MLS#:B26098440
Source:RMLS
Price summary
- Price:$759,900
- Price per sq. ft.:$416.61
About this home
Set in Lighthouse Point, this single-story home offers 1,456 square feet of updated, move-in-ready living space. Designed with ease of living in mind, the fluid single-level layout features a split floor plan with three bedrooms and two full bathrooms.
The heart of the home flows seamlessly out to a Florida room, newly equipped with its own dedicated ductless mini-split climate control system. This sun-drenched, flexible space operates perfectly as a quiet home office, creative studio, or additional media lounge. Tankless water heater, newly added mudroom and updated sprinkler system.
Contact an agent
Home facts
- Year built:1964
- Subdivision & Development:POMPANO WATERWAY ESTATES 1ST ADD
- Listing ID #:B26098440
- Added:2 day(s) ago
- Updated:November 12, 2026 at 05:45 PM
Rooms and interior
- Bedrooms:3
- Total bathrooms:2
- Full bathrooms:2
- Flooring:Marble, Tile
- Kitchen Description:Dishwasher, Disposal, Microwave, Refrigerator
- Living area:1,456 sq. ft.
Heating and cooling
- Cooling:Ceiling Fans, Central Air
- Heating:Central, Electric
- Central air:Yes
Structure and exterior
- Roof:Composition, Shingle
- Year built:1964
- Building area:1,456 sq. ft.
- Architectural Style:Ranch
- Construction Materials:Block, Stucco
- Exterior Features:Barbecue
- Levels:1 Story
Schools
- High school:Deerfield Beach
- Middle school:Deerfield Beach
- Elementary school:Norcrest
Utilities
- Water:Public
- Sewer:Public Sewer
Finances and disclosures
- Price:$759,900
- Price per sq. ft.:$416.61
- Tax amount:$10,560 (2026)
Features and amenities
- Appliances:Cooktop, Dishwasher, Disposal, Dryer, Microwave, Refrigerator, Washer
- Laundry features:Dryer, Washer
Parking
- Total parking spaces:4
- Parking description:Attached Carport, Driveway, Garage, Garage Door Opener
- Carport spaces:1
New listings near 5010 NE 22nd Avenue
- Open Sat, 11:30am to 1pmNew
 $1,180,000Active3 beds 4 baths2,073 sq. ft.
2719 NE 27th Court, Lighthouse Point, FL 33064
MLS# B26098998Listed by: SERHANT - New
 $235,900Active2 beds 2 baths1,000 sq. ft.
2162 NE 36th Street #46, Lighthouse Point, FL 33064
MLS# B26098852Listed by: THE AGENCY FLORIDA LLC - Open Sat, 11am to 1pmNew
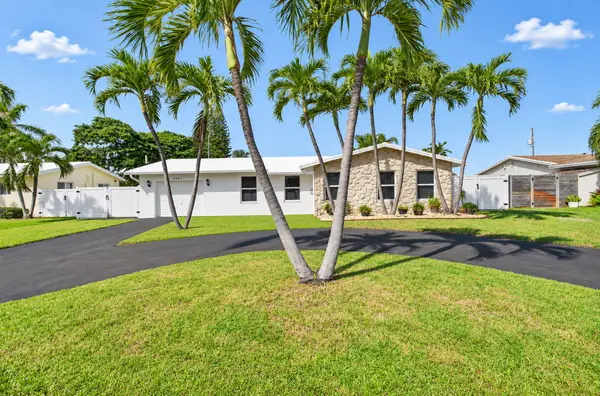 $739,799Active2 beds 2 baths1,295 sq. ft.
2621 NE 51st Court, Lighthouse Point, FL 33064
MLS# B26098553Listed by: COLDWELL BANKER - New
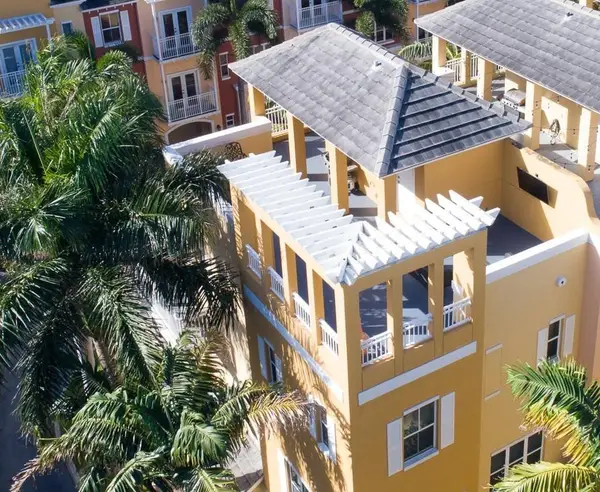 $459,000Active3 beds 4 baths1,910 sq. ft.
2316 Vintage Drive, Lighthouse Point, FL 33064
MLS# B26098533Listed by: RONALD BRADLEY - New
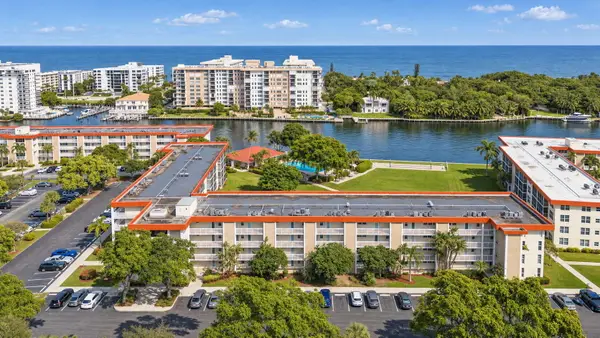 $579,900Active3 beds 2 baths1,435 sq. ft.
3150 NE 48th Court #201, Lighthouse Point, FL 33064
MLS# B26098353Listed by: RE/MAX DIRECT - New
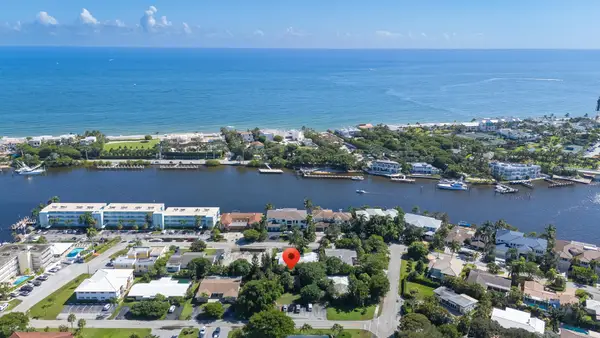 $885,000Active-- beds -- baths2,358 sq. ft.
2730 NE 29th Avenue, Lighthouse Point, FL 33064
MLS# B26098354Listed by: EXP REALTY - New
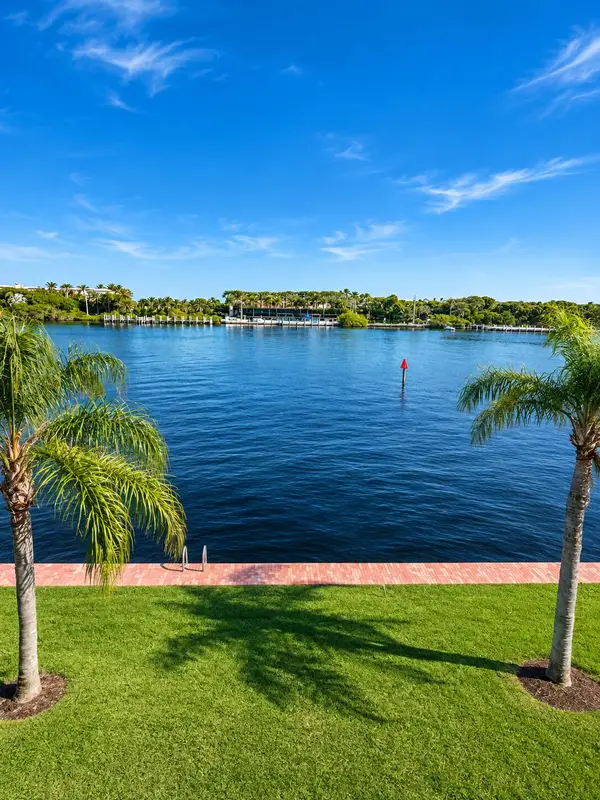 $459,000Active2 beds 2 baths1,300 sq. ft.
2772 NE 30th Avenue #8C, Lighthouse Point, FL 33064
MLS# B26098192Listed by: LOKATION - New
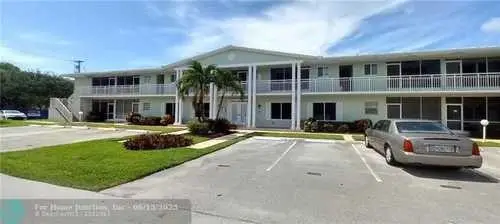 $125,000Active1 beds 2 baths800 sq. ft.
2100 NE 38th Street #222, Lighthouse Point, FL 33064
MLS# B26097604Listed by: RE/MAX DIRECT - New
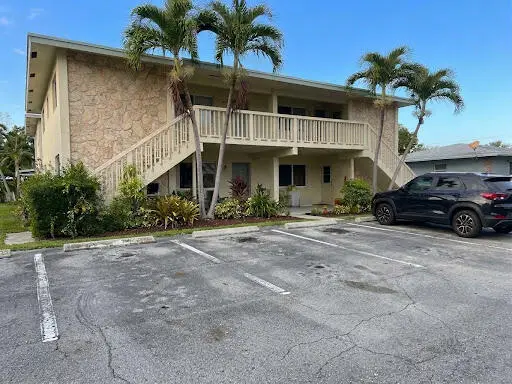 $1,100,000Active-- beds -- baths3,877 sq. ft.
4731 NE 21st Terrace, Lighthouse Point, FL 33064
MLS# B26097333Listed by: BERKSHIRE HATHAWAY FLORIDA REA


Protect your home and budget from life's surprises with an Assurant Home Warranty, backed by a partner that supports you through every step of homeownership. Explore Plans.
© 2026 Better Homes and Gardens Real Estate LLC. An Anywhere Real Estate company. All rights reserved. Better Homes and Gardens® Real Estate is a registered trademark owned by Meredith Operations Corporation, licensed to Better Homes and Gardens Real Estate LLC and used with permission. Better Homes and Gardens Real Estate LLC fully supports the principles of the Fair Housing Act and the Equal Opportunity Act. Listing information is deemed reliable but is not guaranteed accurate.
Each office is independently owned and operated.
Any services or products provided by third parties are not provided by, affiliated with or related to Better Homes and Gardens Real Estate LLC, or its affiliated companies.