
12962 Steed Trace Loop, Lithia, FL 33547
Local realty services provided by:Better Homes and Gardens Real Estate Thomas Group
12962 Steed Trace Loop,Lithia, FL 33547
$745,000
- 5 Beds
- 5 Baths
- 4,228 sq. ft.
- Single family
- Active
Listed by: brenda wade
Office: keller williams south tampa
MLS#:TB8539594
Source:MFRMLS
Price summary
- Price:$745,000
- Price per sq. ft.:$132.12
- Monthly HOA dues:$12
About this home
Sophisticated finishes, impressive architectural details, and remarkable flexibility come together in this WestBay Belmar in the sought-after Hawkstone community. From its stunning grand foyer and signature kitchen to its versatile first-floor suite, upstairs balcony, and expansive backyard with no rear neighbors, this home is thoughtfully designed for the way you live. From the moment you step inside, the grand two-story foyer makes an unforgettable first impression. Soaring volume ceilings create a dramatic sense of arrival, opening to the private den, formal dining room, grand staircase, and split 3-car garage entrances. WestBay’s Coastal Wht. Design Collection brings a light, refined aesthetic throughout, pairing Sonoma Linen cabinetry and Calacatta Novello quartz countertops with Floorte Pride Plus Accent Riverside luxury vinyl plank flooring. At the heart of it all is a kitchen made to impress. Anchored by WestBay’s iconic 14+ foot island, this incredible space is designed for everyday living and entertaining alike. A farmhouse sink, gas cooktop, built-in oven, stainless steel range hood, and generous walk-in pantry add exceptional functionality, while the open connection to the family room and pocket sliding doors to the screened lanai create an effortless flow for indoor-outdoor living and entertaining. One of this home’s greatest advantages is its flexible floor plan. The main level includes a dedicated den ideal for a home office, playroom, or creative space, along with a separate formal dining room. Even more versatile is the private first-floor bedroom suite with its own full bathroom. Ideal for guests, extended family, or multigenerational living, it could also easily function as a main-level primary suite for someone who prefers first-floor living. Upstairs, a massive loft offers incredible flexibility for movie nights, gaming, a second living area, or whatever fits your lifestyle, while the screened upper-level balcony creates an unexpected outdoor retreat. Accessible from the upstairs primary suite, it’s a wonderful place to enjoy a quiet morning or unwind in the evening. The upstairs primary suite is a true retreat, complete with an oversized walk-in closet and expansive en-suite bath. Dual vanities, a separate garden tub, and an impressive walk-in shower tiled to the ceiling with dual shower heads create a spa-like experience. The secondary bedrooms are equally well planned, with two connected by a Jack-and-Jill bathroom and another featuring its own private full bath. Outdoor living offers even more room to make this home your own. The screened lanai extends the living space outdoors, while the large fenced backyard provides plenty of room to play, entertain, or design the pool you’ve been dreaming of. Best of all, no rear neighbors add an extra sense of openness and privacy. Even better, a spacious community green space sits right outside the front door, giving kids a place to play and neighbors a place to gather just steps from home. With no through traffic in front, it’s a setting the homeowners especially love for its added sense of privacy and peace of mind. Located within the Hawkstone community, residents enjoy two resort-style pools, playgrounds, a dog park, sports courts, and nearby nature trails. With so many impressive features and thoughtful details, there simply isn’t enough room to mention them all. This is a home that truly needs to be experienced in person—come see for yourself what makes it so special...
Contact an agent
Home facts
- Year built:2023
- Subdivision & Development:HINTON HAWKSTONE
- Listing ID #:TB8539594
- Added:75 day(s) ago
- Updated:November 03, 2026 at 04:53 AM
Rooms and interior
- Bedrooms:5
- Total bathrooms:5
- Full bathrooms:4
- Half bathrooms:1
- Flooring:Carpet, Vinyl
- Dining Description:Eat In Kitchen, Formal Dining Room
- Kitchen Description:Built-In Oven, Cooktop, Dishwasher, Disposal, Eat-in Kitchen, Kitchen/Family Room Combo, Microwave, Range Hood, Solid Surface Counters, Stone Counters
- Bedroom Description:High Ceilings, Primary Bedroom Upstairs, Walk-In Closet(s)
- Living area:4,228 sq. ft.
Heating and cooling
- Cooling:Central Air
- Heating:Central, Natural Gas
- Central air:Yes
Structure and exterior
- Roof:Shingle
- Year built:2023
- Building area:4,228 sq. ft.
- Lot area:0.17 Acres
- Lot Features:Level, Oversized, Paved, Private, Sidewalk
- Architectural Style:Craftsman, Custom, Florida
- Construction Materials:Block, Stone, Stucco
- Exterior Features:Balcony, Lighting, Private Mailbox, Rear Porch, Screened, Sidewalk
- Foundation Description:Slab
- Levels:2 Story
Schools
- High school:Newsome-HB
- Middle school:Barrington Middle
- Elementary school:Pinecrest-HB
Utilities
- Water:Public, Water Connected
- Sewer:Public, Public Sewer, Sewer Connected
Finances and disclosures
- Price:$745,000
- Price per sq. ft.:$132.12
- Tax amount:$13,454 (2025)
Features and amenities
- Appliances:Built-in Oven, Cooktop, Dishwasher, Disposal, Electric Water Heater, Irrigation Equipment, Microwave, Range Hood
- Laundry features:Inside, Laundry Room
- Amenities:Cable Connected, Ceiling Fans(s), Eat-in Kitchen, Fiber Optics, Fire Hydrant, High Ceilings, In Wall Pest System, Irrigation Equipment, Kitchen/Family Room Combo, Natural Gas Connected, Open Floorplan, Primary Bedroom Upstairs, Solid Surface Counters, Stone Counters, Thermostat, Underground Utilities, Walk-In Closet(s)
- Pool features:Public Pool
Parking
- Parking description:Attached Garage, Driveway, Electric Vehicle Charging Station(s), Garage, Garage Door Opener
- Garage:Yes
- Garage spaces:3
 The information being provided by Stellar Mls is for the consumer's personal, non-commercial use and may not be used for any purpose other than to identify prospective properties consumer may be interested in purchasing. Any information relating to real estate for sale referenced on this web site comes from the Internet Data Exchange (IDX) program of the Stellar Mls. Better Homes and Gardens Real Estate Thomas Group is not a Multiple Listing Service (MLS), nor does it offer MLS access. This website is a service of Better Homes and Gardens Real Estate Thomas Group, a broker participant of Stellar Mls. This web site may reference real estate listing(s) held by a brokerage firm other than the broker and/or agent who owns this web site.
The accuracy of all information, regardless of source, including but not limited to open house information, square footages and lot sizes, is deemed reliable but not guaranteed and should be personally verified through personal inspection by and/or with the appropriate professionals. The data contained herein is copyrighted by Stellar Mls and is protected by all applicable copyright laws. Any unauthorized dissemination of this information is in violation of copyright laws and is strictly prohibited.
Properties in listings may have been sold or may no longer be available.
Copyright 2026 Stellar Mls. All rights reserved.
New listings near 12962 Steed Trace Loop
- Coming Soon
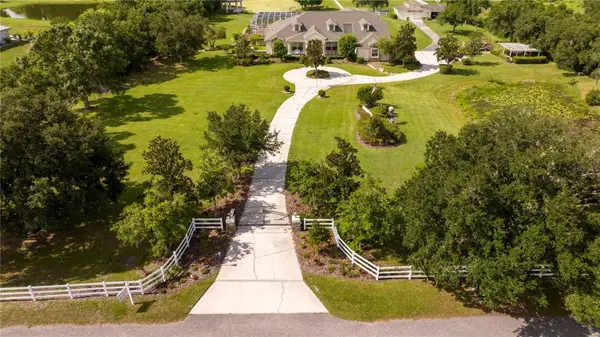 $1,739,000Coming Soon4 beds 5 baths6,349 sq. ft.
13717 Canterfield Drive, RIVERVIEW, FL 33579
MLS# TB8560523Listed by: BAY DREAMS REALTY - New
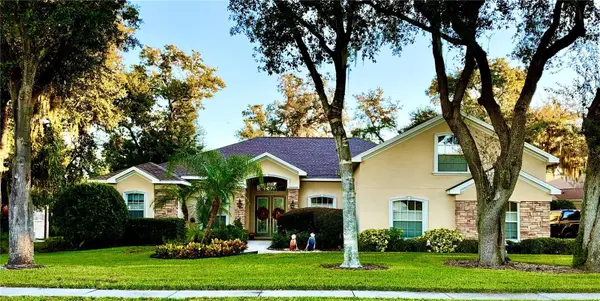 $895,000Active5 beds 4 baths3,366 sq. ft.
6216 Kingbird Manor Drive, LITHIA, FL 33547
MLS# TB8562280Listed by: COASTAL PROPERTIES GROUP - New
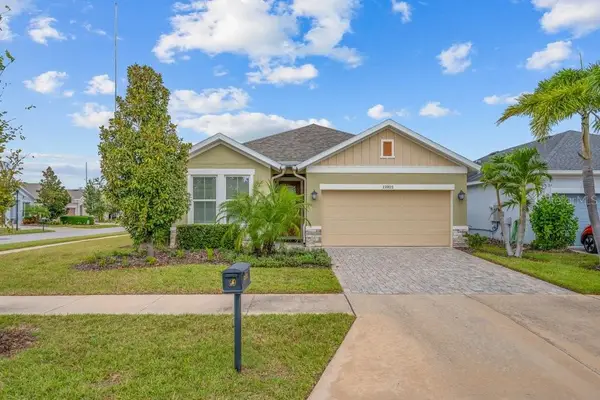 $418,500Active2 beds 2 baths1,905 sq. ft.
13922 Swallow Hill Drive, LITHIA, FL 33547
MLS# TB8563379Listed by: SIGNATURE REALTY ASSOCIATES - New
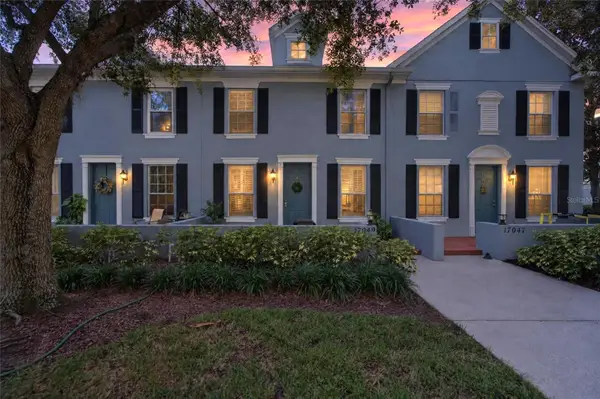 $325,000Active3 beds 3 baths1,540 sq. ft.
17049 Dorman Road, LITHIA, FL 33547
MLS# TB8563275Listed by: KELLER WILLIAMS SUBURBAN TAMPA - New
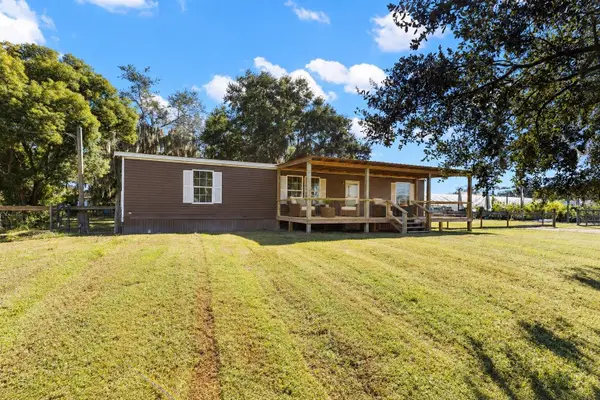 $359,900Active3 beds 2 baths1,456 sq. ft.
10127 George Smith Road, LITHIA, FL 33547
MLS# TB8561394Listed by: COASTAL PROPERTIES GROUP INTER - New
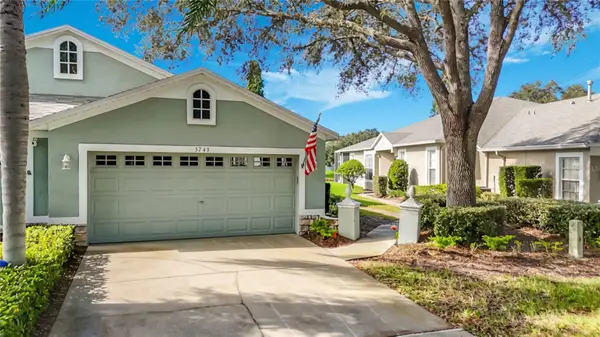 $375,000Active3 beds 2 baths1,828 sq. ft.
5743 Heronpark Place, LITHIA, FL 33547
MLS# TB8562958Listed by: SIGNATURE REALTY ASSOCIATES - New
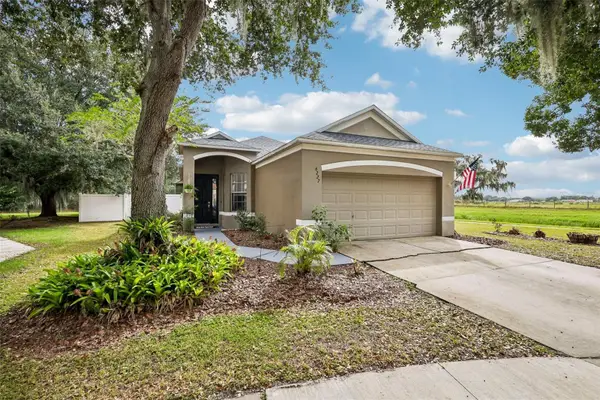 $365,000Active3 beds 2 baths1,349 sq. ft.
6227 Kiteridge Drive, LITHIA, FL 33547
MLS# TB8561106Listed by: REDFIN CORPORATION - New
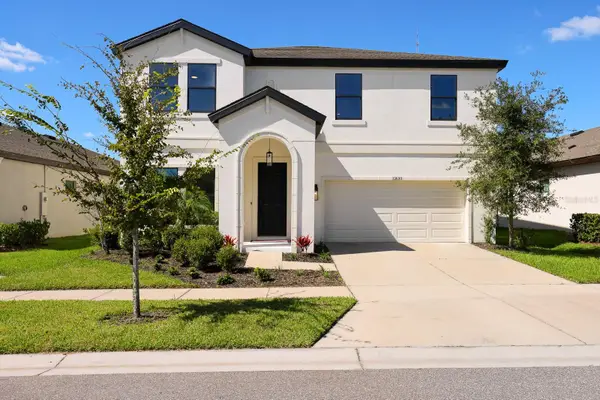 $499,000Active4 beds 3 baths2,804 sq. ft.
12633 Shetland Walk Drive, LITHIA, FL 33547
MLS# TB8559549Listed by: EATON REALTY - New
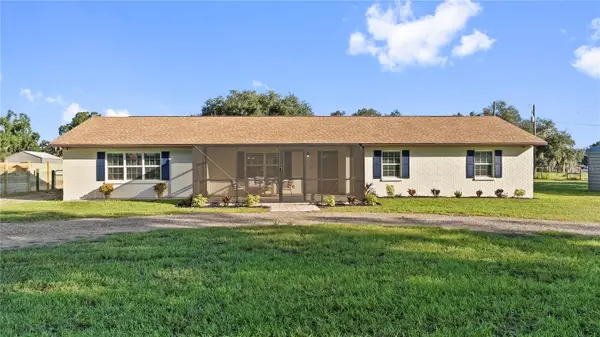 $750,000Active4 beds 2 baths2,040 sq. ft.
310 Moccasin Hollow Road, LITHIA, FL 33547
MLS# TB8560201Listed by: RE/MAX REALTY UNLIMITED - New
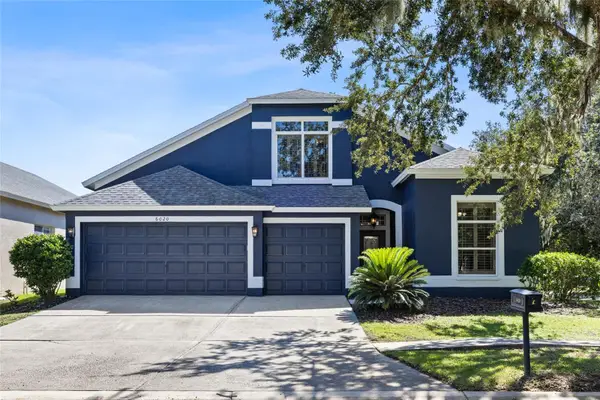 $540,000Active4 beds 3 baths2,738 sq. ft.
6020 Martinglade Place, LITHIA, FL 33547
MLS# TB8558373Listed by: RE/MAX REALTY UNLIMITED


Protect your home and budget from life's surprises with an Assurant Home Warranty, backed by a partner that supports you through every step of homeownership. Explore Plans.
© 2026 Better Homes and Gardens Real Estate LLC. An Anywhere Real Estate company. All rights reserved. Better Homes and Gardens® Real Estate is a registered trademark owned by Meredith Operations Corporation, licensed to Better Homes and Gardens Real Estate LLC and used with permission. Better Homes and Gardens Real Estate LLC fully supports the principles of the Fair Housing Act and the Equal Opportunity Act. Listing information is deemed reliable but is not guaranteed accurate.
Each office is independently owned and operated.
Any services or products provided by third parties are not provided by, affiliated with or related to Better Homes and Gardens Real Estate LLC, or its affiliated companies.