
14716 Gallop Run Drive, Lithia, FL 33547
Local realty services provided by:Better Homes and Gardens Real Estate Thomas Group
Listed by: andre smallwood sr., monica acosta
Office: impact realty tampa bay
MLS#:TB8437086
Source:MFRMLS
Price summary
- Price:$465,900
- Price per sq. ft.:$161.32
- Monthly HOA dues:$36
About this home
Price Reduced – Motivated Seller!
Welcome to this beautifully maintained 5-bedroom, 3-bath home in the desirable Hawkstone community. Designed with comfort and functionality in mind, this spacious home features a private first-floor guest suite, ideal for guests or multigenerational living, and a versatile upstairs loft that can be used as a media room, home office, or additional living space. The owner's suite offers an oversized walk-in closet and an en suite bath with dual vanities. The open-concept kitchen features an oversized quartz island, stainless steel GE appliances, shaker-style cabinetry, and ample workspace, flowing seamlessly into the main living and dining areas. Luxury vinyl plank flooring enhances the main living spaces, and a tankless water heater provides added energy efficiency. Enjoy the covered rear patio, perfect for outdoor dining, entertaining, or relaxing. Hawkstone residents enjoy access to resort-style amenities, including two community pools, playgrounds, sports courts, a dog park, and scenic walking trails. Conveniently located near top-rated schools, shopping, dining, and major commuter routes including US-301, I-75, and the Selmon Expressway.
Seller is offering a 13-month home warranty, providing added peace of mind for the new homeowner.
Schedule your private showing today!...
Contact an agent
Home facts
- Year built:2023
- Subdivision & Development:HINTON HAWKSTONE PH 1A2
- Listing ID #:TB8437086
- Added:339 day(s) ago
- Updated:September 21, 2026 at 03:53 PM
Rooms and interior
- Bedrooms:5
- Total bathrooms:3
- Full bathrooms:3
- Flooring:Carpet, Vinyl
- Dining Description:Living Room/Dining Room Combo
- Kitchen Description:Dishwasher, Microwave, Range, Refrigerator, Water Purifier
- Living area:2,493 sq. ft.
Heating and cooling
- Cooling:Central Air
- Heating:Central
- Central air:Yes
Structure and exterior
- Roof:Shingle
- Year built:2023
- Building area:2,493 sq. ft.
- Lot area:0.14 Acres
- Construction Materials:Block, Stucco
- Foundation Description:Slab
- Levels:2 Story
Schools
- High school:Newsome-HB
- Middle school:Barrington Middle
- Elementary school:Pinecrest-HB
Utilities
- Water:Public
- Sewer:Public Sewer
Finances and disclosures
- Price:$465,900
- Price per sq. ft.:$161.32
- Tax amount:$9,763 (2024)
Features and amenities
- Appliances:Dishwasher, Microwave, Range, Refrigerator, Tankless Water Heater, Water Purifier
- Laundry features:Laundry Room, Laundry Upper Level
- Amenities:Cable Connected, Ceiling Fans(s), Living Room/Dining Room Combo, Natural Gas Connected, Thermostat
- Pool features:Public Pool
Parking
- Parking description:Attached Garage
- Garage:Yes
- Garage spaces:2
 The information being provided by Stellar Mls is for the consumer's personal, non-commercial use and may not be used for any purpose other than to identify prospective properties consumer may be interested in purchasing. Any information relating to real estate for sale referenced on this web site comes from the Internet Data Exchange (IDX) program of the Stellar Mls. Better Homes and Gardens Real Estate Thomas Group is not a Multiple Listing Service (MLS), nor does it offer MLS access. This website is a service of Better Homes and Gardens Real Estate Thomas Group, a broker participant of Stellar Mls. This web site may reference real estate listing(s) held by a brokerage firm other than the broker and/or agent who owns this web site.
The accuracy of all information, regardless of source, including but not limited to open house information, square footages and lot sizes, is deemed reliable but not guaranteed and should be personally verified through personal inspection by and/or with the appropriate professionals. The data contained herein is copyrighted by Stellar Mls and is protected by all applicable copyright laws. Any unauthorized dissemination of this information is in violation of copyright laws and is strictly prohibited.
Properties in listings may have been sold or may no longer be available.
Copyright 2026 Stellar Mls. All rights reserved.
The information being provided by Stellar Mls is for the consumer's personal, non-commercial use and may not be used for any purpose other than to identify prospective properties consumer may be interested in purchasing. Any information relating to real estate for sale referenced on this web site comes from the Internet Data Exchange (IDX) program of the Stellar Mls. Better Homes and Gardens Real Estate Thomas Group is not a Multiple Listing Service (MLS), nor does it offer MLS access. This website is a service of Better Homes and Gardens Real Estate Thomas Group, a broker participant of Stellar Mls. This web site may reference real estate listing(s) held by a brokerage firm other than the broker and/or agent who owns this web site.
The accuracy of all information, regardless of source, including but not limited to open house information, square footages and lot sizes, is deemed reliable but not guaranteed and should be personally verified through personal inspection by and/or with the appropriate professionals. The data contained herein is copyrighted by Stellar Mls and is protected by all applicable copyright laws. Any unauthorized dissemination of this information is in violation of copyright laws and is strictly prohibited.
Properties in listings may have been sold or may no longer be available.
Copyright 2026 Stellar Mls. All rights reserved.New listings near 14716 Gallop Run Drive
- New
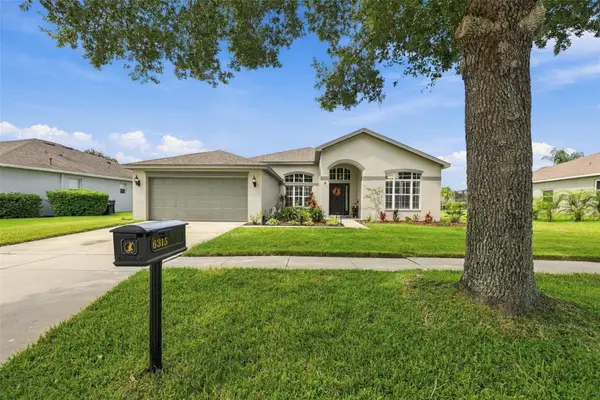 $535,000Active4 beds 3 baths2,473 sq. ft.
6315 Bridgevista Drive, LITHIA, FL 33547
MLS# TB8550642Listed by: CENTURY 21 LIST WITH BEGGINS - New
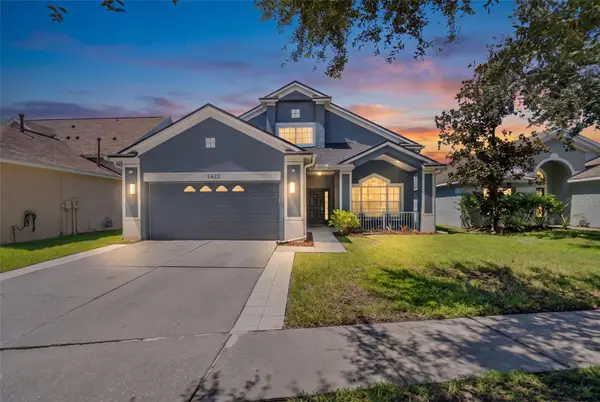 $474,900Active4 beds 3 baths2,170 sq. ft.
6422 Bridgecrest Drive, LITHIA, FL 33547
MLS# TB8549268Listed by: HOMECOIN.COM - New
 $599,900Active5.4 Acres
Walter Hunter Road #Lot 1, LITHIA, FL 33547
MLS# L4965001Listed by: RENEXT HOMES, LLC - New
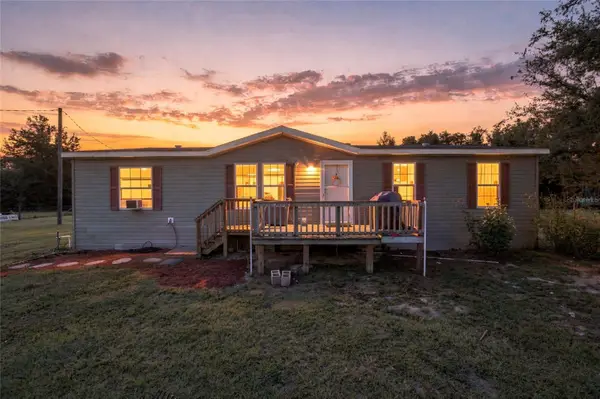 $410,000Active3 beds 2 baths1,352 sq. ft.
3019 Castro Estates Lane, LITHIA, FL 33547
MLS# TB8547766Listed by: 54 REALTY LLC - New
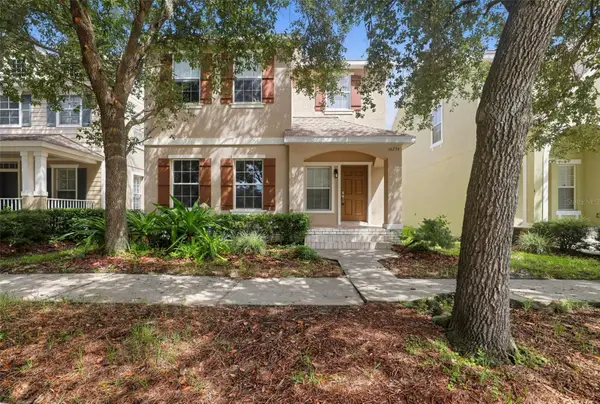 $449,900Active4 beds 3 baths2,022 sq. ft.
16234 Bridgewalk Drive, LITHIA, FL 33547
MLS# TB8549783Listed by: OFFERPAD BROKERAGE FL, LLC - New
 $320,000Active3 beds 3 baths1,760 sq. ft.
5530 Kinglethill Drive, LITHIA, FL 33547
MLS# TB8547440Listed by: CHARLES RUTENBERG REALTY INC - New
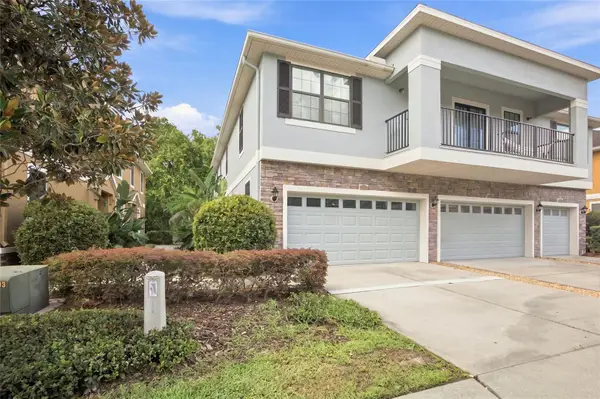 $300,000Active3 beds 3 baths1,760 sq. ft.
5519 Kinglethill Drive, LITHIA, FL 33547
MLS# TB8544866Listed by: REALTY ONE GROUP ADVANTAGE - New
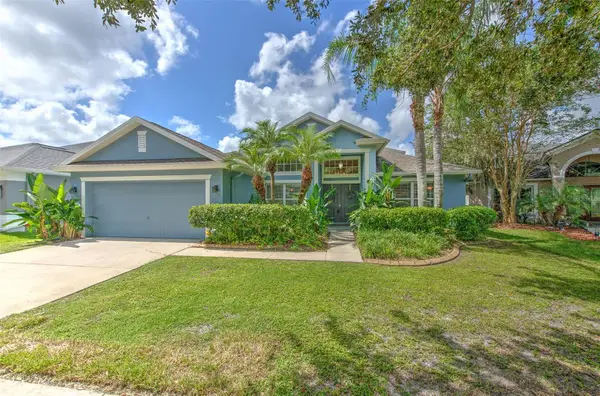 $528,700Active4 beds 2 baths2,598 sq. ft.
5847 Heronrise Crescent Drive, LITHIA, FL 33547
MLS# TB8545519Listed by: FUTURE HOME REALTY INC - New
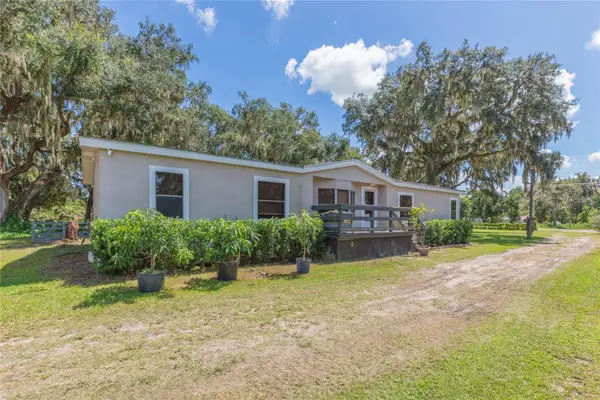 $350,000Active4 beds 2 baths1,718 sq. ft.
2250 Nichols Road, LITHIA, FL 33547
MLS# TB8548318Listed by: KELLER WILLIAMS RLTY NEW TAMPA - New
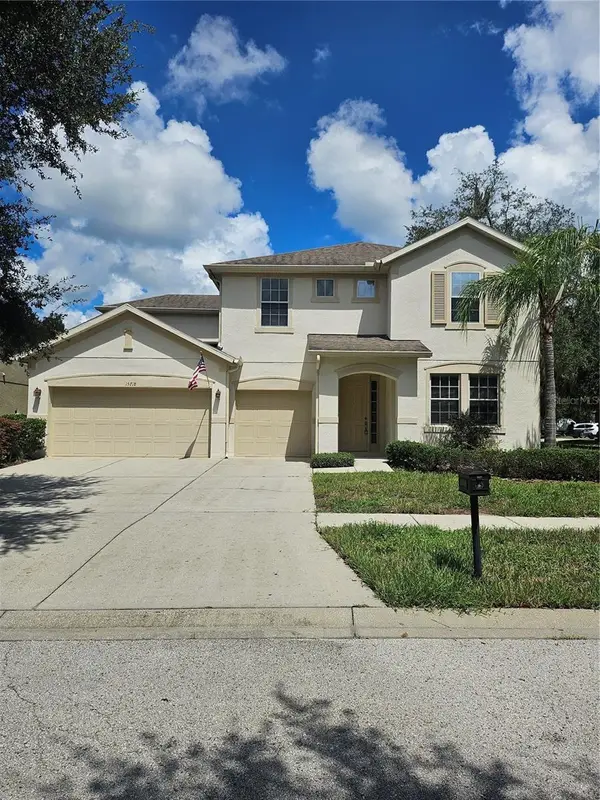 $642,500Active4 beds 3 baths3,436 sq. ft.
15718 Starling Dale Lane, LITHIA, FL 33547
MLS# TB8548367Listed by: EXP REALTY LLC


Protect your home and budget from life's surprises with an Assurant Home Warranty, backed by a partner that supports you through every step of homeownership. Explore Plans.
© 2026 Better Homes and Gardens Real Estate LLC. An Anywhere Real Estate company. All rights reserved. Better Homes and Gardens® Real Estate is a registered trademark owned by Meredith Operations Corporation, licensed to Better Homes and Gardens Real Estate LLC and used with permission. Better Homes and Gardens Real Estate LLC fully supports the principles of the Fair Housing Act and the Equal Opportunity Act. Listing information is deemed reliable but is not guaranteed accurate.
Each office is independently owned and operated.
Any services or products provided by third parties are not provided by, affiliated with or related to Better Homes and Gardens Real Estate LLC, or its affiliated companies.