
16109 Churchview Dr, Lithia, FL 33547
Local realty services provided by:Better Homes and Gardens Real Estate Thomas Group
16109 Churchview Dr,Lithia, FL 33547
$449,900
- 3 Beds
- 3 Baths
- 2,710 sq. ft.
- Townhouse
- Coming Soon
Listed by: david lee
Office: impact realty tampa bay
MLS#:TB8564386
Source:MFRMLS
Price summary
- Price:$449,900
- Price per sq. ft.:$131.9
- Monthly HOA dues:$388
About this home
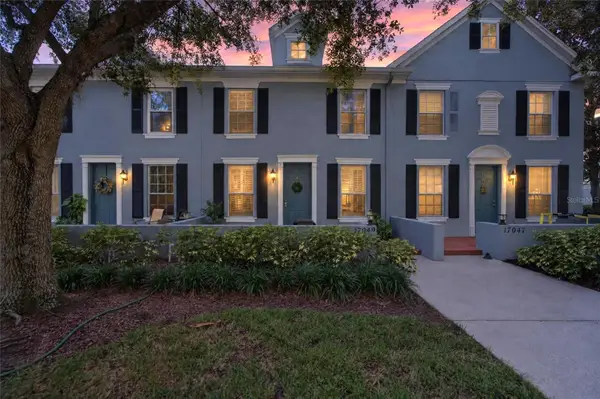
"Coming Soon!!" Room to spread out, without the yard work! This 3-bedroom, 2.5-bath Chadwell-built townhome offers approximately 2,700 sq ft in the heart of Park Square in Fish Hawk Ranch. The open main level lives large with 10' ceilings, a spacious living room, and a kitchen with stone countertops made for hosting. A rear-entry 2-car garage keeps the streetscape clean and the front of the home inviting. Upstairs, the primary suite stands apart with a walk-in closet, a garden tub, and balcony access, and the laundry room sits on the same level as the bedrooms, so no hauling baskets up and down the stairs. Enjoy a covered patio and fenced outdoor space for morning coffee or evenings outside. Built in 2019 with sidewalks out front, you’re a short stroll to Park Square’s shops and restaurants, with community pools, parks, and miles of trails close by. Townhome convenience, big-home space. Schedule your private showing today!
Contact an agent
Home facts
- Year built:2019
- Subdivision & Development:FISHHAWK RANCH TOWNCENTER PHAS
- Listing ID #:TB8564386
- Updated:November 07, 2026 at 11:50 AM
Rooms and interior
- Bedrooms:3
- Total bathrooms:3
- Full bathrooms:2
- Half bathrooms:1
- Flooring:Carpet, Hardwood, Tile
- Kitchen Description:Dishwasher, Microwave, Range, Refrigerator, Stone Counters, Water Softener
- Bedroom Description:Primary Bedroom Upstairs, Walk-In Closet(s)
- Basement Description:Block
- Living area:2,710 sq. ft.
Heating and cooling
- Cooling:Central Air
- Heating:Central
- Central air:Yes
Structure and exterior
- Roof:Shingle
- Year built:2019
- Building area:2,710 sq. ft.
- Lot area:0.06 Acres
- Lot Features:Paved, Sidewalk
- Construction Materials:Block, Stucco
- Exterior Features:Balcony, Covered Porch/Patio, Patio, Sidewalk
- Foundation Description:Block
- Levels:2 Story
Utilities
- Water:Public, Water Connected
- Sewer:Public, Public Sewer, Sewer Connected
Finances and disclosures
- Price:$449,900
- Price per sq. ft.:$131.9
- Tax amount:$5,928 (2026)
Features and amenities
- Appliances:Dishwasher, Dryer, Electric Water Heater, Microwave, Range, Refrigerator, Washer, Water Softener
- Laundry features:Dryer, Inside, Laundry Room, Laundry Upper Level, Washer
- Amenities:Cable Connected, Primary Bedroom Upstairs, Stone Counters, Thermostat, Walk-In Closet(s)
- Pool features:Public Pool
Parking
- Parking description:Attached Garage, Driveway, Garage Door Opener, Garage Faces Rear
- Garage:Yes
- Garage spaces:2
 The information being provided by Stellar Mls is for the consumer's personal, non-commercial use and may not be used for any purpose other than to identify prospective properties consumer may be interested in purchasing. Any information relating to real estate for sale referenced on this web site comes from the Internet Data Exchange (IDX) program of the Stellar Mls. Better Homes and Gardens Real Estate Thomas Group is not a Multiple Listing Service (MLS), nor does it offer MLS access. This website is a service of Better Homes and Gardens Real Estate Thomas Group, a broker participant of Stellar Mls. This web site may reference real estate listing(s) held by a brokerage firm other than the broker and/or agent who owns this web site.
The accuracy of all information, regardless of source, including but not limited to open house information, square footages and lot sizes, is deemed reliable but not guaranteed and should be personally verified through personal inspection by and/or with the appropriate professionals. The data contained herein is copyrighted by Stellar Mls and is protected by all applicable copyright laws. Any unauthorized dissemination of this information is in violation of copyright laws and is strictly prohibited.
Properties in listings may have been sold or may no longer be available.
Copyright 2026 Stellar Mls. All rights reserved.
New listings near 16109 Churchview Dr
- Coming Soon
 $1,125,000Coming Soon4 beds 3 baths4,062 sq. ft.
17606 Old Oak Way, LITHIA, FL 33547
MLS# TB8556848Listed by: RE/MAX REALTY UNLIMITED - New
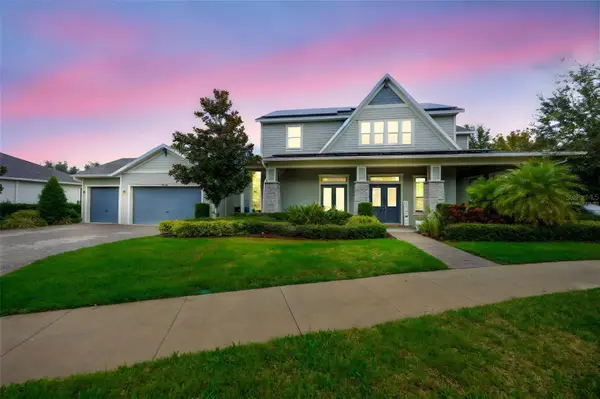 $939,000Active4 beds 4 baths4,017 sq. ft.
14006 Quarry Lake Road, LITHIA, FL 33547
MLS# TB8565037Listed by: KELLER WILLIAMS TAMPA PROPERTIES  $1,500,000Pending6 beds 4 baths4,976 sq. ft.
10707 Walter Hunter Road, LITHIA, FL 33547
MLS# TB8561910Listed by: KELLER WILLIAMS SOUTH TAMPA- New
 $660,000Active3 beds 2 baths1,822 sq. ft.
17258 State Road 674 Highway, LITHIA, FL 33547
MLS# TB8562151Listed by: EXP REALTY LLC - New
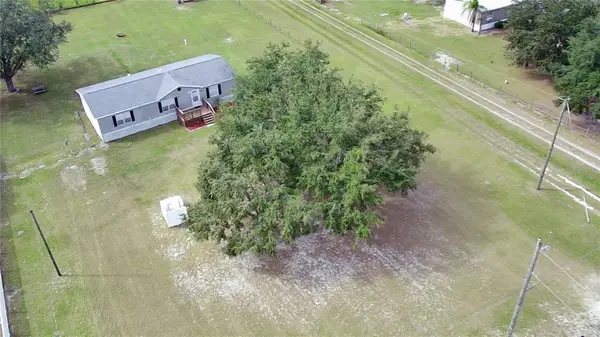 $325,000Active3 beds 2 baths1,512 sq. ft.
10525 Albritton Road, LITHIA, FL 33547
MLS# TB8564315Listed by: VREELAND REAL ESTATE LLC - New
 $615,000Active4 beds 3 baths2,803 sq. ft.
9402 County Line Road, LITHIA, FL 33547
MLS# R4912278Listed by: BLUE KEY PROPERTIES LLC - Open Sun, 12 to 3pmNew
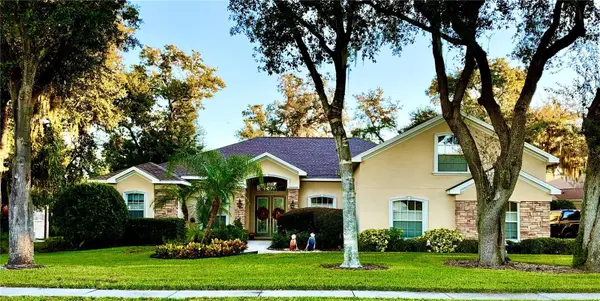 $895,000Active5 beds 4 baths3,366 sq. ft.
6216 Kingbird Manor Drive, LITHIA, FL 33547
MLS# TB8562280Listed by: COASTAL PROPERTIES GROUP - Open Sun, 2 to 4pmNew
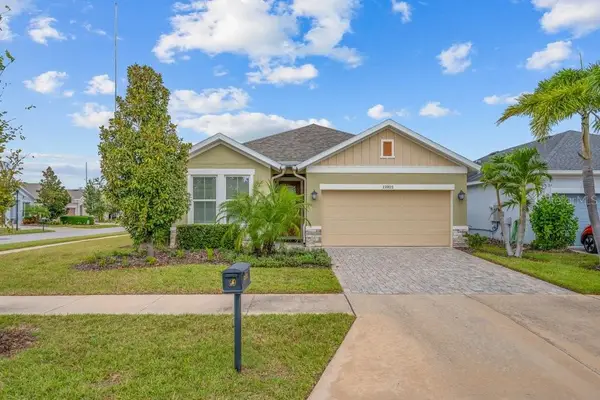 $418,500Active2 beds 2 baths1,905 sq. ft.
13922 Swallow Hill Drive, LITHIA, FL 33547
MLS# TB8563379Listed by: SIGNATURE REALTY ASSOCIATES - New
 $325,000Active3 beds 3 baths1,540 sq. ft.
17049 Dorman Road, LITHIA, FL 33547
MLS# TB8563275Listed by: KELLER WILLIAMS SUBURBAN TAMPA


Protect your home and budget from life's surprises with an Assurant Home Warranty, backed by a partner that supports you through every step of homeownership. Explore Plans.
© 2026 Better Homes and Gardens Real Estate LLC. An Anywhere Real Estate company. All rights reserved. Better Homes and Gardens® Real Estate is a registered trademark owned by Meredith Operations Corporation, licensed to Better Homes and Gardens Real Estate LLC and used with permission. Better Homes and Gardens Real Estate LLC fully supports the principles of the Fair Housing Act and the Equal Opportunity Act. Listing information is deemed reliable but is not guaranteed accurate.
Each office is independently owned and operated.
Any services or products provided by third parties are not provided by, affiliated with or related to Better Homes and Gardens Real Estate LLC, or its affiliated companies.