
16301 Dunlindale Drive, Lithia, FL 33547
Local realty services provided by:Better Homes and Gardens Real Estate Atchley Properties
Listed by: lindsay hernandez
Office: property holdings realty group
MLS#:TB8517956
Source:MFRMLS
Price summary
- Price:$1,550,000
- Price per sq. ft.:$224.7
- Monthly HOA dues:$51.08
About this home
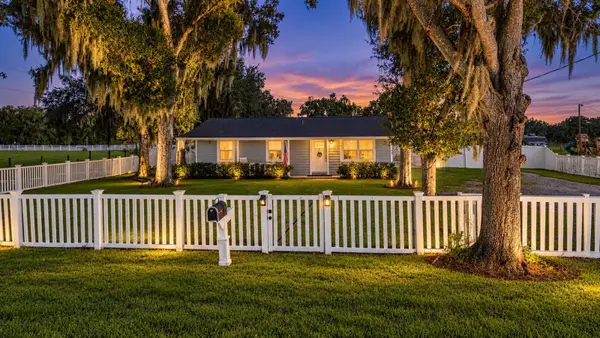
So, what’s NEW with this AMAZING property? Let’s count the ways in which this home has been UPGRADED and UPDATED inside and out! Appliances: washer, dishwasher, oven, microwave, water heater. Pool/lanai: new pool filter, fridge, replumbed pool shower and fixtures, Wi-Fi enabled lanai lighting, new sub-network to allow Wi-Fi control of all pool functions and equipment, newly sealed pool deck. Landscaping: cleared backyard of brush, vines and fallen trees and replaced with new fully irrigated sod, planted 120 Podocarpus plants for privacy, Wi-Fi enabled B-hyve irrigation system, updated sprinkler heads, installed new irrigated pool landscaping, front entry landscaping. Lighting: dining table fixture installation, intensity flood lights for backyard. Powder Room: new vanity, faucets, and fixtures. Plumbing: outdoor spigots replaced with non-siphoning models, replaced shower and sink cartridges. Electrical: re-wired home for optimized Wi-Fi, installed functioning doorbell, and replaced multiple GFI circuits. And there’s MORE… NEW CARPET, NEW INTERIOR and EXTERIOR PAINT, roman shades in kitchen and sitting area, new door hardware, weather stripping and leveling. Luxurious style meets Southern excellence nestled away at the end of a cozy cul-de-sac in the desirable Dunlin Wood Village of FishHawk Ranch. Showcasing a stately architectural style defined by gracious proportions, refined craftsmanship, and timeless curb appeal, charm and exceptional outdoor living can be found in this inviting estate presenting four bedrooms, four and a half bathrooms, and over 5,000 square feet of grand living. Custom trim work and expertly scaled living spaces reinforce the home’s sense of tradition and quality. The chef’s kitchen, featuring custom cabinetry, stainless steel appliances, walk-in and butler’s pantries with a wine chiller, and a large center island appointed with a 5-burner gas cooktop and designer hood, blends formal elegance with modern livability. The main-floor primary suite offers a private and comfortable retreat - bespoke for both convenience and luxury with expansive walk-in closet, custom shelving, and a spa-like en suite. The second story presents a SPACIOUS BONUS LIVING AREA with integrated projector technology, three bedrooms all with walk-in closets and additional full baths. Situated on over half an acre of beautifully landscaped grounds, this property showcases more than $65k in recent outdoor enhancements. Expansive lawn space, lush landscaping, and a seamless connection between indoor comfort and outdoor living set the stage for resort-style enjoyment at home. Heated pool and spa, convenient summer kitchen, fireplace, and open-air entertaining spaces perfect for year-round use. Zoned for HIGHLY RATED SCHOOLS near excellent dining, shopping, and recreation, enjoy quick access to employment corridors, international airports, and MacDill Air Force Base. Love the Florida lifestyle & take advantage of renowned beaches, theme parks, world-champion sports teams, open-air markets, nature parks, & waterfront entertainment! PLAY FOR HOURS AT THE PARK SQUARE AND AQUATIC CENTER! With one of the largest trail systems in the country, FishHawk caters to cyclists and outdoor lovers offering over 25 miles of opportunity to experience the gorgeous canopy of mature trees and some of the most beautiful nature you can hope to see. Close to esteemed medical centers, VA Hospitals, colleges, and universities! This is everything you have been waiting for!...
Contact an agent
Home facts
- Year built:2010
- Subdivision & Development:FISHHAWK RANCH PH 2 PRCL I-I
- Listing ID #:TB8517956
- Added:79 day(s) ago
- Updated:September 17, 2026 at 11:55 PM
Rooms and interior
- Bedrooms:4
- Total bathrooms:5
- Full bathrooms:4
- Half bathrooms:1
- Flooring:Carpet, Ceramic Tile, Luxury Vinyl, Travertine
- Dining Description:Eat In Kitchen, Formal Dining Room
- Kitchen Description:Bar Fridge, Dishwasher, Disposal, Dry Bar, Eat-in Kitchen, Exhaust Fan, Kitchen/Family Room Combo, Range, Range Hood, Refrigerator, Solid Wood Cabinets, Stone Counters, Water Softener, Wine Refrigerator
- Bedroom Description:High Ceilings, Primary Bedroom Main Floor, Split Bedroom, Walk-In Closet(s)
- Living area:5,038 sq. ft.
Heating and cooling
- Cooling:Central Air
- Heating:Central, Natural Gas
- Central air:Yes
Structure and exterior
- Roof:Shingle
- Year built:2010
- Building area:5,038 sq. ft.
- Lot area:0.51 Acres
- Lot Features:Cleared, Cul-de-sac, Landscaped, Level, Near Golf Course, Oversized, Paved, Sidewalk
- Architectural Style:Traditional
- Construction Materials:Block, Frame, Stucco
- Exterior Features:Balcony, Covered Porch/Patio, Deck, Enclosed, Front Porch, Lighting, Outdoor Kitchen, Patio, Porch, Rain Gutters, Screened, Sidewalk
- Foundation Description:Slab
- Levels:2 Story
Schools
- High school:Newsome-HB
- Middle school:Randall-HB
- Elementary school:Fishhawk Creek-HB
Utilities
- Water:Public, Water Connected
- Sewer:Public, Public Sewer, Sewer Connected
Finances and disclosures
- Price:$1,550,000
- Price per sq. ft.:$224.7
- Tax amount:$16,395 (2025)
Features and amenities
- Appliances:Bar Fridge, Dishwasher, Disposal, Dryer, Exhaust Fan, Gas Water Heater, Irrigation Equipment, Range, Range Hood, Refrigerator, Washer, Water Softener, Wine Refrigerator
- Laundry features:Dryer, Inside, Laundry Room, Washer
- Amenities:BB/HS Internet Available, Basketball Court, Built-In Features, Cable Available, Ceiling Fans(s), Chair Rail, Clubhouse, Crown Molding, Dry Bar, Eat-in Kitchen, Fence Restrictions, Fitness Center, Gated, High Ceilings, Irrigation Equipment, Kitchen/Family Room Combo, Natural Gas Connected, Park, Pickleball Court(s), Playground, Pool, Primary Bedroom Main Floor, Recreation Facilities, Security, Solid Wood Cabinets, Spa/Hot Tub, Split Bedroom, Stone Counters, Tennis Court(s), Trail(s), Tray Ceiling(s), Underground Utilities, Walk-In Closet(s), Window Treatments
- Pool features:Gunite, In Ground, Outside Bath Access, Pool, Private Pool, Screen Enclosure
Parking
- Parking description:Attached Garage, Covered, Driveway, Garage Door Opener, Garage Faces Side, Ground Level, Guest, Off Street, Oversized
- Garage:Yes
- Garage spaces:3
 The information being provided by Stellar Mls is for the consumer's personal, non-commercial use and may not be used for any purpose other than to identify prospective properties consumer may be interested in purchasing. Any information relating to real estate for sale referenced on this web site comes from the Internet Data Exchange (IDX) program of the Stellar Mls. Better Homes and Gardens Real Estate Atchley Properties is not a Multiple Listing Service (MLS), nor does it offer MLS access. This website is a service of Better Homes and Gardens Real Estate Atchley Properties, a broker participant of Stellar Mls. This web site may reference real estate listing(s) held by a brokerage firm other than the broker and/or agent who owns this web site.
The accuracy of all information, regardless of source, including but not limited to open house information, square footages and lot sizes, is deemed reliable but not guaranteed and should be personally verified through personal inspection by and/or with the appropriate professionals. The data contained herein is copyrighted by Stellar Mls and is protected by all applicable copyright laws. Any unauthorized dissemination of this information is in violation of copyright laws and is strictly prohibited.
Properties in listings may have been sold or may no longer be available.
Copyright 2026 Stellar Mls. All rights reserved.
The information being provided by Stellar Mls is for the consumer's personal, non-commercial use and may not be used for any purpose other than to identify prospective properties consumer may be interested in purchasing. Any information relating to real estate for sale referenced on this web site comes from the Internet Data Exchange (IDX) program of the Stellar Mls. Better Homes and Gardens Real Estate Atchley Properties is not a Multiple Listing Service (MLS), nor does it offer MLS access. This website is a service of Better Homes and Gardens Real Estate Atchley Properties, a broker participant of Stellar Mls. This web site may reference real estate listing(s) held by a brokerage firm other than the broker and/or agent who owns this web site.
The accuracy of all information, regardless of source, including but not limited to open house information, square footages and lot sizes, is deemed reliable but not guaranteed and should be personally verified through personal inspection by and/or with the appropriate professionals. The data contained herein is copyrighted by Stellar Mls and is protected by all applicable copyright laws. Any unauthorized dissemination of this information is in violation of copyright laws and is strictly prohibited.
Properties in listings may have been sold or may no longer be available.
Copyright 2026 Stellar Mls. All rights reserved.New listings near 16301 Dunlindale Drive
- New
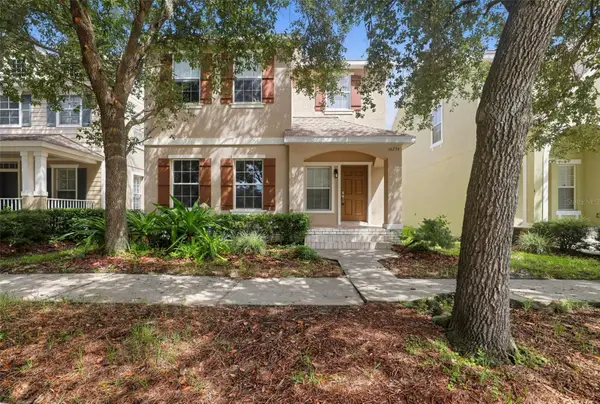 $449,900Active4 beds 3 baths2,022 sq. ft.
16234 Bridgewalk Drive, LITHIA, FL 33547
MLS# TB8549783Listed by: OFFERPAD BROKERAGE FL, LLC - New
 $320,000Active3 beds 3 baths1,760 sq. ft.
5530 Kinglethill Drive, LITHIA, FL 33547
MLS# TB8547440Listed by: CHARLES RUTENBERG REALTY INC - Open Sun, 11am to 1pmNew
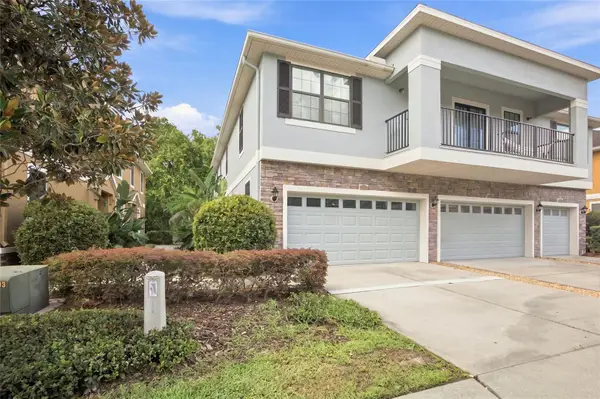 $300,000Active3 beds 3 baths1,760 sq. ft.
5519 Kinglethill Drive, LITHIA, FL 33547
MLS# TB8544866Listed by: REALTY ONE GROUP ADVANTAGE - New
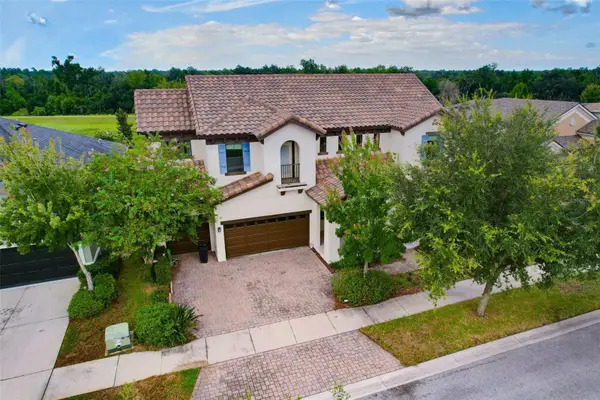 $795,000Active5 beds 4 baths4,071 sq. ft.
5830 Watercolor Drive, LITHIA, FL 33547
MLS# TB8544094Listed by: PALERMO REAL ESTATE PROF. INC. - Open Sat, 12 to 2pmNew
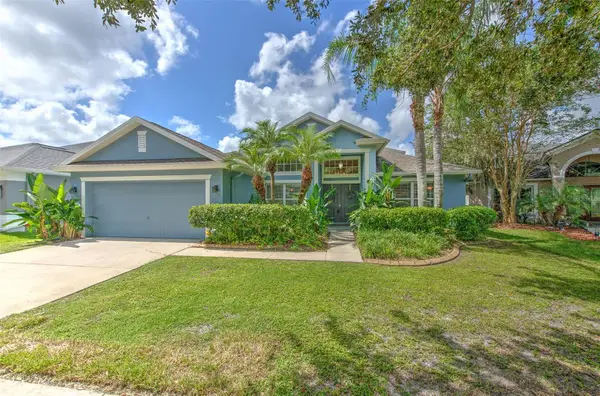 $528,700Active4 beds 2 baths2,598 sq. ft.
5847 Heronrise Crescent Drive, LITHIA, FL 33547
MLS# TB8545519Listed by: FUTURE HOME REALTY INC - New
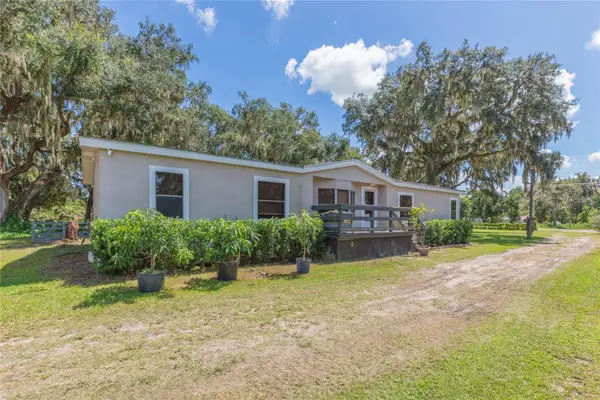 $350,000Active4 beds 2 baths1,718 sq. ft.
2250 Nichols Road, LITHIA, FL 33547
MLS# TB8548318Listed by: KELLER WILLIAMS RLTY NEW TAMPA - New
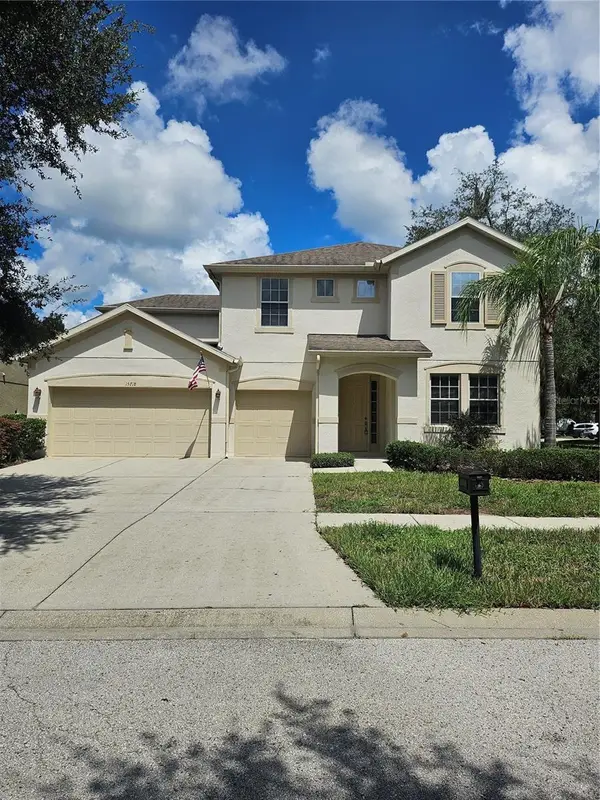 $642,500Active4 beds 3 baths3,436 sq. ft.
15718 Starling Dale Lane, LITHIA, FL 33547
MLS# TB8548367Listed by: EXP REALTY LLC - New
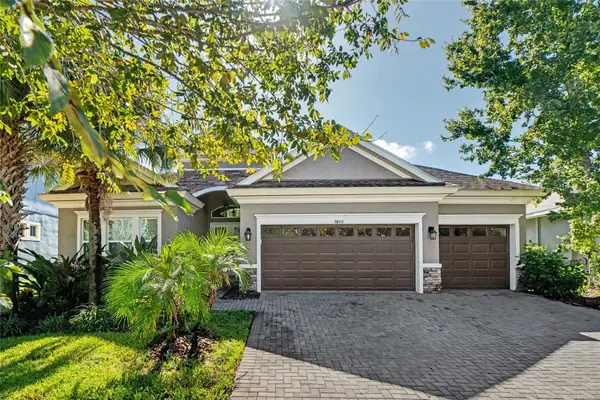 $749,900Active4 beds 3 baths2,599 sq. ft.
5806 Shell Ridge Drive, LITHIA, FL 33547
MLS# TB8548254Listed by: RE/MAX REALTY UNLIMITED - New
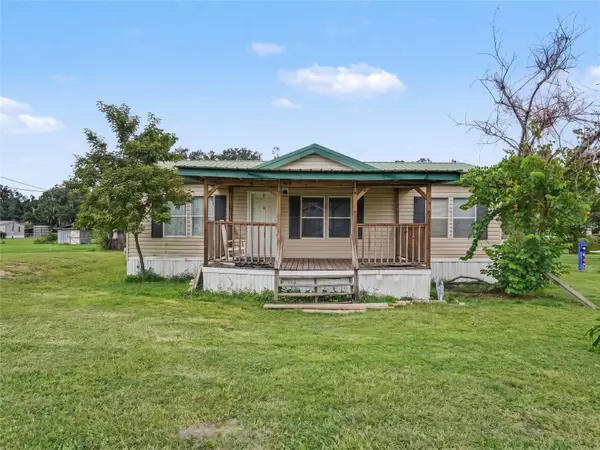 $179,900Active3 beds 2 baths1,080 sq. ft.
11121 Lithia Pinecrest Road, LITHIA, FL 33547
MLS# TB8547759Listed by: SILVER DOOR REALTY LLC - New
 $369,000Active3 beds 2 baths1,600 sq. ft.
330 Moccasin Hollow Road, LITHIA, FL 33547
MLS# TB8548282Listed by: TURNING LEAF REALTY


Protect your home and budget from life's surprises with an Assurant Home Warranty, backed by a partner that supports you through every step of homeownership. Explore Plans.
© 2026 Better Homes and Gardens Real Estate LLC. An Anywhere Real Estate company. All rights reserved. Better Homes and Gardens® Real Estate is a registered trademark owned by Meredith Operations Corporation, licensed to Better Homes and Gardens Real Estate LLC and used with permission. Better Homes and Gardens Real Estate LLC fully supports the principles of the Fair Housing Act and the Equal Opportunity Act. Listing information is deemed reliable but is not guaranteed accurate.
Each office is independently owned and operated.
Any services or products provided by third parties are not provided by, affiliated with or related to Better Homes and Gardens Real Estate LLC, or its affiliated companies.